























Address
1112 Sunset Avenue, Richmond, VA
Price
$ 1,650,000
Property Attributes
- MLS#2530017
- TypeSingle Family
- Listing Status Pending
- CountyRichmond City
- CityRichmond
- Area10 - Richmond
- NeighborhoodWilliam Byrd
- Zip23221
- Style
- Year Built1921
- Taxes$ 13452
- Price$ 1,650,000
- Bedrooms5
- Full Bathrooms4
- Half Bathrooms1
- Sqr Footage4321
- Lot Size0.5241 Acres
Data Source:
Central Virginia Regional MLS (CVRMLS)
Property Description
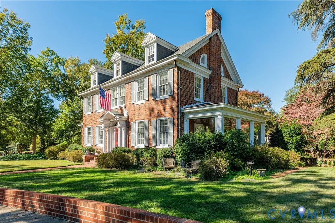
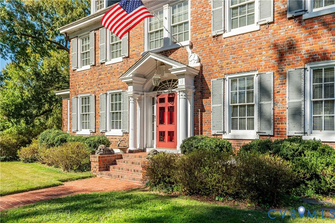
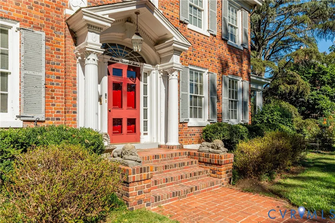
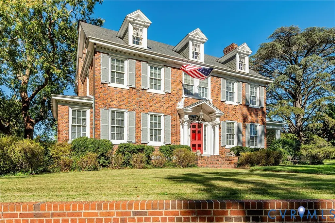
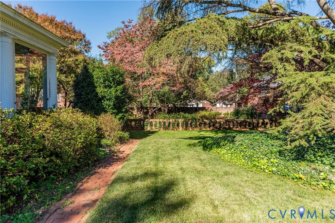
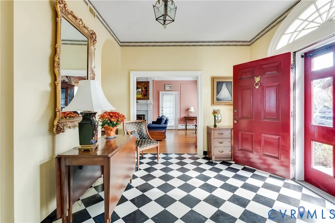
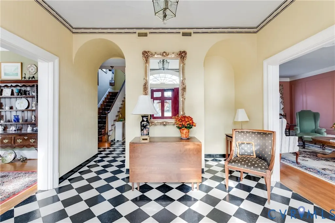
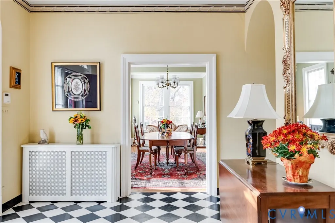
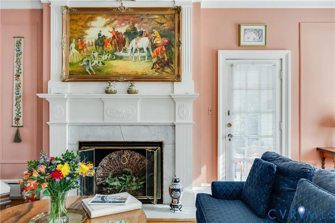
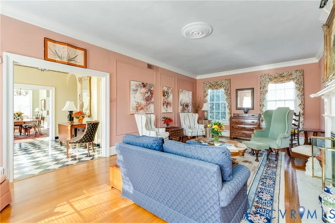
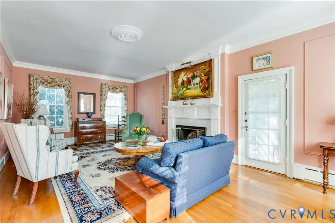
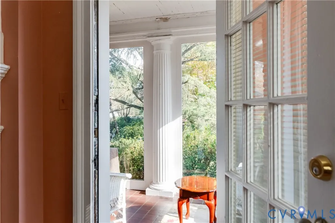
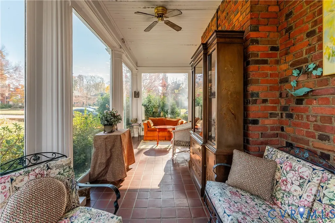
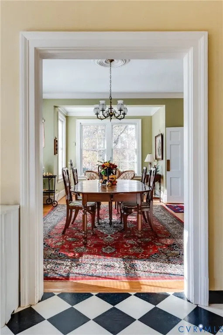
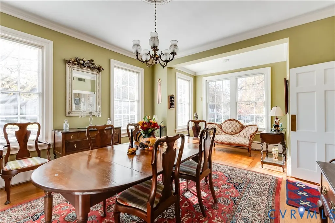
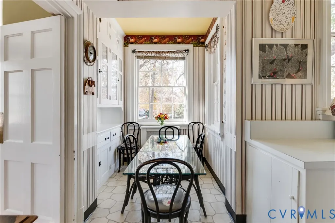
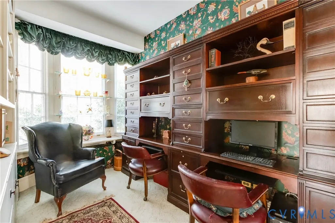
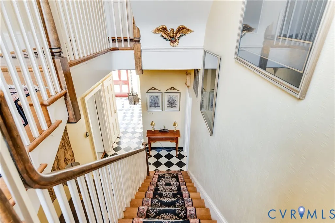
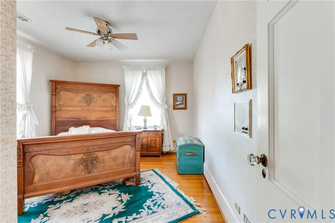
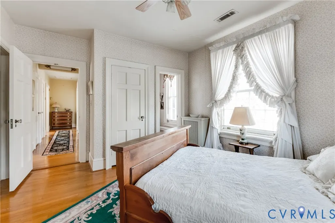
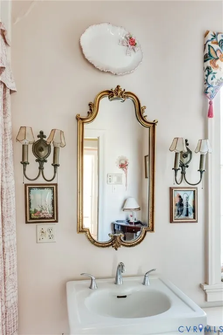
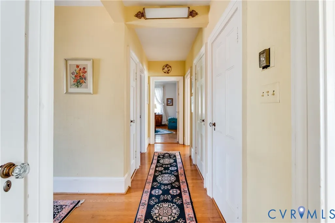
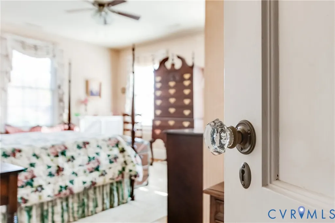
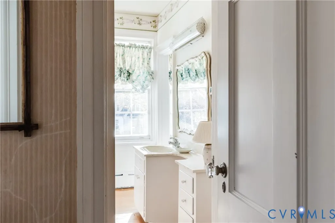
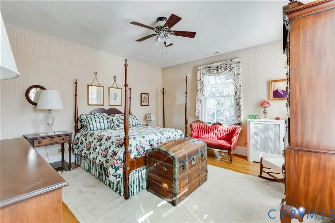
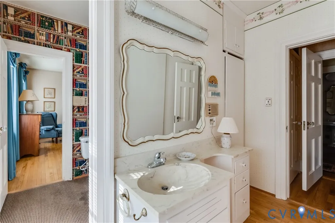
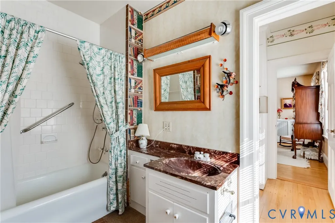
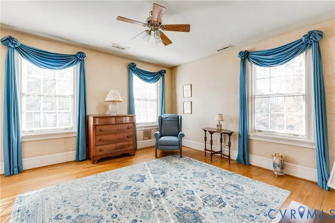
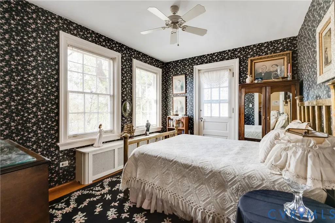
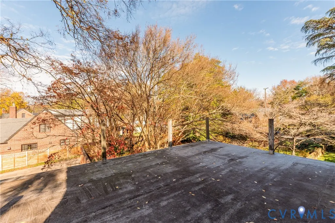
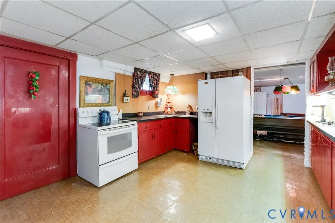
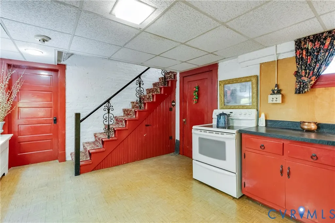
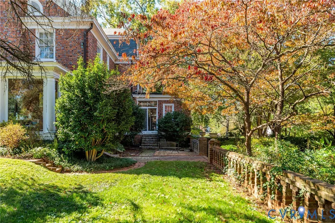
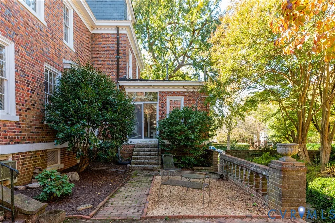
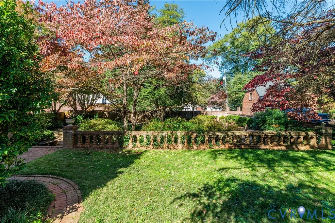
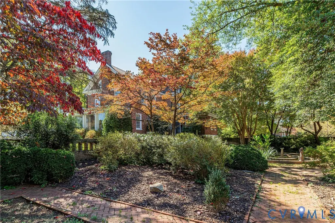
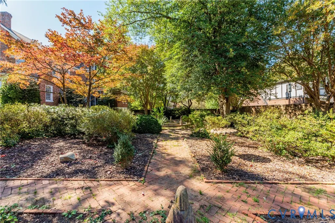
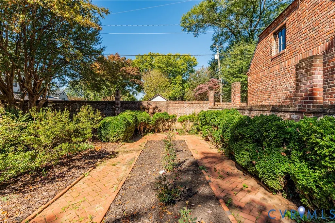
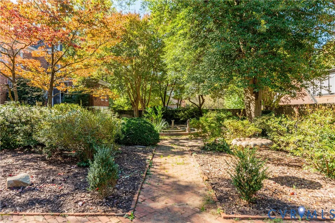
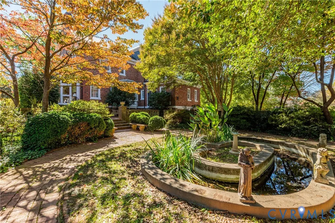
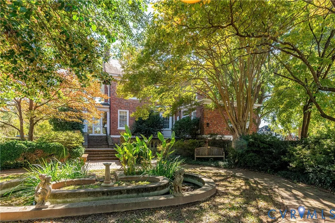
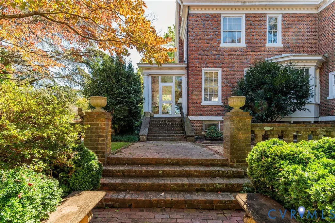
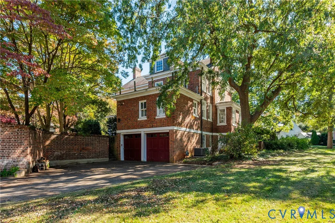
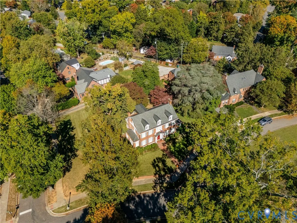
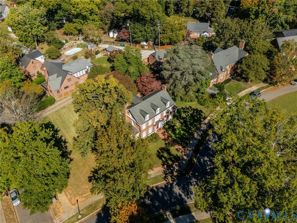
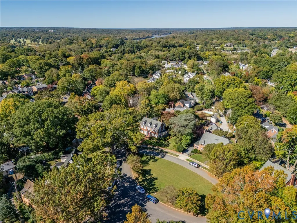
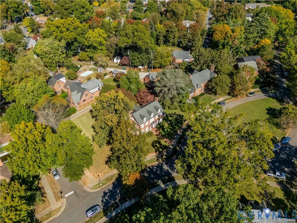
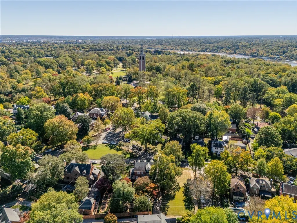
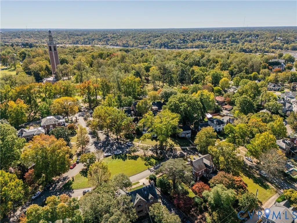
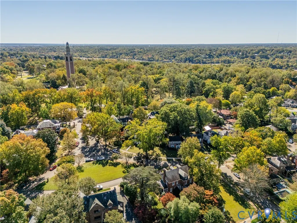
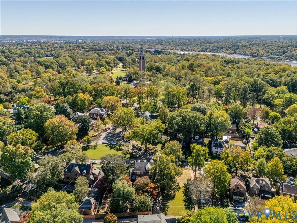
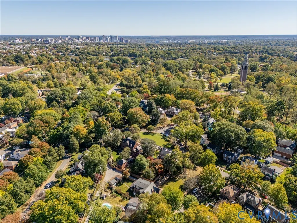
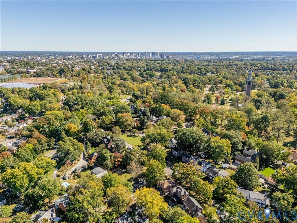
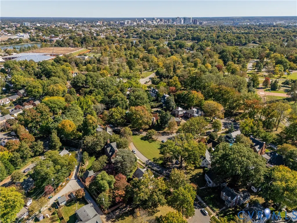
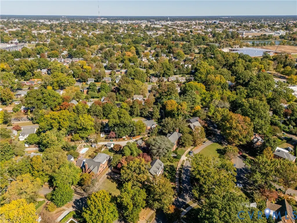
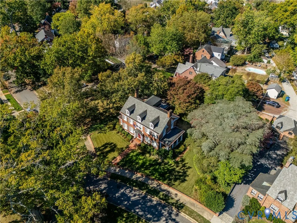
A Rare Richmond Estate. A Storied Home. An Extraordinary Opportunity. Step into a piece of Richmond history at 1112 Sunset Avenue, an exceptional Georgian Revival residence in the distinguished Carillon Neighborhood historic district. Offered for the first time in more than 50 years, this property—known as The William Nolde House—was designed in 1921 by acclaimed Richmond architect D. Wiley Anderson and offers a rare combination of architectural significance, scale, privacy, and land. Spanning more than 4,300 square feet, the residence features five bedrooms and four-and-a-half baths, with generous spaces for grand entertaining or multigenerational living. A gracious foyer leads to an expansive living room and formal dining room, where original character shines through rich hardwood floors, intricate moldings, and beautifully proportioned rooms. Relax on the side porch and enjoy direct views of the Carillon. Beyond the home, the expansive corner lot is one of the property's most compelling features, offering a rare canvas for a new vision. Mature landscaping, a formal walled garden designed by renowned Colonial Revival landscape architect Charles F. Gillette, and direct views of the Carillon Monument create an extraordinary setting. The substantial open space offers flexibility for future landscaping, outdoor living, or thoughtful enhancement. Whether your dream is to restore an architecturally significant Richmond residence, modernize it while preserving its historic soul, or create a private estate, this is a rare opportunity. For those looking beyond a primary residence, the property's combination of a historic home and corner lot presents an intriguing opportunity for a luxury investor, preservation-focused buyer, or builder exploring the possibilities of this extraordinary corner lot. Historic pedigree. Remarkable scale. An exceptional setting. A once-in-a-generation opportunity in one of Richmond's most iconic neighborhoods. The next chapter of this Richmond landmark awaits its new steward.
| Elementary School | Middle School | High School |
|---|---|---|
| Lois-Harrison Jones Elementary School | Albert Hill Middle School | Thomas Jefferson High School |
| Price History | |
|---|---|
| 11/17/2025 | Listed $1,750,000 |
| 3/25/2026 | 3$1,700,000 |
| 8/27/2026 | 3$1,650,000 |
General Features
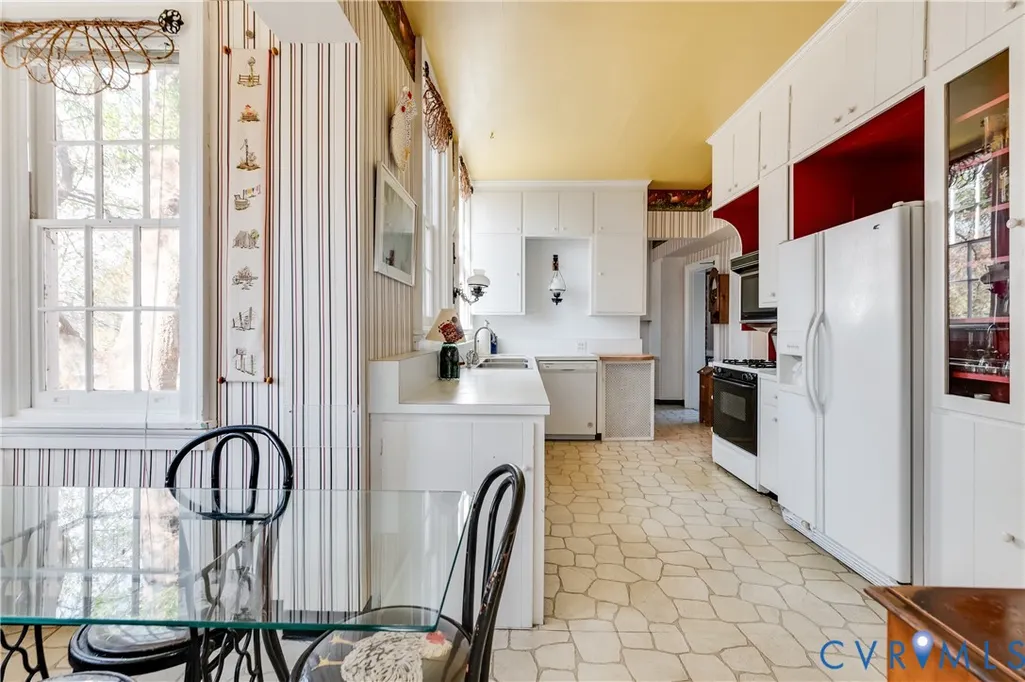
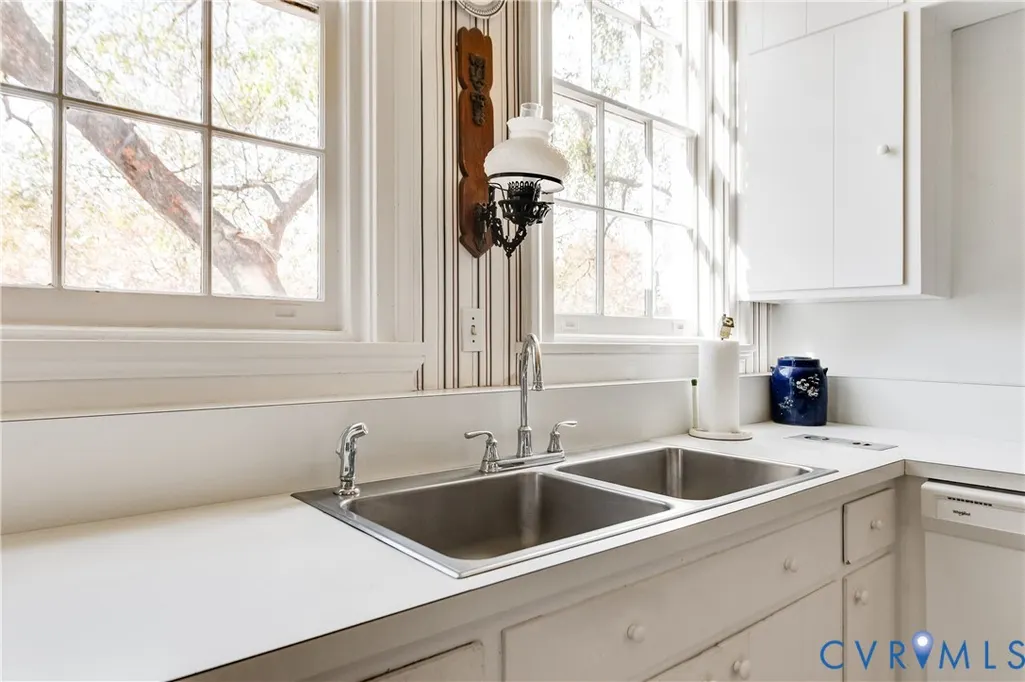
| Interior Features | Bedroom on Main Level,Breakfast Area,Dining Area,Separate/Formal Dining Room,Eat-in Kitchen,En Suite Bathroom,Full Bath on Main Level,Fireplace |
|---|---|
| Sewer | Public Sewer |
| Heating | Forced Air,Natural Gas,Zoned |
| Cooling | Electric,Zoned |
| Possession | Close Of Escrow |
| Roof | Slate |
| Appliances | Dryer,Dishwasher,Electric Cooking,Gas Cooking,Disposal,Oven,Refrigerator,Stove |
| Exterior Features | Paved Driveway |
| Garage Spaces | 2 |
| Patio/Porch Features | Balcony,Glass Enclosed,Side Porch |
| Architectural Style | Colonial |
| Pool Features | None |
| Construction Materials | Brick,Plaster |
| Year Built | 1921 |
| Stories | 2 |
| Levels | Two |
| Property SubType | Single Family Residence |
| Tax Year | 2025 |
| Percent Ownership | Estate |
| County | Richmond City |
| New Construction | false |
| Property Type | Residential |
| Attached Garage | true |
| Subdivision Name | William Byrd |
| Garage Y/N | true |
| Total Rooms | 10 |
| Full Baths | 4 |
| Status | Pending |
| High School | Thomas Jefferson |
| Disclosures | Disclosure on File,Familial Relation |
| Zoning Description | R-4 |
| MLS Area | 10 - Richmond |
| Lot Size Units | Acres |
| Waterfront Y/N | false |
| Elementary School | Lois-Harrison Jones |
| Year Built Details | Actual |
| Tax Annual Amount | 13452 |
| Middle/Junior High School | Albert Hill |
| Property Condition | Resale |
| Days on Market | 292 |
| Standard Status | Pending |
| Occupancy Type | Vacant |
| Tax Assessed Value | 1121000 |
| Tax Lot | 20 |
| Property Sub Type Additional | Single Family Residence |
Interior Features
| Basement | Garage Access,Partial |
|---|---|
| Flooring | Laminate,Wood |
| Total Fireplaces | 1 |
| Fireplace Features | Gas |
| Total Stories | 2 |
| Basement (Y/N) | true |
| Air Conditioning Y/N | true |
| Heating Y/N | true |
| Fireplace Y/N | true |
| Half Baths | 1 |
| BuyerOfficeEmail | info@srmfre.com |
| Total Bedrooms | 5 |
| Below Grade Finished Area | 1190 |
| LivingAreaSource | Appraiser |
| Total Baths | 5 |
Exterior Features
| Fencing | None |
|---|---|
| Parking Features | Attached,Basement,Driveway,Garage,Paved,On Street |
| Water Source | Public |
| Lot Size Area | 0.5241 |
| Lot Size Acres | 0.5241 |
Amenities
- Foreclosure
- Views
- Short Sale
- New Construction
- Adult 55+
- Lease To Own
- No HOA Fees
- Furnished
- Primary On Main
- Air Conditioning
- Seller Finance
- Green
- Fixer Upper
- Horse
- Golf
- Fireplace
- Deck
- Garage
- Basement
- Pool
Property vs Single Family Average in 23221
Price
Taxes
Year Built

 All or a portion of the multiple listing information is provided by the Central Virginia Regional Multiple Listing Service, LLC, from a copyrighted compilation of listings. All CVR MLS information provided is deemed reliable but is not guaranteed accurate. The compilation of listings and each individual listing are ©2026 Central Virginia Regional Multiple Listing Service, LLC. All rights reserved.
All MLS listings are © 2026 Central Virginia Regional Multiple Listing Service, LLC. All
All or a portion of the multiple listing information is provided by the Central Virginia Regional Multiple Listing Service, LLC, from a copyrighted compilation of listings. All CVR MLS information provided is deemed reliable but is not guaranteed accurate. The compilation of listings and each individual listing are ©2026 Central Virginia Regional Multiple Listing Service, LLC. All rights reserved.
All MLS listings are © 2026 Central Virginia Regional Multiple Listing Service, LLC. All
