

Address
12433 Bluffton Ridge Court, Goochland, VA
Price
$ 1,980,000
Property Attributes
- MLS#2603352
- TypeSingle Family
- Listing Status Active
- CountyGoochland
- CityGoochland
- Area24 - Goochland
- NeighborhoodBlufftons
- Zip23238
- Style
- Year Built2026
- Taxes$ 16872
- Price$ 1,980,000
- Bedrooms4
- Full Bathrooms4
- Half Bathrooms1
- Sqr Footage4556
- Lot Size0.51 Acres
Data Source:
Central Virginia Regional MLS (CVRMLS)
Property Description
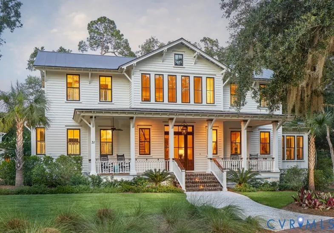
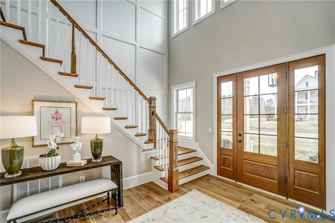
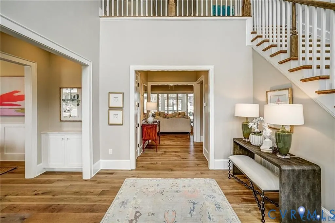
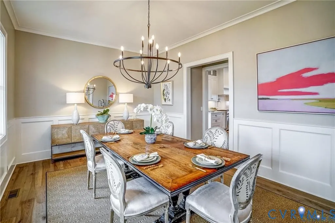
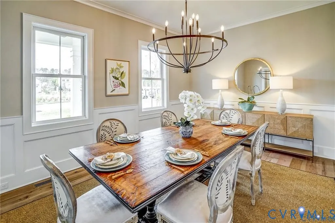

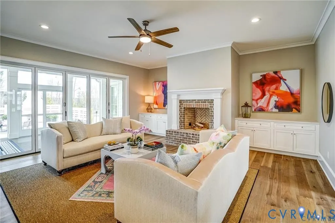
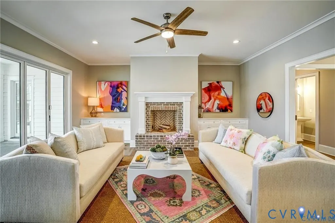
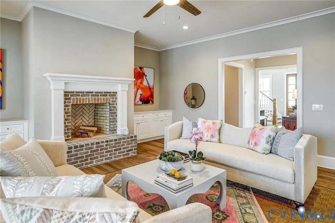
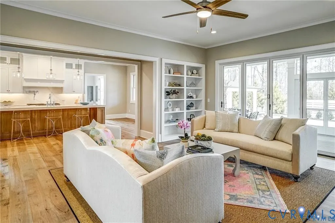
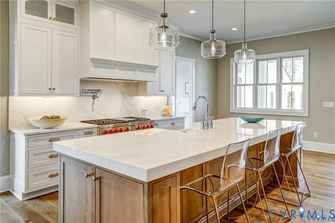
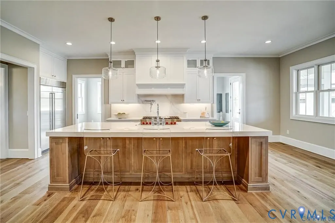
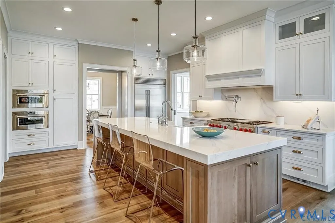
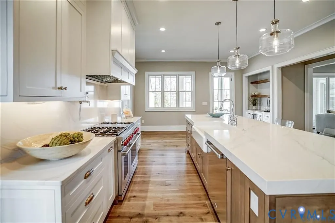
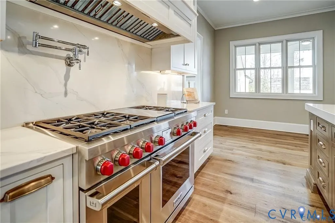
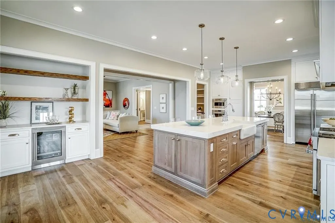
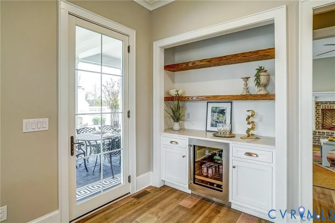
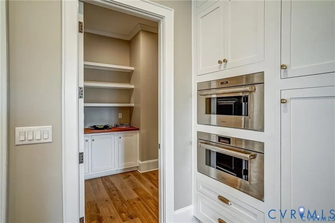
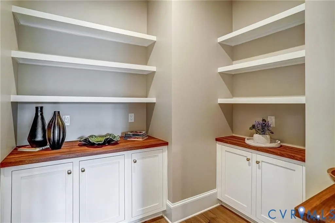
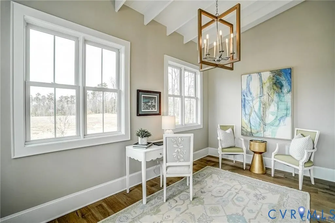
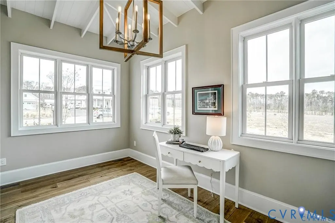
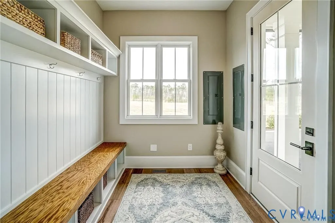
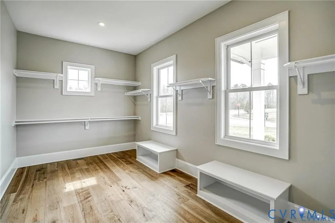
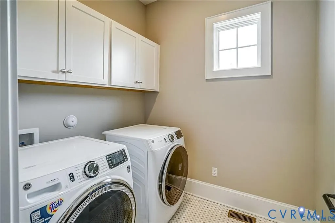
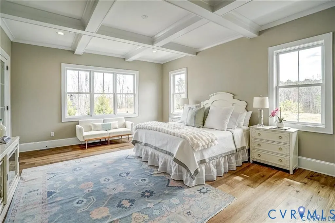
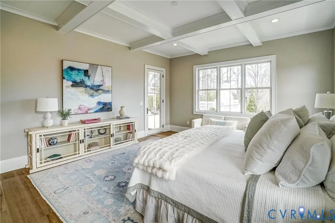
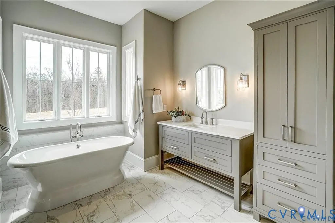
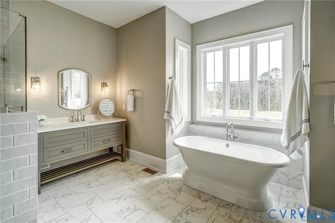
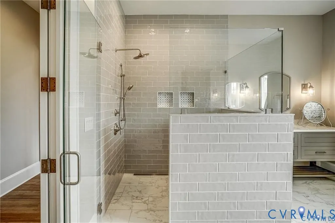
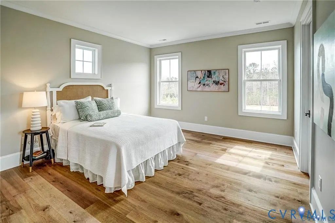
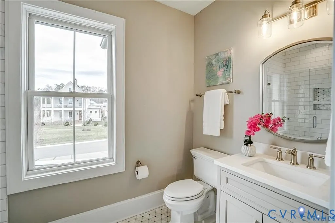
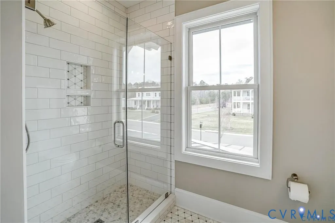
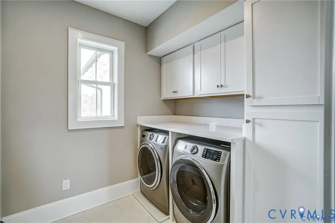
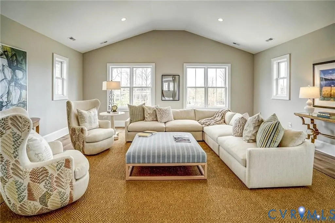
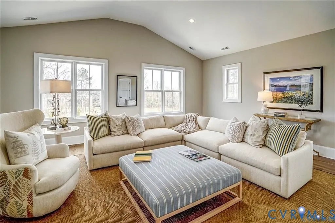
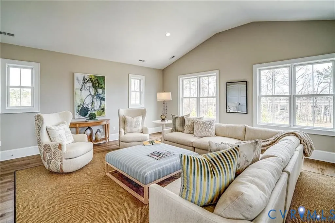
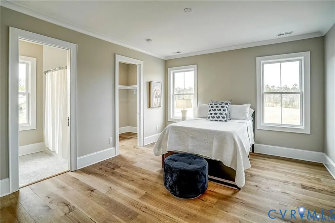
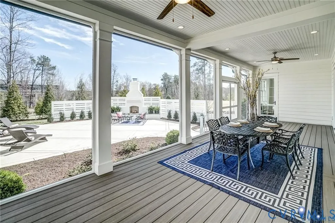
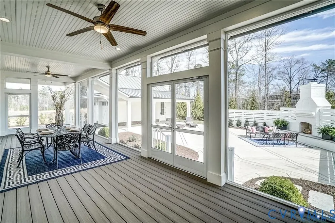
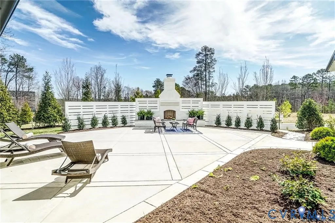
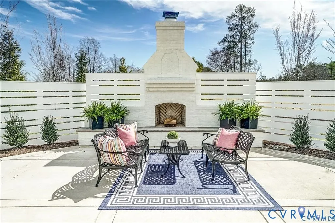
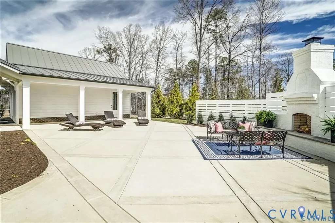
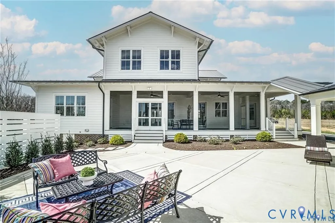
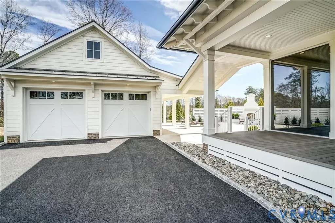
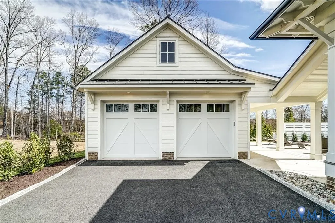
This stunning Southern-inspired Lowcountry home, designed by Allison Ramsey Architects and expertly built by Eagle Construction, blends timeless elegance with everyday comfort. Located in The Blufftons, it features a spacious first-floor primary en-suite for easy living. A welcoming foyer and mudroom leads into a warm family room with a handsome brick fireplace. The chef’s kitchen is beautifully appointed with a large center island, Sub-Zero refrigerator, Wolf range and oven, quartz countertops, custom cabinetry, and a walk-in scullery. Just off the kitchen are a versatile library/bourbon room/pet room and a bright sunroom that opens to a screened porch. The primary en-suite offers a generous walk-in closet and a spa-like bath with soaking tub, separate shower, and double vanities. Upstairs, two additional en-suite bedrooms each include walk-in closets, providing comfort and privacy for guests or family. Highlights include 10-foot ceilings, rich wood floors throughout, and exquisite moldings. Outdoor living shines with a covered front porch, a screened porch with NanaWall, and a stunning rear patio that can feature a fireplace or firepit, plus a covered grilling area customizable for the avid chef and entertaining. The home offers the option of a detached or attached two-car garage connected by a breezeway. Ideally situated near Short Pump shopping, dining, cinemas, Drive Shack, breweries, Route 288, and Goochland restaurants. Buyers have the opportunity to personalize interior finishes, exterior details, and landscaping to suit their lifestyle.
| Elementary School | Middle School | High School |
|---|---|---|
| Randolph Elementary School | Goochland Middle School | Goochland High School |
| Price History | |
|---|---|
| 2/13/2026 | Listed $1,980,000 |
General Features
| Interior Features | Bookcases,Built-in Features,Balcony,Eat-in Kitchen,French Door(s)/Atrium Door(s),Fireplace,Granite Counters,High Ceilings,High Speed Internet,Kitchen Island,Main Level Primary,Pantry,Recessed Lighting,Wired for Data,Walk-In Closet(s) |
|---|---|
| Sewer | Public Sewer |
| Heating | Electric,Forced Air,Heat Pump,Natural Gas,Zoned |
| Cooling | Zoned |
| Possession | Close Of Escrow |
| Roof | Metal,Pitched |
| Appliances | Double Oven,Dishwasher,Gas Cooking,Disposal,Gas Water Heater,Microwave,Refrigerator,Trash Compactor,Tankless Water Heater |
| Exterior Features | Deck,Sprinkler/Irrigation,Porch,Paved Driveway |
| HOA | 1140 |
| Garage Spaces | 2 |
| Association Fee Includes | Common Areas,Maintenance Grounds,Road Maintenance,Trash |
| Patio/Porch Features | Front Porch,Patio,Screened,Deck,Porch |
| Architectural Style | Custom,Two Story |
| Pool Features | None |
| Construction Materials | Block,Drywall,Frame,HardiPlank Type |
| Year Built | 2026 |
| Stories | 2 |
| Topography | Level |
| Levels | Two |
| Property SubType | Single Family Residence |
| Tax Year | 2026 |
| Percent Ownership | Corporate |
| Community Features | Common Grounds/Area,Home Owners Association |
| Assoc Fee Paid Per | Quarterly |
| County | Goochland |
| New Construction | true |
| Property Type | Residential |
| Association Amenities | Landscaping |
| Home Owner Assoc | true |
| Attached Garage | false |
| Subdivision Name | Blufftons |
| Garage Y/N | true |
| Total Rooms | 12 |
| Full Baths | 4 |
| Status | Active |
| Directions | West on Patterson Avenue into Goochland County / Right on West Creek Parkway (Across from Hope Church Entrance) / Left onto Bluffton Ridge Court / Take a Right / Lot #17 is on the right |
| High School | Goochland |
| MLS Area | 24 - Goochland |
| Lot Size Units | Acres |
| Waterfront Y/N | false |
| Elementary School | Randolph |
| Year Built Details | Actual |
| Tax Annual Amount | 16872 |
| Middle/Junior High School | Goochland |
| Property Condition | New Construction,Under Construction |
| Standard Status | Active |
| Tax Assessed Value | 1985000 |
| Tax Lot | 17 |
| Ownership Type | Corporation |
| Property Sub Type Additional | Single Family Residence |
Interior Features
| Basement | Crawl Space,Heated |
|---|---|
| Flooring | Tile,Wood |
| Total Fireplaces | 1 |
| Fireplace Features | Gas,Masonry |
| Total Stories | 2 |
| Basement (Y/N) | false |
| Air Conditioning Y/N | true |
| Heating Y/N | true |
| Window Features | Thermal Windows |
| Fireplace Y/N | true |
| Half Baths | 1 |
| Total Bedrooms | 4 |
| LivingAreaSource | Builder |
| Total Baths | 5 |
Exterior Features
| Fencing | None |
|---|---|
| Parking Features | Driveway,Detached,Garage,Garage Door Opener,Off Street,Paved,Two Spaces |
| Lot Features | Level |
| Water Source | Public |
| Lot Size Area | 0.51 |
| Lot Size Acres | 0.51 |
| Door Features | French Doors,Insulated Doors,Sliding Doors |
Amenities
- Foreclosure
- Views
- Short Sale
- New Construction
- Adult 55+
- Lease To Own
- No HOA Fees
- Furnished
- Primary On Main
- Air Conditioning
- Seller Finance
- Green
- Fixer Upper
- Horse
- Golf
- Fireplace
- Deck
- Garage
- Basement
- Pool
Property vs Single Family Average in 23238
Price
Taxes
Year Built

 All or a portion of the multiple listing information is provided by the Central Virginia Regional Multiple Listing Service, LLC, from a copyrighted compilation of listings. All CVR MLS information provided is deemed reliable but is not guaranteed accurate. The compilation of listings and each individual listing are ©2026 Central Virginia Regional Multiple Listing Service, LLC. All rights reserved.
All MLS listings are © 2026 Central Virginia Regional Multiple Listing Service, LLC. All
All or a portion of the multiple listing information is provided by the Central Virginia Regional Multiple Listing Service, LLC, from a copyrighted compilation of listings. All CVR MLS information provided is deemed reliable but is not guaranteed accurate. The compilation of listings and each individual listing are ©2026 Central Virginia Regional Multiple Listing Service, LLC. All rights reserved.
All MLS listings are © 2026 Central Virginia Regional Multiple Listing Service, LLC. All
