

Address
4104 Birchleaf Court, Chester, VA
Price
$ 499,000
Property Attributes
- MLS#2614164
- TypeSingle Family
- Listing Status Active
- CountyChesterfield
- CityChester
- Area52 - Chesterfield
- NeighborhoodHidden Valley Estates
- Zip23831
- Style
- Year Built1976
- Taxes$ 3325
- Price$ 499,000
- Bedrooms5
- Full Bathrooms3
- Half Bathrooms1
- Sqr Footage3520
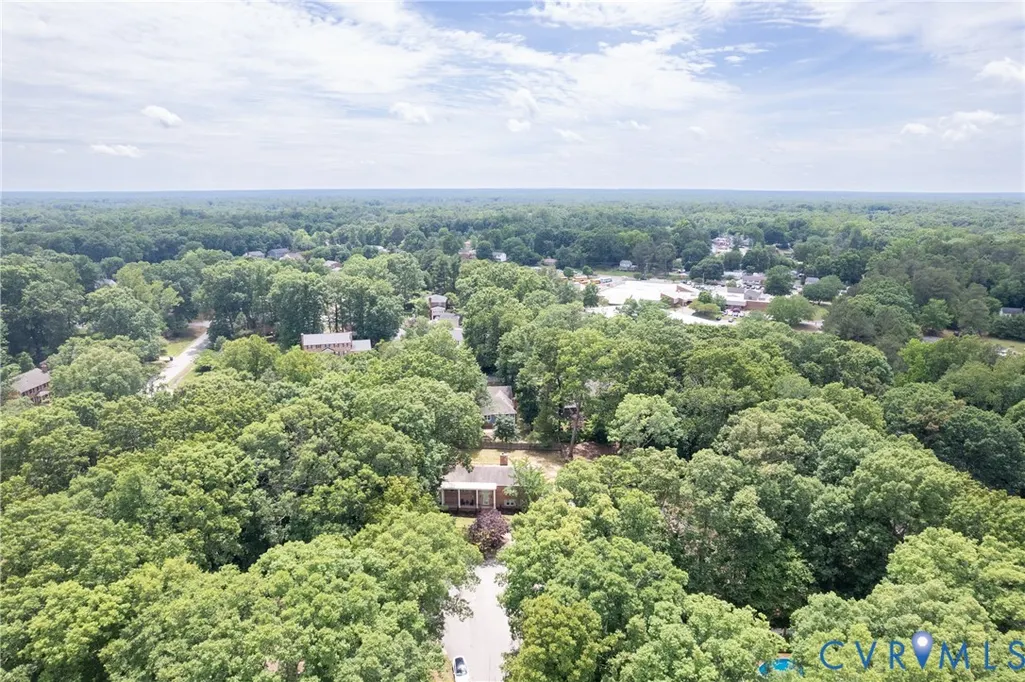
- Lot Size0.617 Acres
Data Source:
Central Virginia Regional MLS (CVRMLS)
Property Description
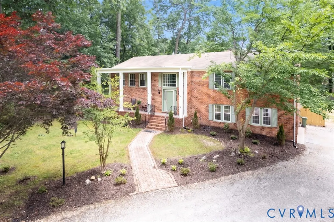
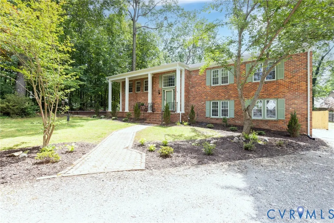
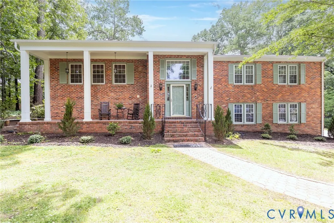
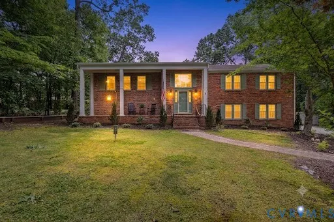
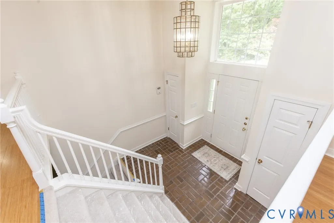
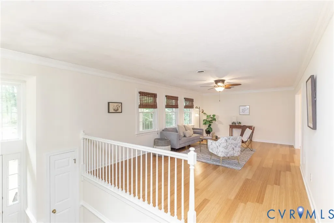
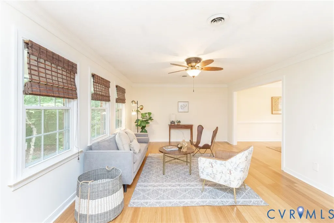
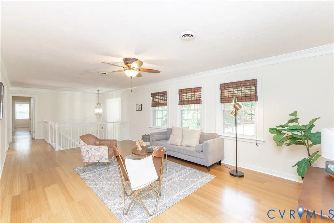
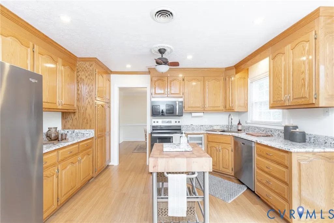
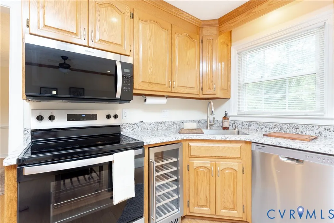
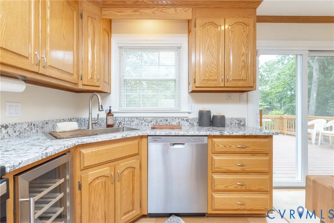
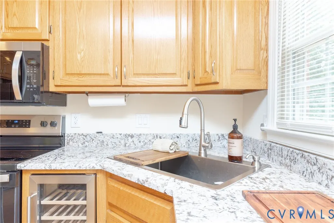
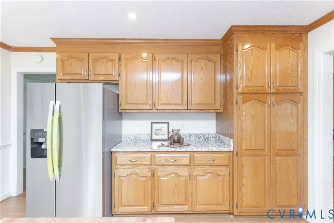
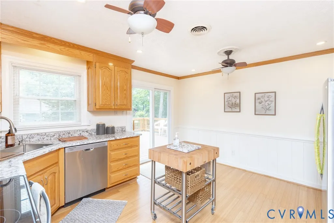
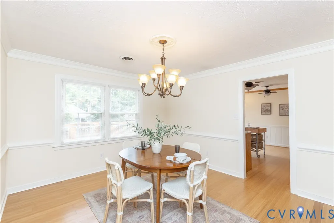
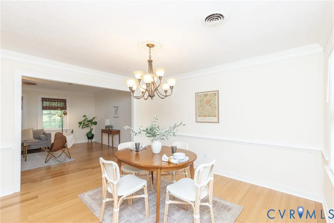
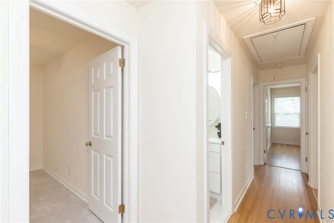
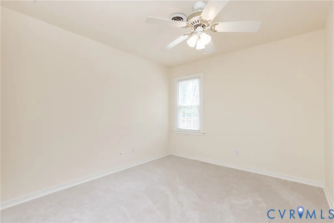
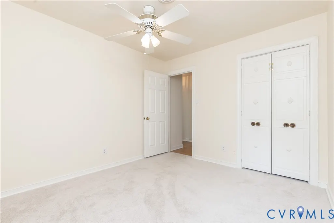
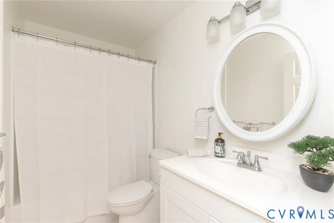
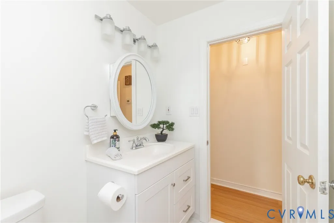
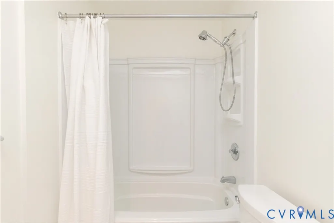
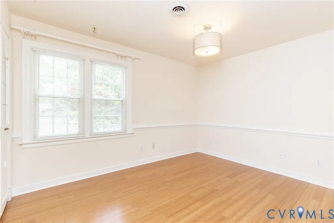
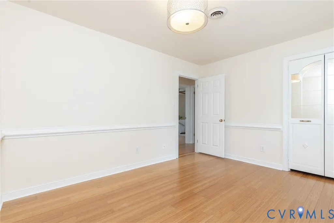
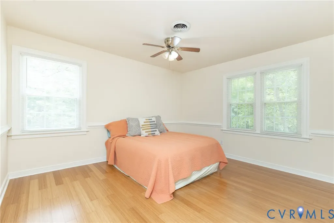
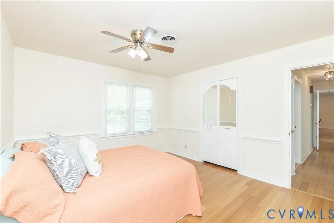
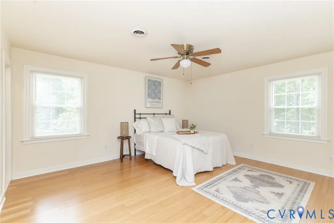
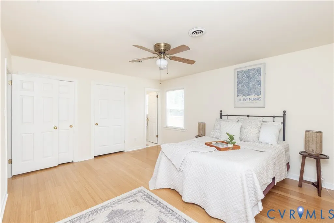
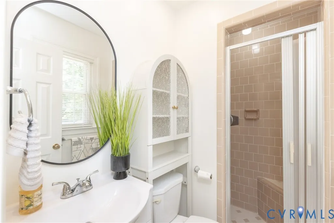
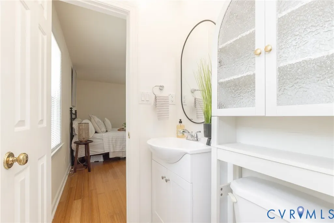
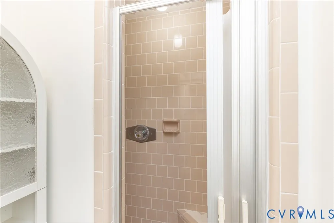
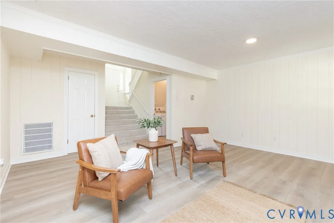
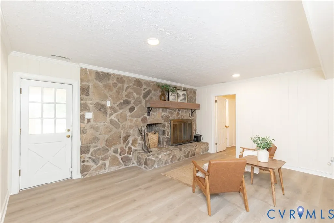
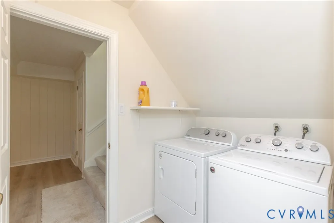
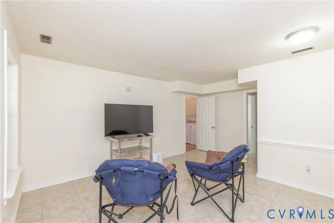
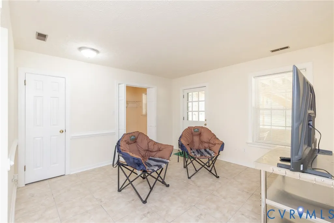
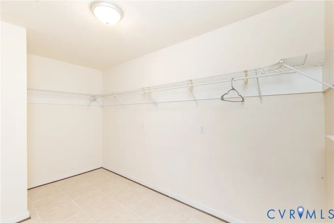
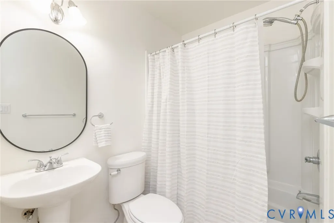
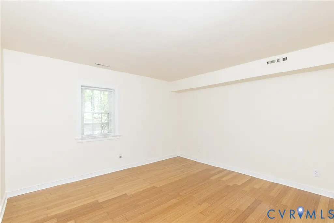
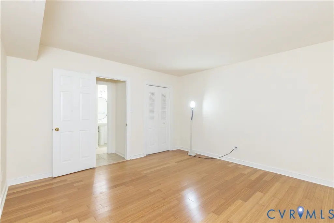
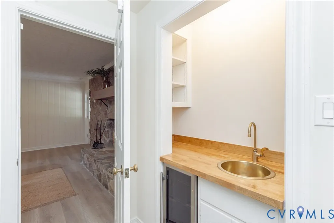
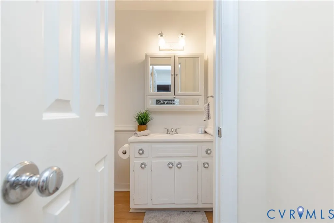
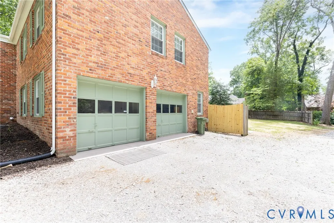
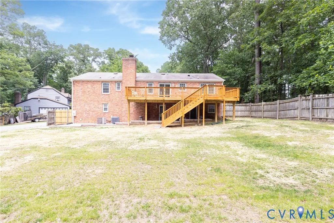
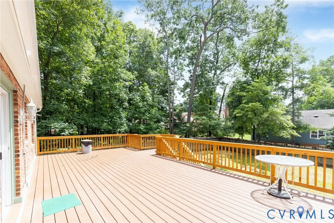
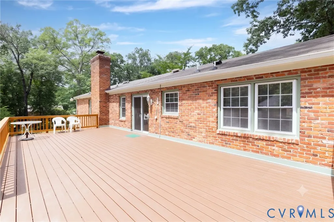
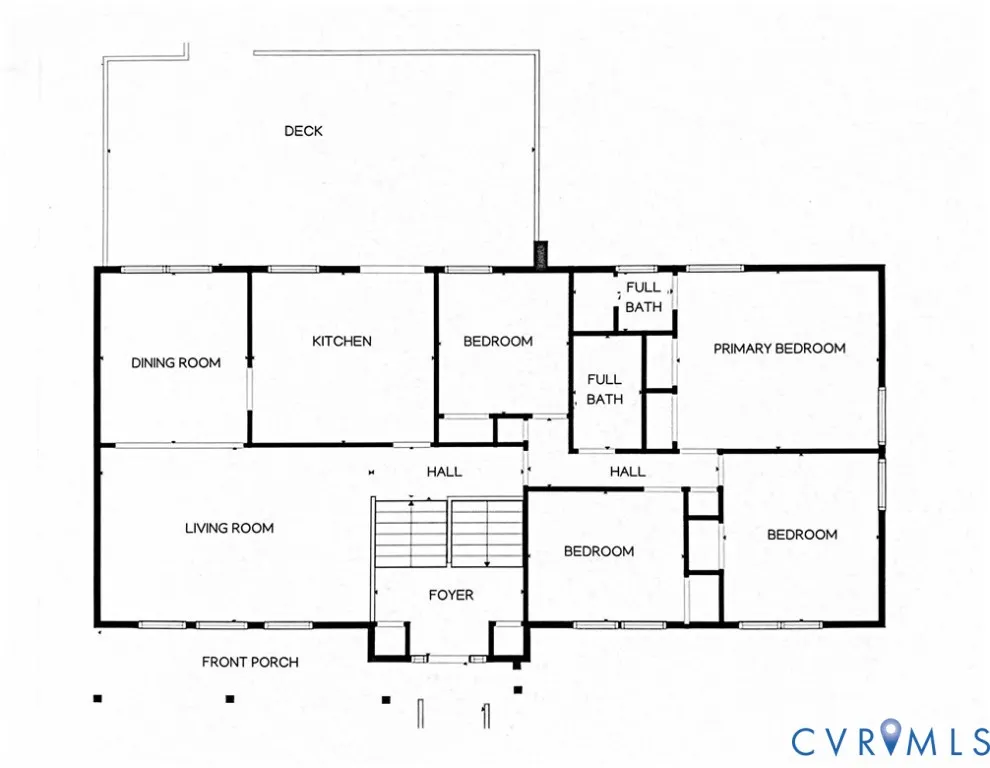
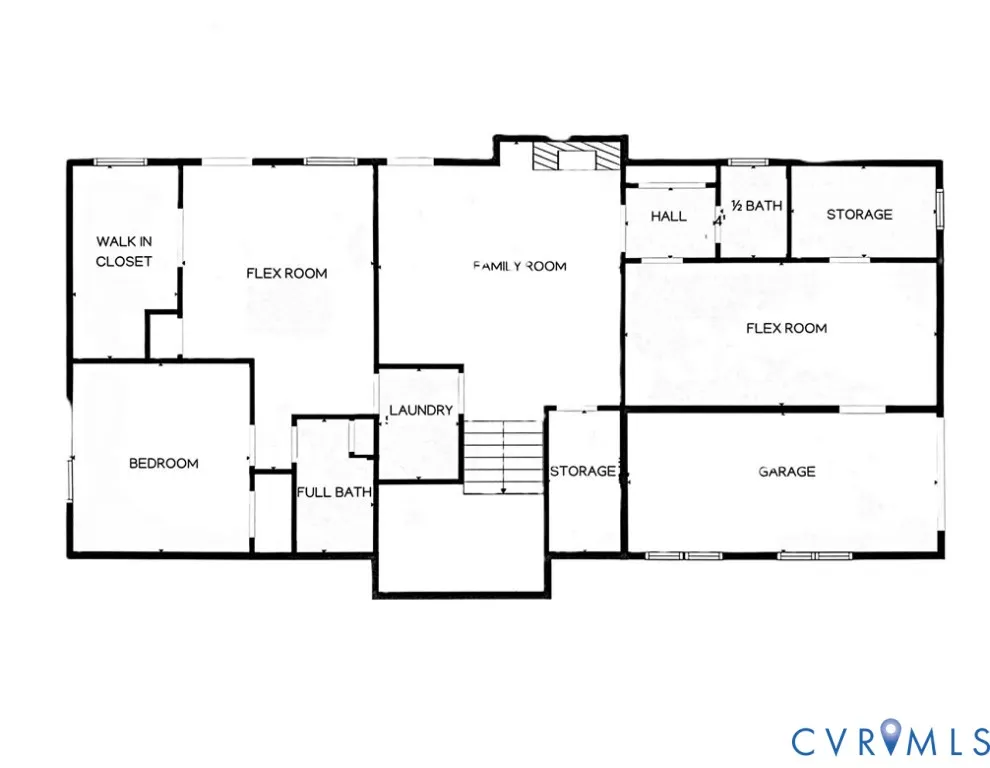
*Seller Financing Available* Welcome to this stunning Colonial Revival-style spacious brick home with flexible multi level layout. Offering 3,520 square feet of beautifully updated living area, there's plenty of space for in-laws or guests. Situated on a spacious 0.617-acre lot, this home features 5 bedrooms, 3.5 baths, and an exceptional layout designed for comfortable living and entertaining. The updated kitchen boasts oak cabinetry, granite countertops, a built-in wine cooler, and new stainless appliances including a stove, microwave, and refrigerator. Bamboo flooring extends throughout the main-level living areas, including the living room, dining room, kitchen, hallway, and three bedrooms. A fourth bedroom features new carpet, while tile flooring enhances the bathrooms. Enjoy outdoor living on the expansive 33' x 20' Trex deck overlooking the large backyard—perfect for gatherings, cookouts, and relaxation. Additional upgrades include vinyl tilt windows throughout, fresh interior paint, and a beautifully updated hall bath. The lower level offers incredible versatility with a spacious family room featuring a floor-to-ceiling stone fireplace with insert, blower, and custom mantel. New Stainmaster luxury vinyl plank flooring adds style and durability. An adjacent butler’s pantry/bar with built-in wine cooler makes entertaining fun and easy. A separate flex space with private access featuring tile flooring, bedroom, upgraded full bath, and large storage closet creates a perfect space for in-laws or guests. Additional features include two-zone heating and cooling with separate thermostats, central vac, a two-car garage with one bay converted to conditioned flex space suitable for a workshop, gym, or hobby room, and a grand front porch accented by impressive classical columns. This well-maintained home combines timeless architectural charm with modern updates and flexible living spaces to meet a variety of needs. Schedule your tour today and see all this home has to offer! Check out the Virtual Tour!
| Elementary School | Middle School | High School |
|---|---|---|
| Wells Elementary School | Carver Middle School | Thomas Dale High School |
| Price History | |
|---|---|
| 6/3/2026 | Listed $524,000 |
| 6/23/2026 | 5$499,000 |
General Features
| Interior Features | BedroomOnMainLevel,ButlersPantry,Fireplace,GraniteCounters |
|---|---|
| Sewer | PublicSewer |
| Heating | Electric |
| Cooling | CentralAir,AtticFan |
| Possession | CloseOfEscrow |
| Roof | Shingle |
| Appliances | Dryer,Dishwasher,ElectricWaterHeater,Stove,WineCooler,Washer |
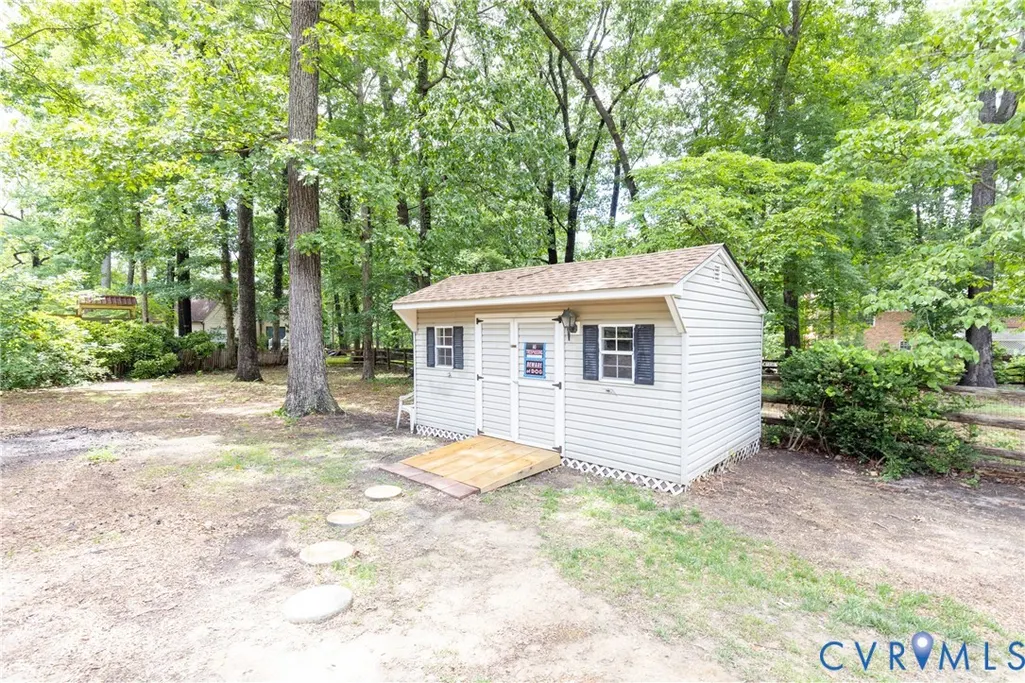
| Exterior Features | Deck,Storage,Shed |
| Garage Spaces | 2 |
| Patio/Porch Features | FrontPorch,Deck |
| Architectural Style | TwoStory |
| Pool Features | None |
| Construction Materials | Brick |
| Year Built | 1976 |
| Stories | 2 |
| Levels | Two |
| Property SubType | SingleFamilyResidence |
| Tax Year | 2025 |
| Percent Ownership | Other |
| County | Chesterfield |
| New Construction | false |
| Property Type | Residential |
| Attached Garage | true |
| Subdivision Name | Hidden Valley Estates |
| Garage Y/N | true |
| Total Rooms | 11 |
| Full Baths | 3 |
| Status | Active |
| High School | Thomas Dale |
| Zoning Description | R7 |
| MLS Area | 52 - Chesterfield |
| Lot Size Units | Acres |
| Waterfront Y/N | false |
| Elementary School | Wells |
| Year Built Details | Actual |
| Tax Annual Amount | 3325.04 |
| Middle/Junior High School | Carver |
| Property Condition | Resale |
| Virtual Tour | https://pixies.et/EpEJHPcr |
| Days on Market | 66 |
| Standard Status | Active |
| Occupancy Type | Vacant |
| Tax Assessed Value | 383800 |
| Tax Lot | 11 |
| Property Sub Type Additional | SingleFamilyResidence |
| Expected Active Date | 2026-06-03 |
Interior Features
| Flooring | Bamboo,Carpet,Tile |
|---|---|
| Total Fireplaces | 1 |
| Fireplace Features | Stone,Insert |
| Total Stories | 2 |
| Basement (Y/N) | false |
| Air Conditioning Y/N | true |
| Heating Y/N | true |
| Fireplace Y/N | true |
| Half Baths | 1 |
| Total Bedrooms | 5 |
| LivingAreaSource | Assessor |
| Total Baths | 4 |
Exterior Features
| Fencing | BackYard,Partial |
|---|---|
| Parking Features | Attached,Garage,Oversized |
| Water Source | Public |
| Lot Size Area | 0.617 |
| Foundation Details | Slab |
| Lot Size Acres | 0.617 |
Amenities
- Foreclosure
- Views
- Short Sale
- New Construction
- Adult 55+
- Lease To Own
- No HOA Fees
- Furnished
- Primary On Main
- Air Conditioning
- Seller Finance
- Green
- Fixer Upper
- Horse
- Golf
- Fireplace
- Deck
- Garage
- Basement
- Pool
Property vs Single Family Average in 23831
Price
Taxes
Year Built

 All or a portion of the multiple listing information is provided by the Central Virginia Regional Multiple Listing Service, LLC, from a copyrighted compilation of listings. All CVR MLS information provided is deemed reliable but is not guaranteed accurate. The compilation of listings and each individual listing are ©2026 Central Virginia Regional Multiple Listing Service, LLC. All rights reserved.
All MLS listings are © 2026 Central Virginia Regional Multiple Listing Service, LLC. All
All or a portion of the multiple listing information is provided by the Central Virginia Regional Multiple Listing Service, LLC, from a copyrighted compilation of listings. All CVR MLS information provided is deemed reliable but is not guaranteed accurate. The compilation of listings and each individual listing are ©2026 Central Virginia Regional Multiple Listing Service, LLC. All rights reserved.
All MLS listings are © 2026 Central Virginia Regional Multiple Listing Service, LLC. All
