
















Address
3101 Chestnut Grove Court, Henrico, VA
Price
$ 1,250,000
Property Attributes
- MLS#2616544
- TypeSingle Family
- Listing Status Active
- CountyHenrico
- CityHenrico
- Area22 - Henrico
- NeighborhoodStratford Glen At Wellesley
- Zip23233
- Style
- Year Built1990
- Taxes$ 8358
- Price$ 1,250,000
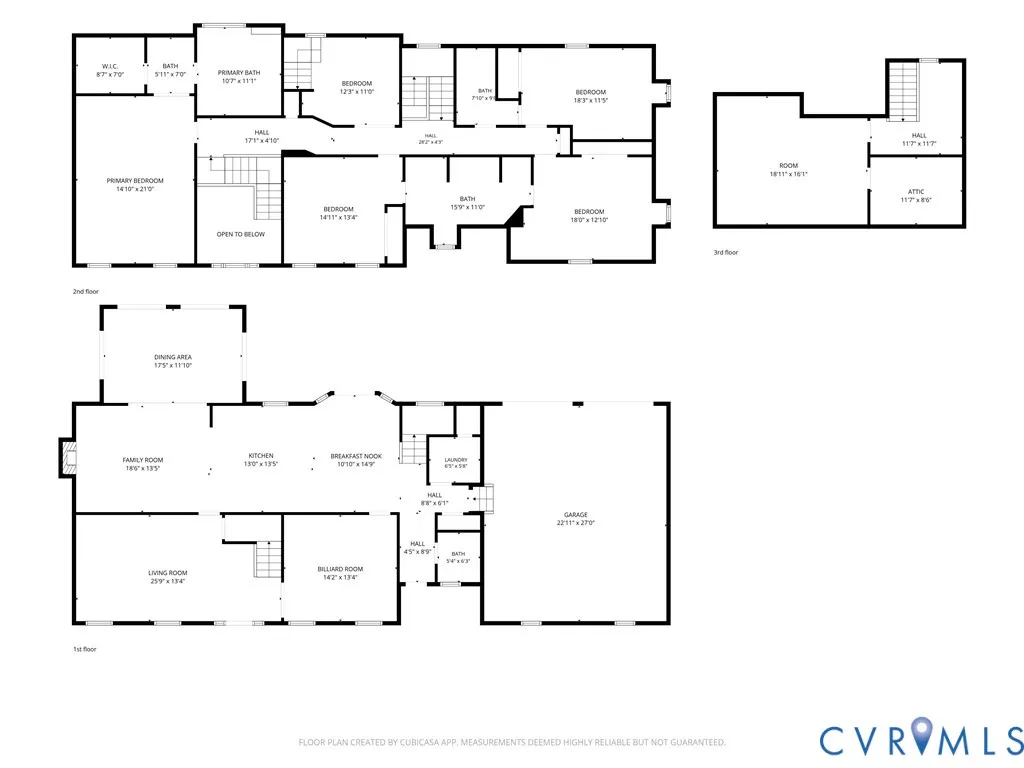
- Bedrooms4
- Full Bathrooms3
- Half Bathrooms1
- Sqr Footage4228
- Lot Size0.6866 Acres
Data Source:
Central Virginia Regional MLS (CVRMLS)
Property Description
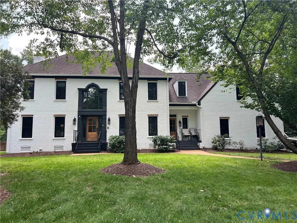
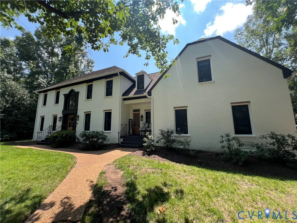
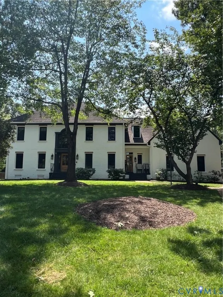
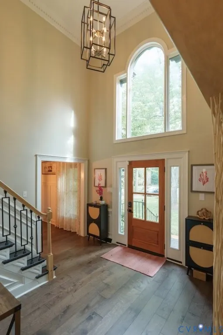
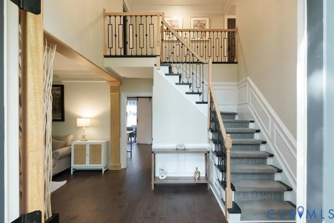
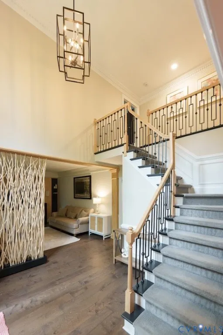
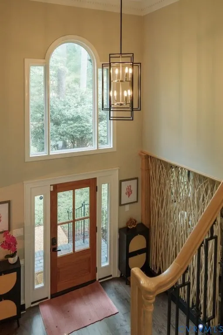
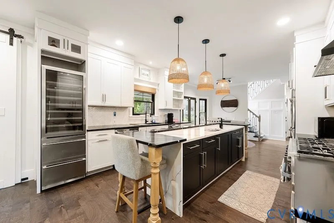
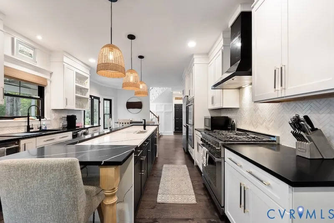
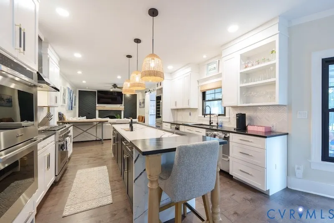
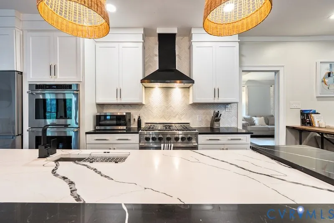
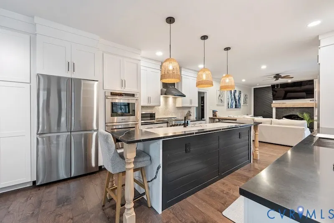
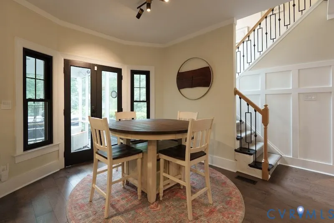
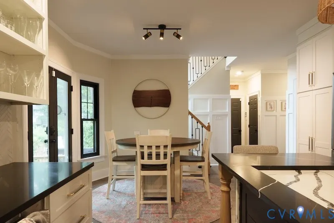
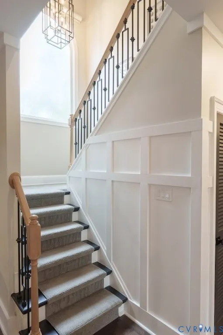
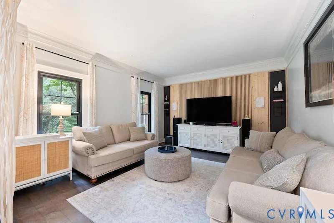
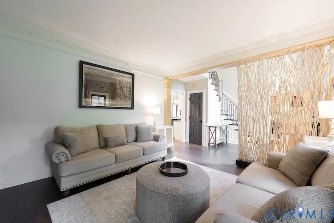
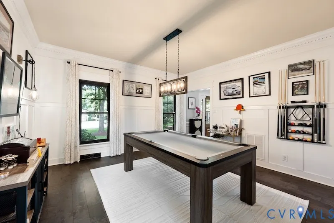
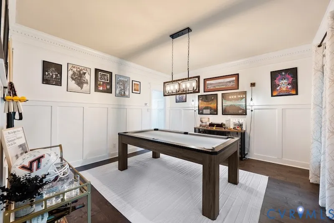
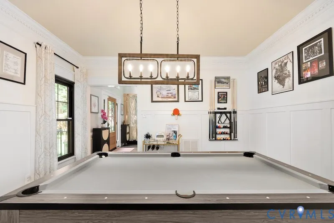
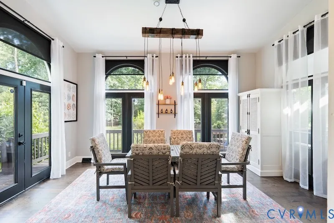
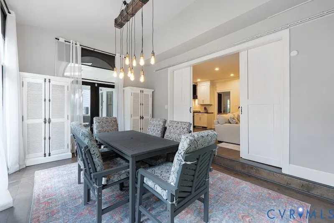
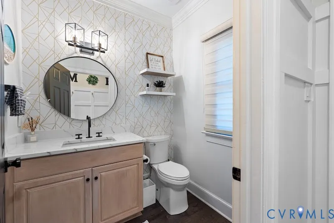
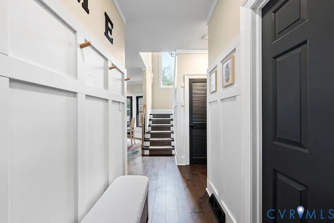
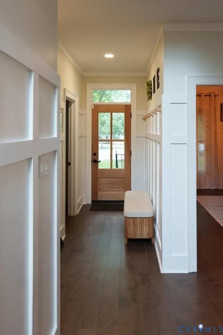
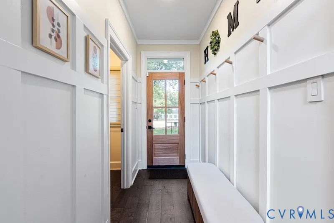
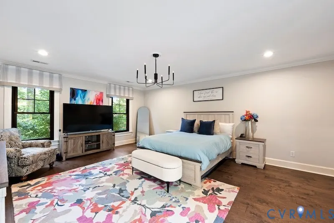
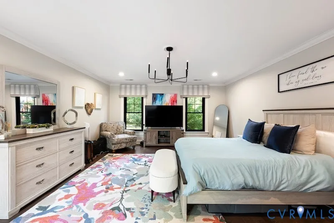
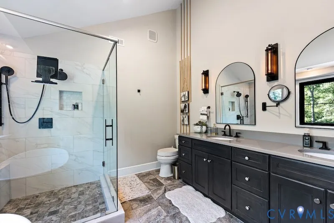
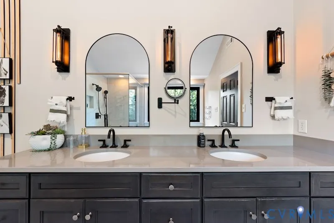
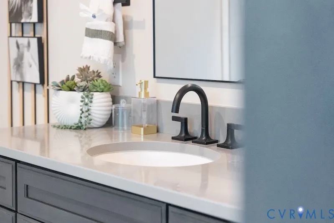
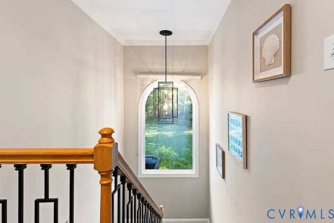
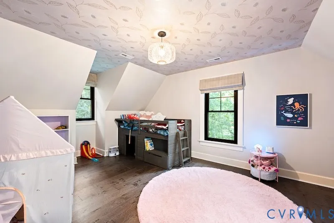
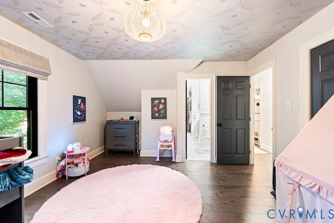
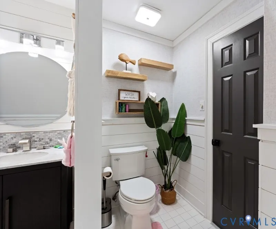
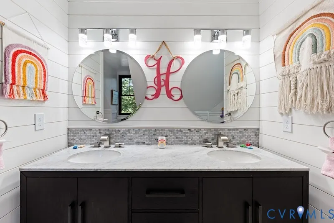
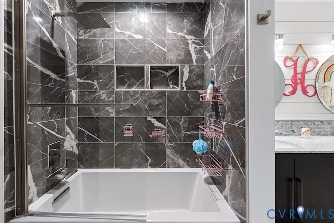
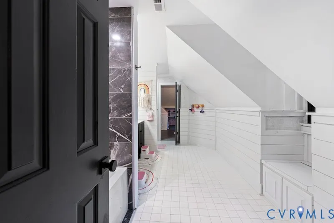
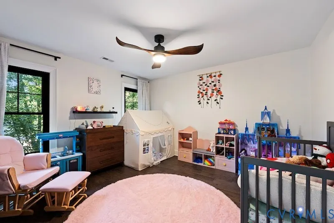
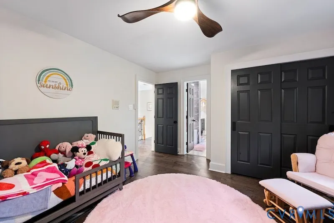
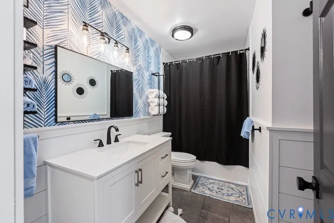
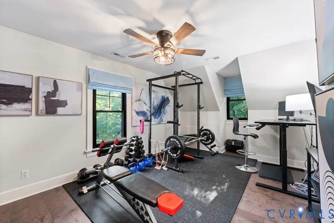
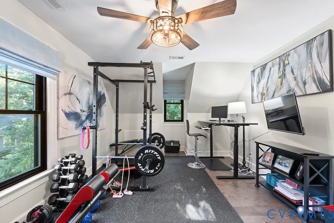
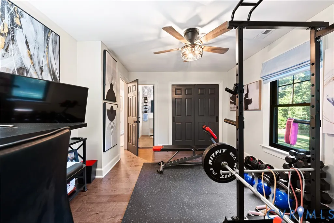
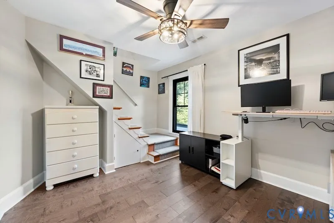
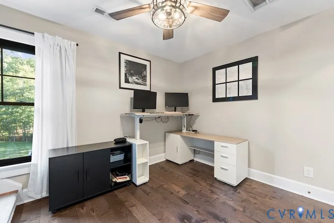
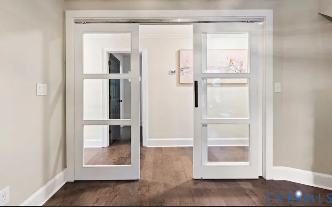
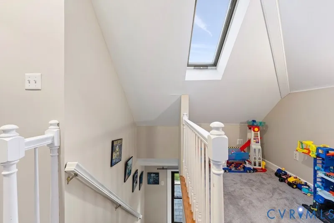
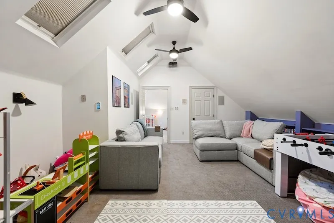
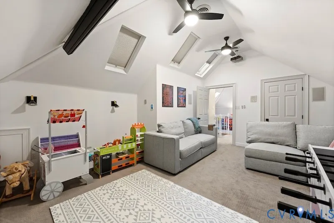
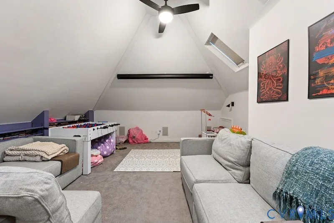
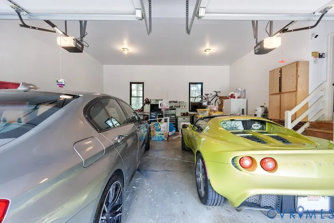
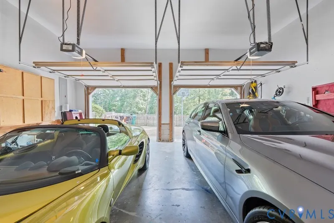
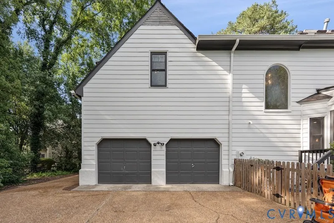
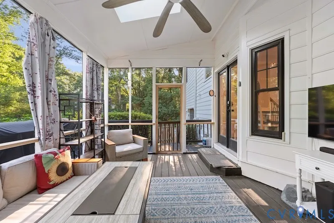
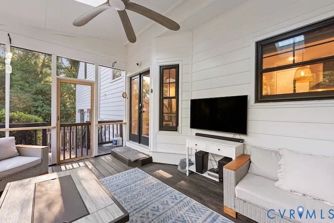
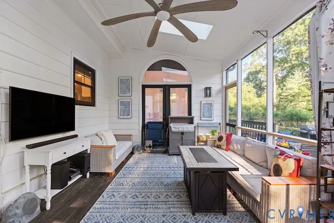
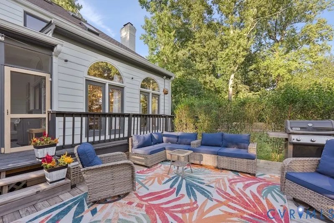
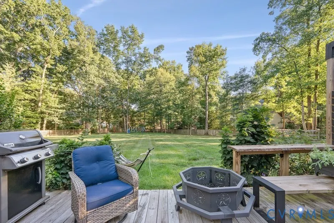
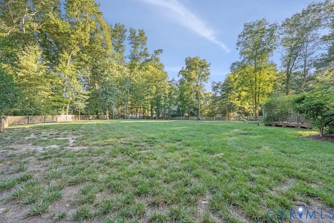
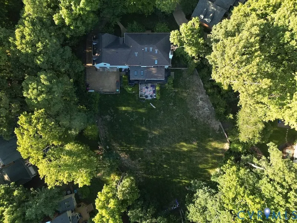
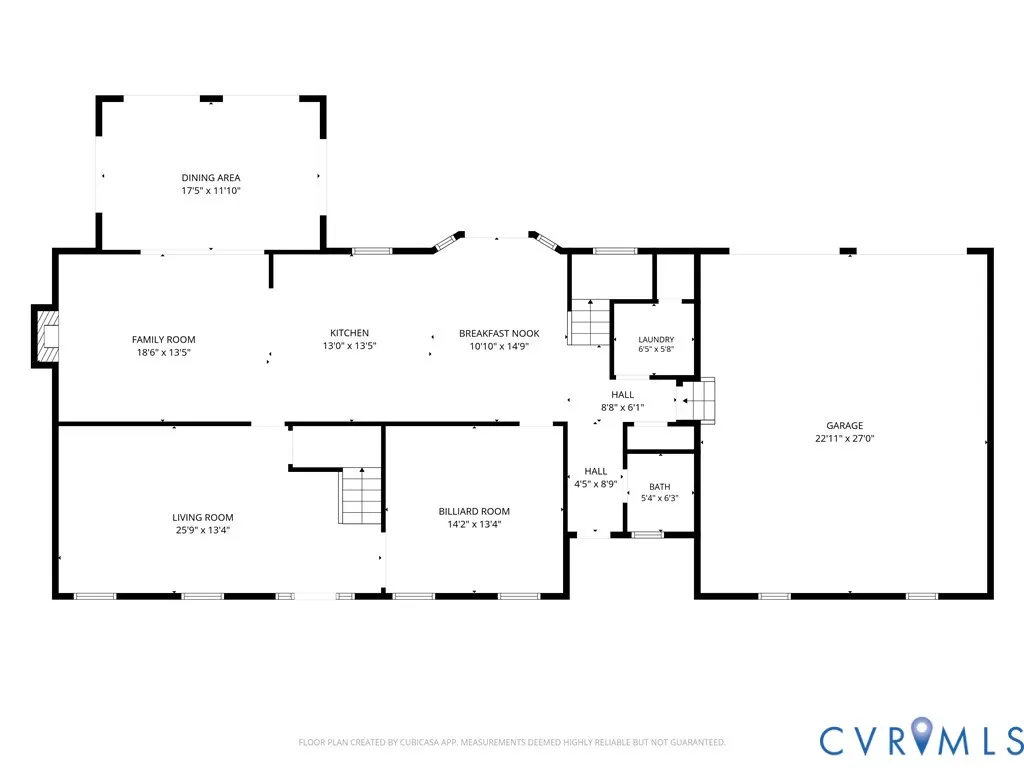
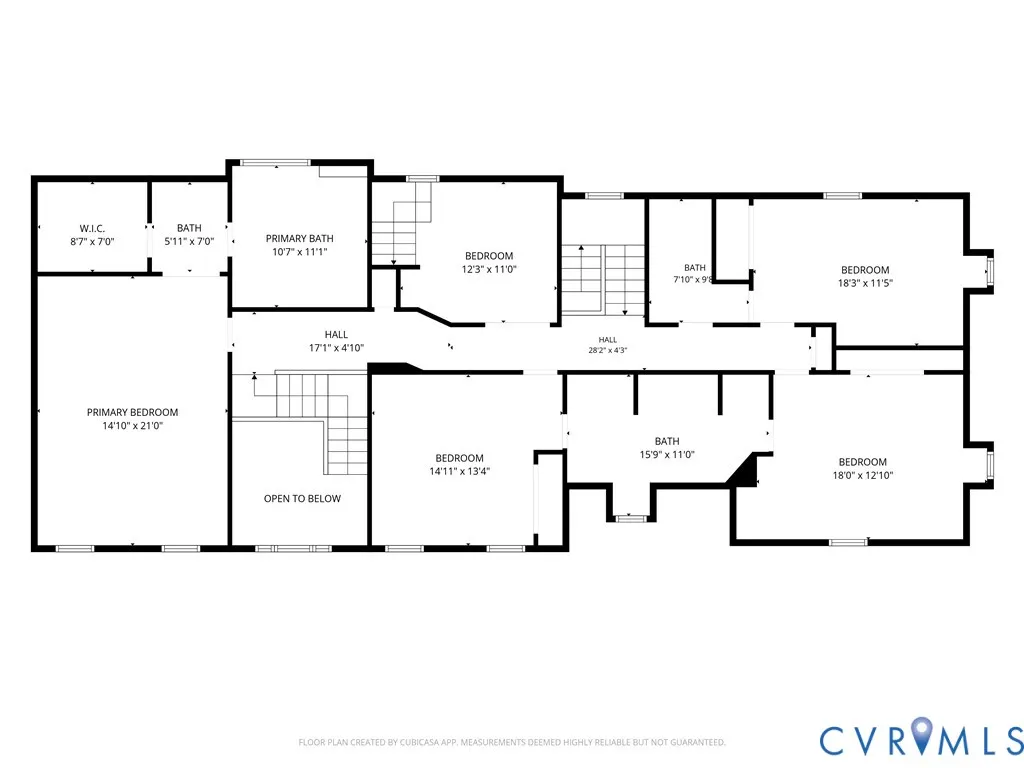
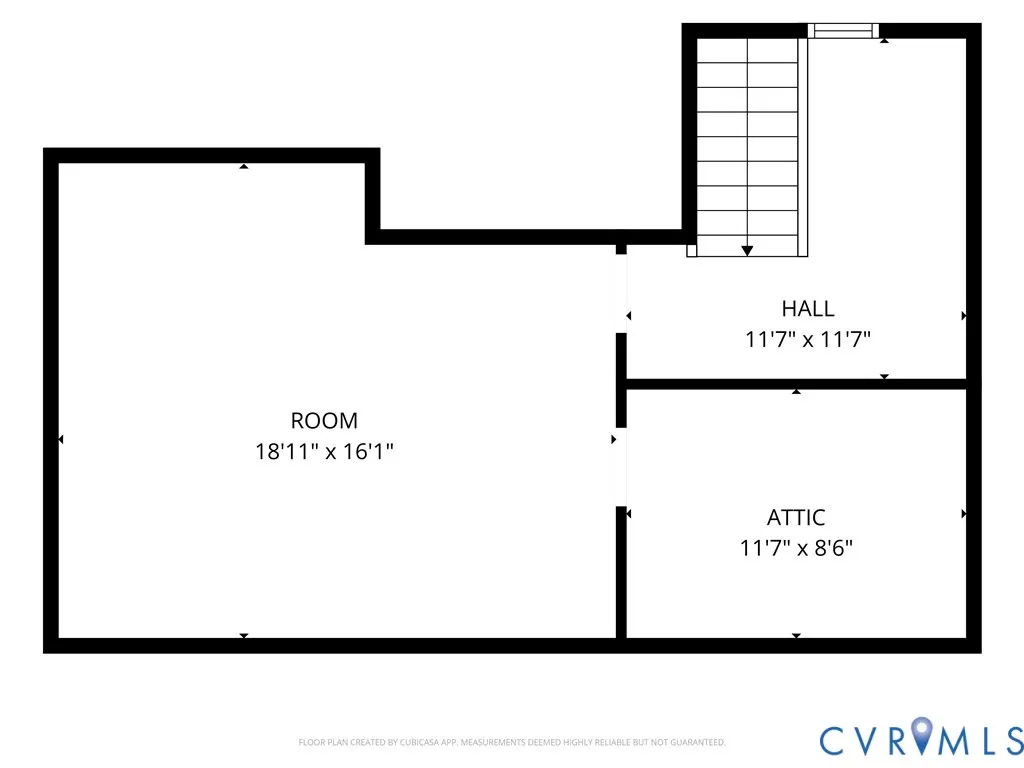
Welcome to 3101 Chestnut Grove Court, an exceptional brick front residence situated on one of the largest and most private lots in the highly sought-after Wellesley community. Perfectly positioned at the end of a quiet cul-de-sac, this move-in ready home offers an impressive combination of timeless craftsmanship, modern design, and luxurious living spaces. With 4 spacious bedrooms, and 3.5 bathrooms, this beautifully updated home showcases a bright, open floor plan with a sophisticated, contemporary feel throughout. From the moment you enter, you’ll appreciate the home’s upscale finishes, abundant natural light, and thoughtfully designed living spaces that blend elegance with everyday comfort. The heart of the home is a stunning chef’s kitchen that flows seamlessly into the main living and entertaining areas, creating the perfect setting for gatherings both large and small. Multiple living spaces, including a welcoming family room, sun-filled sunroom, and an incredible third-floor loft/media retreat, provide flexibility for today’s lifestyle. The spacious primary suite serves as a private sanctuary while the additional bedrooms and bathrooms offer ample room for family and guests. A desirable rear-entry 2.5 car garage provides extra storage and workspace. Step outside and experience one of this home’s most remarkable features—its expansive lot. Enjoy peaceful mornings on the screened porch, entertain guests on the private patio, or simply relax while taking in the tranquil surroundings. The generous backyard provides endless possibilities for recreation, gardening, or even a future pool. Located by premier shopping, dining, and entertainment in Short Pump, this home offers the perfect balance of convenience, luxury, and lifestyle. A rare opportunity to own one of Wellesley’s finest properties—where exceptional space, modern elegance, and move-in ready condition come together to create a truly extraordinary place to call home.
| Elementary School | Middle School | High School |
|---|---|---|
| Short Pump Elementary School | Pocahontas Middle School | Godwin High School |
| Price History | |
|---|---|
| 7/6/2026 | Listed $1,295,000 |
| 8/14/2026 | 2$1,275,000 |
| 9/18/2026 | 2$1,250,000 |
General Features
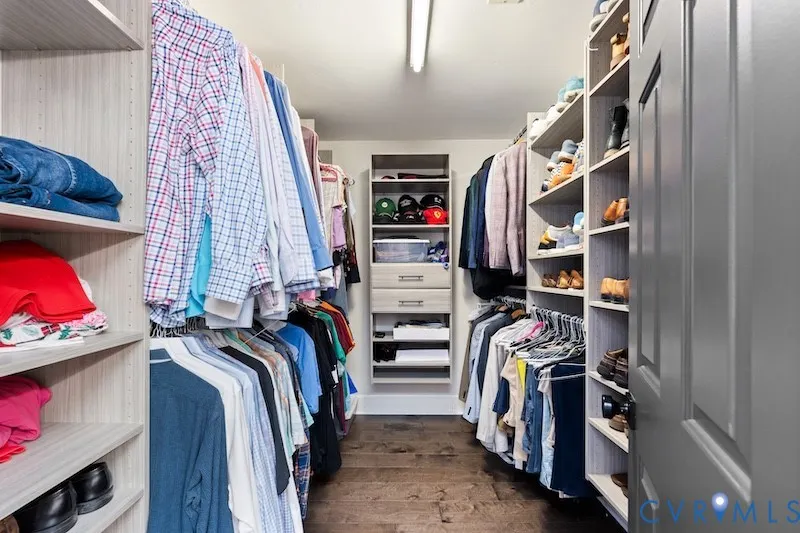
| Interior Features | Ceiling Fan(s),Cathedral Ceiling(s),Dining Area,Separate/Formal Dining Room,Double Vanity,Eat-in Kitchen,French Door(s)/Atrium Door(s),Fireplace,Granite Counters,High Ceilings,Kitchen Island,Loft,Bath in Primary Bedroom,Skylights,Walk-In Closet(s),Central Vacuum |
|---|---|
| Sewer | Public Sewer |
| Heating | Natural Gas,Zoned |
| Cooling | Central Air |
| Possession | Close Of Escrow |
| Roof | Composition |
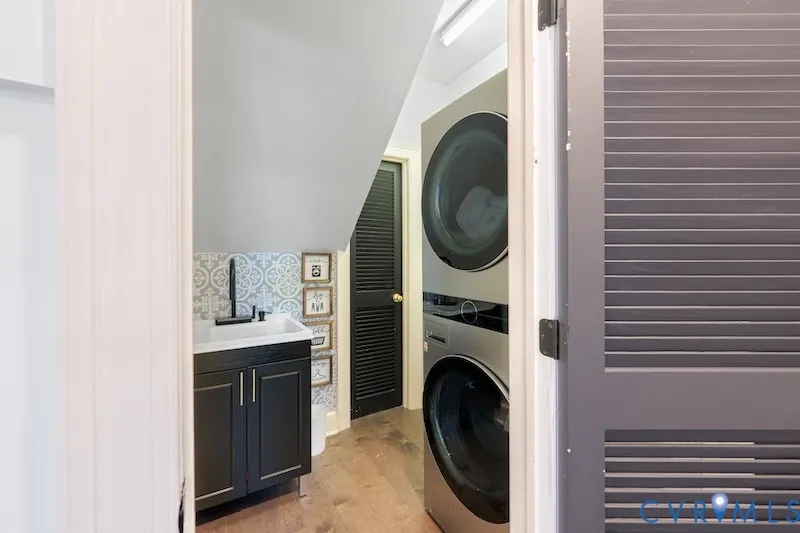
| Appliances | Built-In Oven,Double Oven,Dryer,Washer/Dryer Stacked,Dishwasher,Gas Cooking,Disposal,Ice Maker,Microwave,Refrigerator,Range Hood,Stove,Tankless Water Heater,Wine Cooler,Washer |
| Exterior Features | Deck,Sprinkler/Irrigation,Lighting,Play Structure,Porch,Paved Driveway |
| HOA | 284 |
| Garage Spaces | 2.5 |
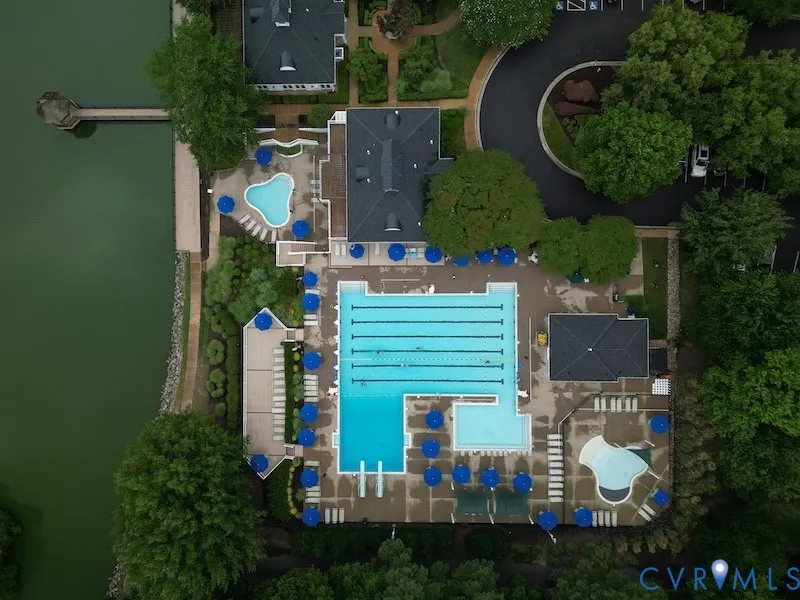
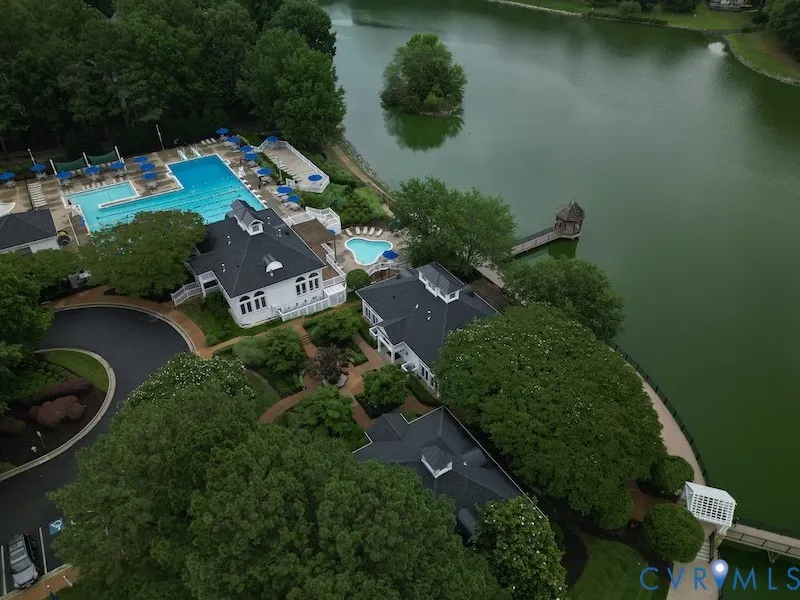
| Association Fee Includes | Clubhouse,Common Areas,Pool(s) |
| Patio/Porch Features | Screened,Deck,Porch |
| Architectural Style | Colonial,Transitional |
| Pool Features | Pool,Community |
| Security Features | Security System,Smoke Detector(s) |
| Construction Materials | Brick,Drywall,Frame |
| Year Built | 1990 |
| View | Water |
| Stories | 2 |
| Levels | Two |
| Property SubType | Single Family Residence |
| Tax Year | 2025 |
| Percent Ownership | Individuals |
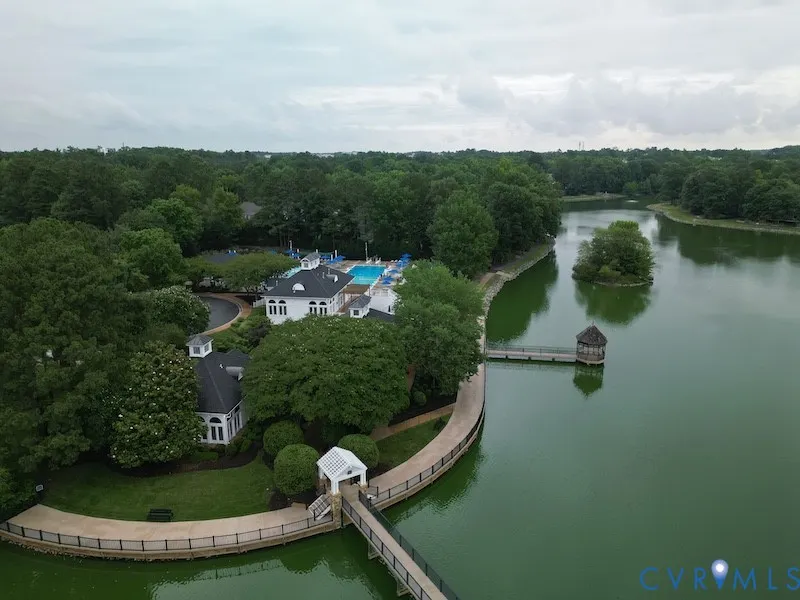
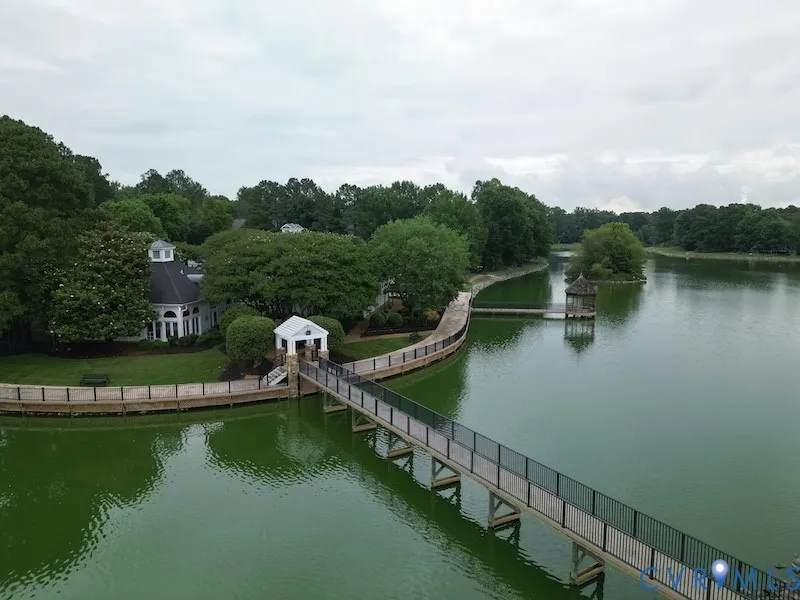
| Community Features | Common Grounds/Area,Clubhouse,Community Pool,Fitness,Home Owners Association,Lake,Playground,Pond,Pool,Tennis Court(s),Trails/Paths |
| Assoc Fee Paid Per | Quarterly |
| County | Henrico |
| New Construction | false |
| Property Type | Residential |
| Association Amenities | Management |
| Home Owner Assoc | true |
| Attached Garage | true |
| Subdivision Name | Stratford Glen At Wellesley |
| Garage Y/N | true |
| Total Rooms | 11 |
| Full Baths | 3 |
| Status | Active |
| Directions | Three Chopt Road to Park Terrace Drive. Left on Stratford Glen Drive. Right on Chestnut Grove Court. |
| High School | Godwin |
| Disclosures | Seller Disclosure |
| View Y/N | true |
| Zoning Description | R2AC |
| MLS Area | 22 - Henrico |
| Lot Size Units | Acres |
| Waterfront Y/N | false |
| Elementary School | Short Pump |
| Year Built Details | Actual |
| Tax Annual Amount | 8358.1 |
| Middle/Junior High School | Pocahontas |
| Property Condition | Resale |
| Days on Market | 74 |
| Standard Status | Active |
| Occupancy Type | Owner |
| Tax Assessed Value | 1111600 |
| Tax Lot | 5 |
| Ownership Type | Sole Proprietor |
| Property Sub Type Additional | Single Family Residence |
Interior Features
| Flooring | Partially Carpeted,Tile,Wood |
|---|---|
| Total Fireplaces | 1 |
| Fireplace Features | Gas |
| Total Stories | 2 |
| Basement (Y/N) | false |
| Air Conditioning Y/N | true |
| Heating Y/N | true |
| Window Features | Palladian Window(s),Screens,Skylight(s) |
| Fireplace Y/N | true |
| Half Baths | 1 |
| Laundry Features | Washer Hookup,Dryer Hookup,Stacked |
| Total Bedrooms | 4 |
| LivingAreaSource | Appraiser |
| Total Baths | 4 |
Exterior Features
| Fencing | Back Yard,Fenced |
|---|---|
| Parking Features | Attached,Driveway,Garage,Garage Door Opener,Paved,Garage Faces Rear,Garage Faces Side |
| Lot Features | Cul-De-Sac |
| Water Source | Public |
| Lot Size Area | 0.6866 |
| Lot Size Acres | 0.6866 |
| Door Features | French Doors |
| Other Equipment | Intercom |
Amenities
- Foreclosure
- Views
- Short Sale
- New Construction
- Adult 55+
- Lease To Own
- No HOA Fees
- Furnished
- Primary On Main
- Air Conditioning
- Seller Finance
- Green
- Fixer Upper
- Horse
- Golf
- Fireplace
- Deck
- Garage
- Basement
- Pool
Property vs Single Family Average in 23233
Price
Taxes
Year Built

 All or a portion of the multiple listing information is provided by the Central Virginia Regional Multiple Listing Service, LLC, from a copyrighted compilation of listings. All CVR MLS information provided is deemed reliable but is not guaranteed accurate. The compilation of listings and each individual listing are ©2026 Central Virginia Regional Multiple Listing Service, LLC. All rights reserved.
All MLS listings are © 2026 Central Virginia Regional Multiple Listing Service, LLC. All
All or a portion of the multiple listing information is provided by the Central Virginia Regional Multiple Listing Service, LLC, from a copyrighted compilation of listings. All CVR MLS information provided is deemed reliable but is not guaranteed accurate. The compilation of listings and each individual listing are ©2026 Central Virginia Regional Multiple Listing Service, LLC. All rights reserved.
All MLS listings are © 2026 Central Virginia Regional Multiple Listing Service, LLC. All
