














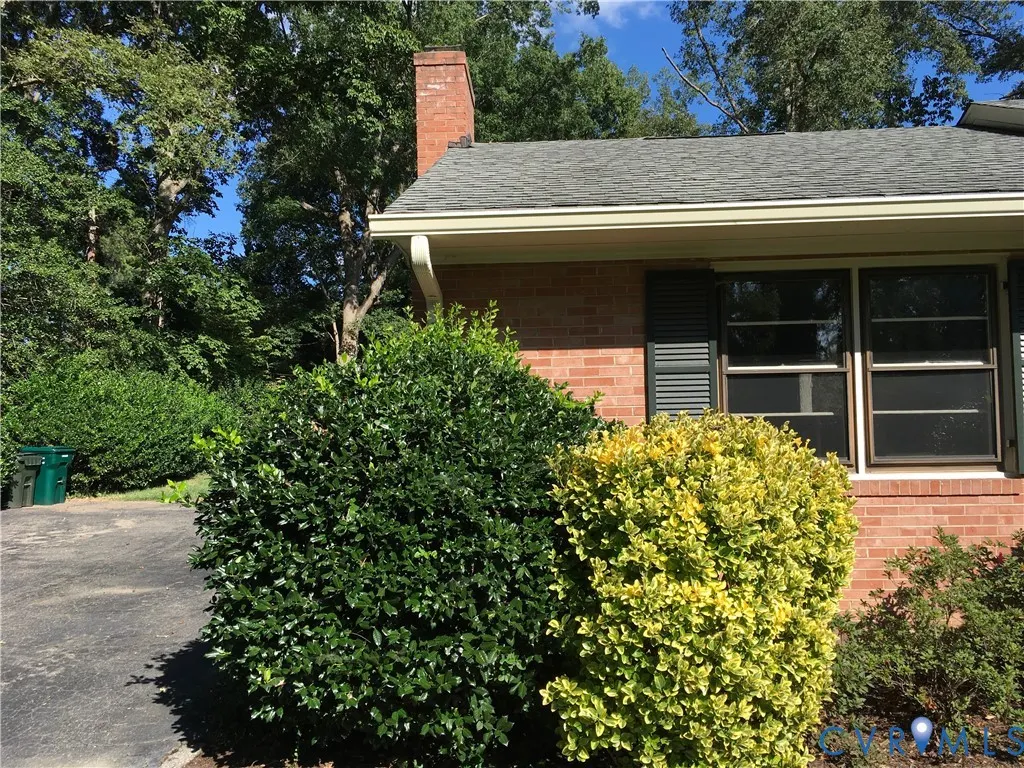
Address
311 El Dorado Drive, Henrico, VA
Price
$ 774,950
Property Attributes
- MLS#2617974
- TypeSingle Family
- Listing Status Active
- CountyHenrico
- CityHenrico
- Area22 - Henrico
- NeighborhoodSleepy Hollow Estates
- Zip23229
- Style
- Year Built1959
- Taxes$ 5741
- Price$ 774,950
- Bedrooms3
- Full Bathrooms2
- Half Bathrooms1
- Sqr Footage2724
- Lot Size0.5952 Acres
Data Source:
Central Virginia Regional MLS (CVRMLS)
Property Description
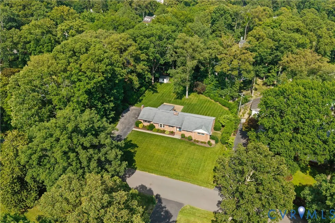
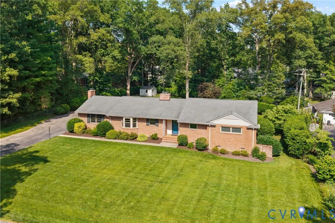
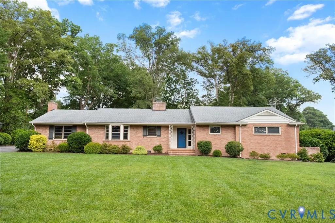
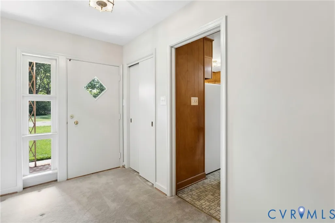
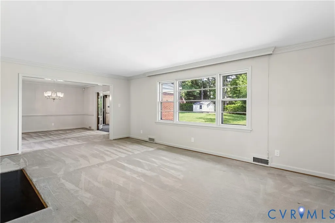
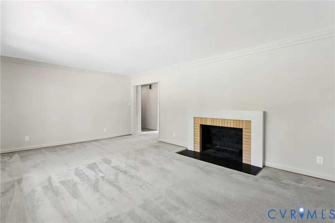
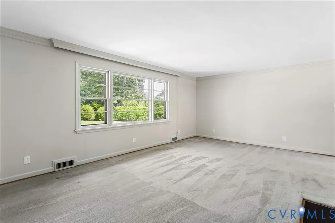
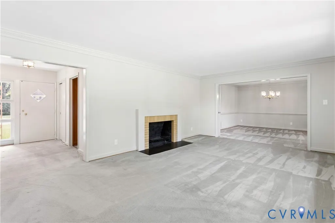
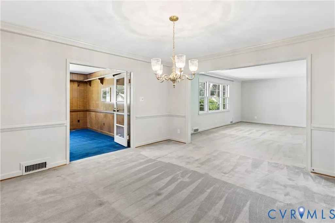
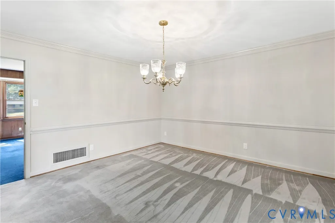
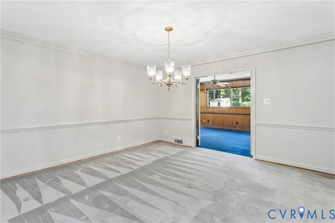
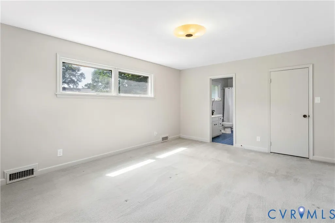
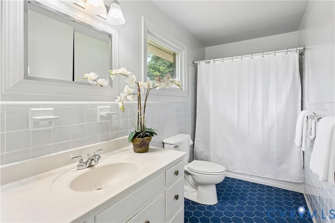
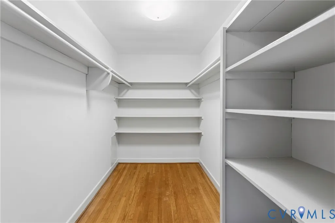
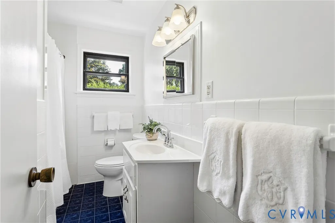
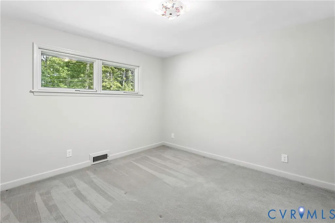
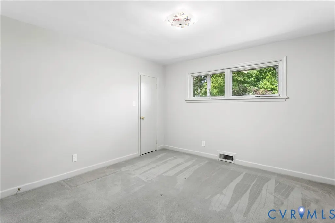
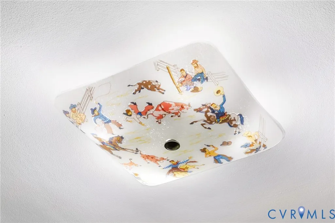
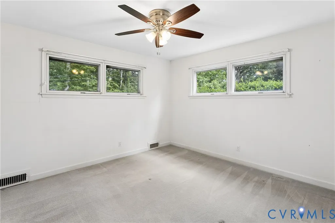
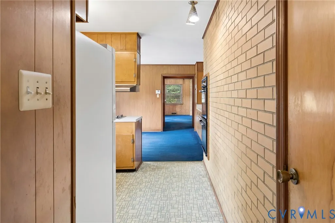
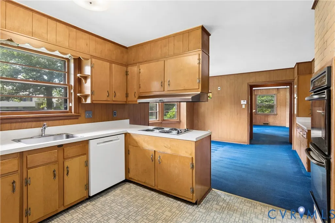
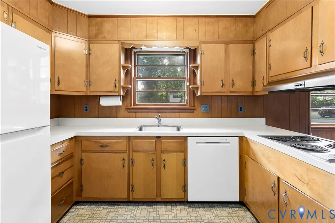
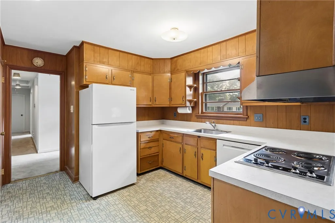
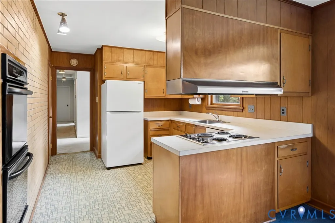
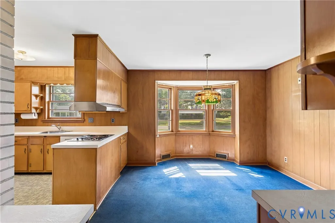
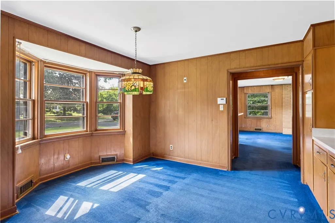
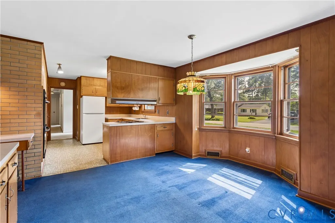
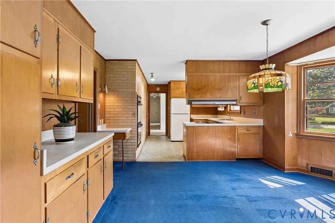
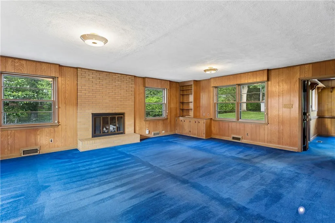
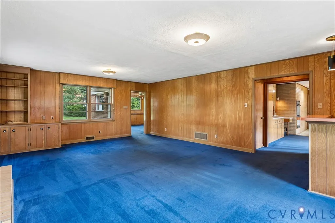
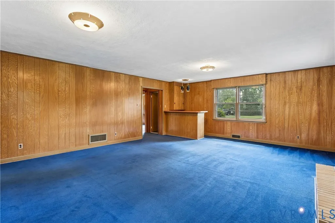
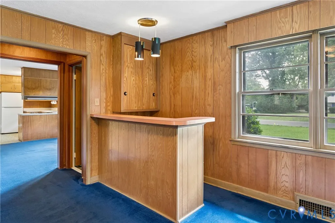
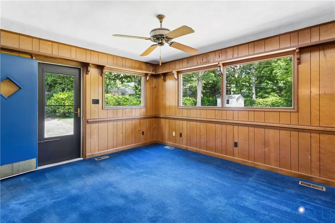
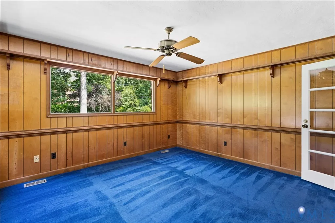
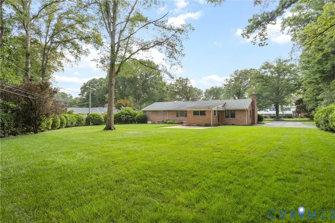
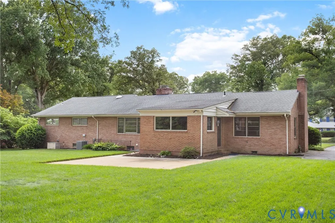
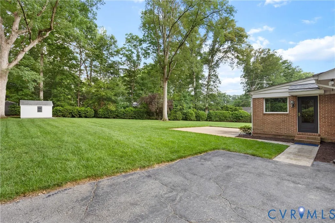
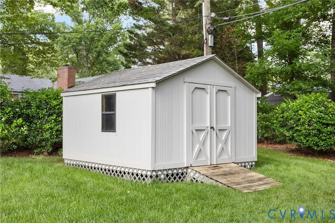
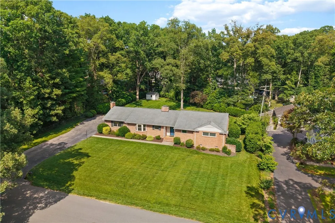
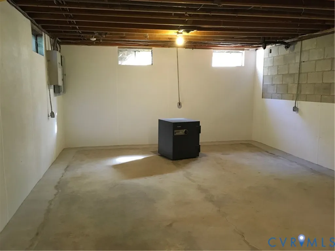
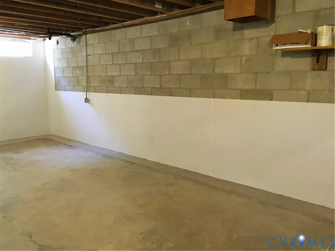
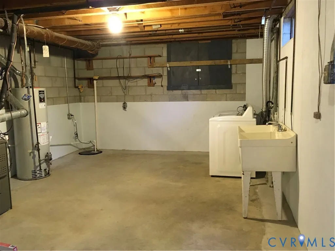
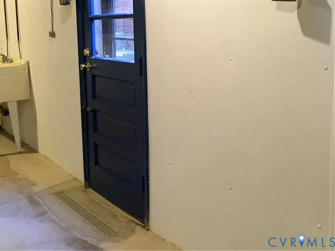
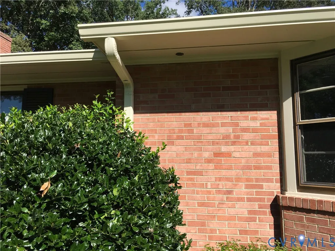
Ideally Located in Walking Distance to Collegiate Schools: This Beautifully Crafted Custom Home was Built in 1959 by Renowned Tommy Harris for its Original Owners. This Mid-Century Ranch with 2,724 Sqft. offers the Ease and Comfort of “True One-Level Living” plus the Lower Level with 896 sqft. has Just Been Totally Waterproofed by Bone Dry : Miller Irrigation has Installed New Extensive Drainage Piping System from the Downspouts to the Front and Rear of Property Lines: Royal X Installed New Oversized Gutters and Downspouts. Lower Level is Ready for any Future Expansion. Designed with Entertaining in Mind, the Home’s Open and Circular Floor Plan Creates a Seamless flow from Room to Room + Generous Size Rooms with Tons of Windows allow a Sun Filled Interior. Peacefully situated on approx. .60 Acre Re-Landscaped Level Lot, All Irrigated Lush Lawns and Cocooned by Nice Hardwoods & Tall Evergreens for One’s Total Privacy. Special Features include French Doors off the Dining Room to an All- Season Sun Room, Primary Bedroom with a Huge Walk-In Closet + Nice Size En-Suite Bath, An Eat- In Kitchen Positioned to the Front of the Home to watch Your Neighbors & Pets Stroll By, Exceptional Storage Throughout, Two Fireplaces, Covered Hardwood Floors, Huge Family Room wrapped in Windows, Gas FRPL, Bookcases and Original Wet Bar + Timeless Art Décor Light Fixtures throughout, Gas Forced Heat and Gas Hot Water + ( 2)-200 Amp Circuit Breaker Panel Boxes and Gutter Guards. Outdoor Amenities include a Relaxing 28’ x 18’ Terrace, 12’ x 12’ Detached Garden Shed, Whole House Generator, Convenient Access to the Lower Level From Backyard + the Luxury of a Double Width Driveway. The Large, Level Lot can handle any Future Additions , Garage or Swimming Pool .Whether you choose to embrace its Beautifully Preserved Mid- Century Character or Thoughtfully Update the Interior to Reflect Your Own Style, this Exceptional Home offers an Extraordinary Opportunity in one of Richmond’s Sought-After Neighborhoods.
| Elementary School | Middle School | High School |
|---|---|---|
| Maybeury Elementary School | Tuckahoe Middle School | Freeman High School |
| Price History | |
|---|---|
| 7/7/2026 | Listed $774,950 |
General Features
| Interior Features | Wet Bar,Bookcases,Built-in Features,Bay Window,Ceiling Fan(s),Separate/Formal Dining Room,Eat-in Kitchen,French Door(s)/Atrium Door(s),Fireplace,Laminate Counters,Main Level Primary,Pantry,Walk-In Closet(s),Paneling/Wainscoting |
|---|---|
| Sewer | Public Sewer |
| Heating | Forced Air,Natural Gas |
| Cooling | Central Air |
| Possession | Close Of Escrow |
| Roof | Composition |
| Appliances | Double Oven,Dryer,Dishwasher,Exhaust Fan,Electric Cooking,Disposal,Gas Water Heater,Refrigerator,Washer |
| Exterior Features | Storage,Shed,Paved Driveway |
| Patio/Porch Features | Rear Porch,Front Porch,Patio |
| Architectural Style | Ranch |
| Pool Features | None |
| Security Features | Security System,Smoke Detector(s) |
| Construction Materials | Brick,Mixed |
| Year Built | 1959 |
| Stories | 1 |
| Topography | Level |
| Levels | One |
| Property SubType | Single Family Residence |
| Tax Year | 2025 |
| Percent Ownership | Individuals |
| Accessibility | Accessibility Features,Grab Bars |
| County | Henrico |
| New Construction | false |
| Property Type | Residential |
| Subdivision Name | Sleepy Hollow Estates |
| Garage Y/N | false |
| Other Structures | Utility Building(s) |
| Total Rooms | 9 |
| Full Baths | 2 |
| Status | Active |
| Directions | Take River Road West, Right onto Sleepy Hollow Road, Left onto Tarrytown Road and Left onto El Dorado Drive. House located on the left. |
| High School | Freeman |
| Zoning Description | R1 |
| MLS Area | 22 - Henrico |
| Lot Size Units | Acres |
| Waterfront Y/N | false |
| Elementary School | Maybeury |
| Year Built Details | Approximate |
| Tax Annual Amount | 5741.94 |
| Middle/Junior High School | Tuckahoe |
| Property Condition | Resale |
| Days on Market | 4 |
| Standard Status | Active |
| Occupancy Type | Vacant |
| Tax Assessed Value | 713500 |
| Tax Lot | 11 |
| Ownership Type | Sole Proprietor |
| Property Sub Type Additional | Single Family Residence |
| Expected Active Date | 2026-09-16 |
Interior Features
| Basement | Interior Entry,Partial,Unfinished |
|---|---|
| Flooring | Partially Carpeted,Vinyl,Wood |
| Total Fireplaces | 2 |
| Fireplace Features | Gas,Masonry,Wood Burning |
| Total Stories | 1 |
| Basement (Y/N) | true |
| Air Conditioning Y/N | true |
| Heating Y/N | true |
| Window Features | Storm Window(s) |
| Fireplace Y/N | true |
| Half Baths | 1 |
| Total Bedrooms | 3 |
| LivingAreaSource | Appraiser |
| Total Baths | 3 |
Exterior Features
| Fencing | None |
|---|---|
| Parking Features | Driveway,Oversized,Paved |
| Lot Features | Landscaped,Level |
| Water Source | Public |
| Lot Size Area | 0.5952 |
| Lot Size Acres | 0.5952 |
| Door Features | French Doors,Storm Door(s) |
| Other Equipment | Generator |
Amenities
- Foreclosure
- Views
- Short Sale
- New Construction
- Adult 55+
- Lease To Own
- No HOA Fees
- Furnished
- Primary On Main
- Air Conditioning
- Seller Finance
- Green
- Fixer Upper
- Horse
- Golf
- Fireplace
- Deck
- Garage
- Basement
- Pool
Property vs Single Family Average in 23229
Price
Taxes
Year Built

 All or a portion of the multiple listing information is provided by the Central Virginia Regional Multiple Listing Service, LLC, from a copyrighted compilation of listings. All CVR MLS information provided is deemed reliable but is not guaranteed accurate. The compilation of listings and each individual listing are ©2026 Central Virginia Regional Multiple Listing Service, LLC. All rights reserved.
All MLS listings are © 2026 Central Virginia Regional Multiple Listing Service, LLC. All
All or a portion of the multiple listing information is provided by the Central Virginia Regional Multiple Listing Service, LLC, from a copyrighted compilation of listings. All CVR MLS information provided is deemed reliable but is not guaranteed accurate. The compilation of listings and each individual listing are ©2026 Central Virginia Regional Multiple Listing Service, LLC. All rights reserved.
All MLS listings are © 2026 Central Virginia Regional Multiple Listing Service, LLC. All
