

Address
6113 Autumn Bluff Road, Powhatan, VA
Price
$ 525,000
Property Attributes
- MLS#2618594
- TypeSingle Family
- Listing Status Pending
- CountyPowhatan
- CityPowhatan
- Area66 - Powhatan
- NeighborhoodAutumn Bluff
- Zip23139
- Style
- Year Built2019
- Taxes$ 3200
- Price$ 525,000
- Bedrooms3
- Full Bathrooms2
- Half Bathrooms1
- Sqr Footage2186
- Lot Size2.1 Acres
Data Source:
Central Virginia Regional MLS (CVRMLS)
Property Description
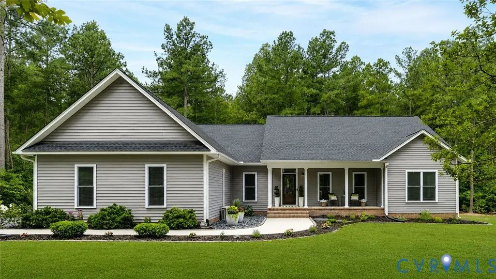
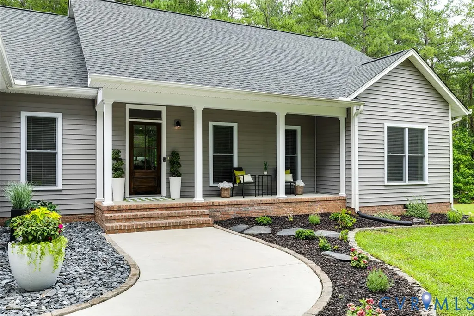
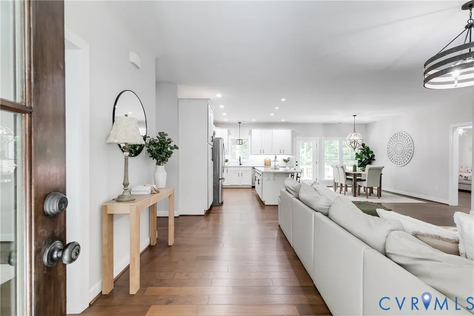
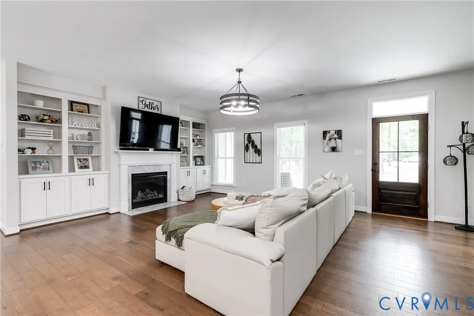
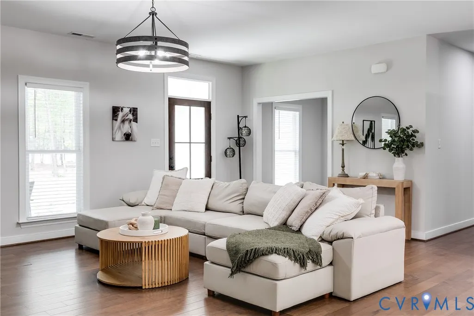
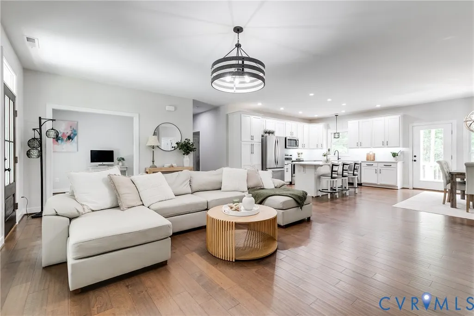
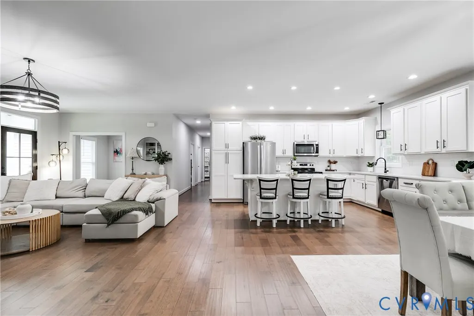
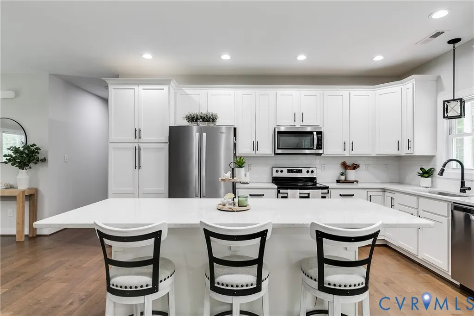
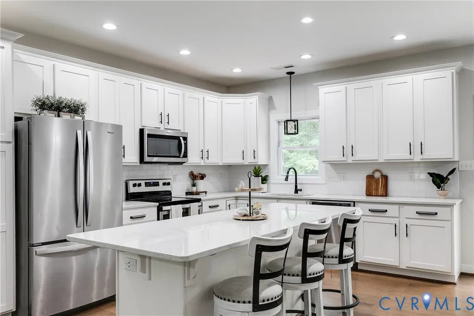
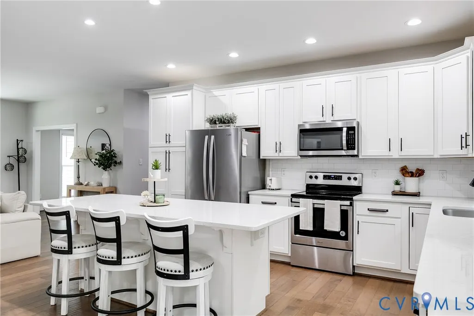
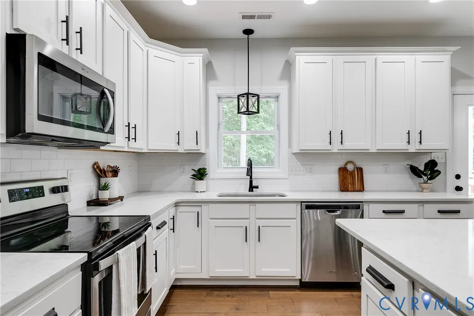
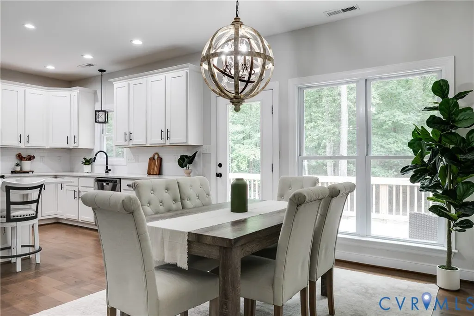
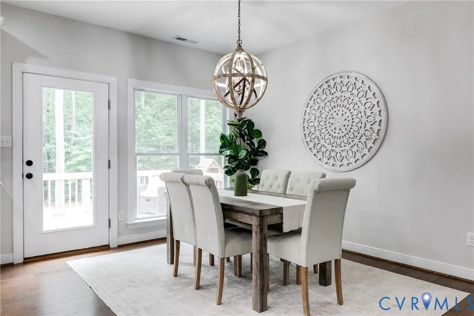
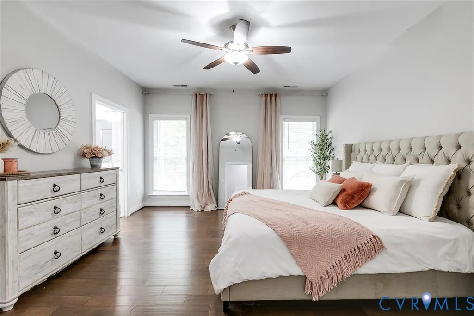
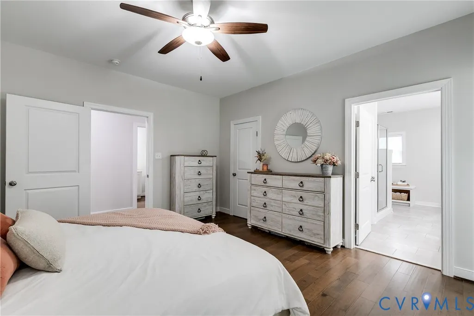
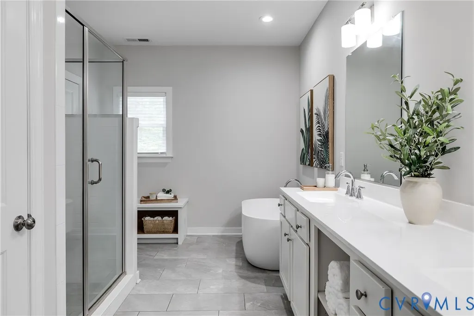
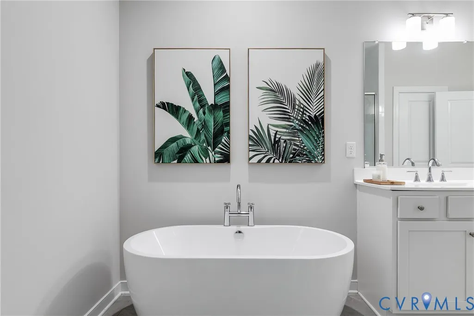
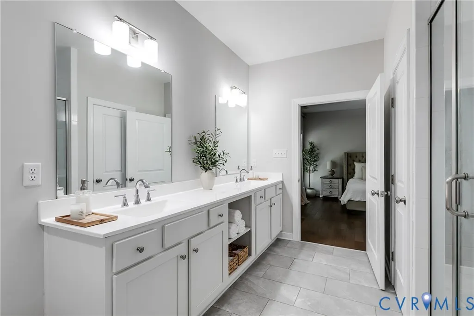
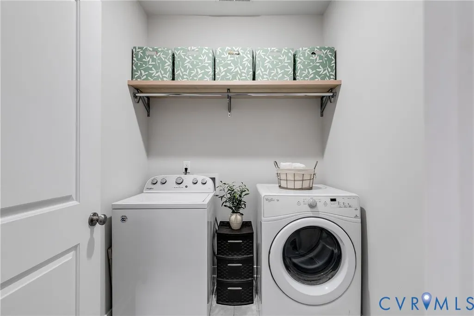
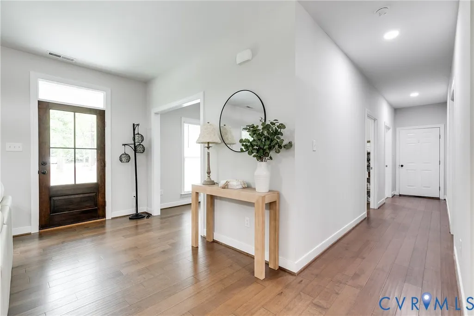
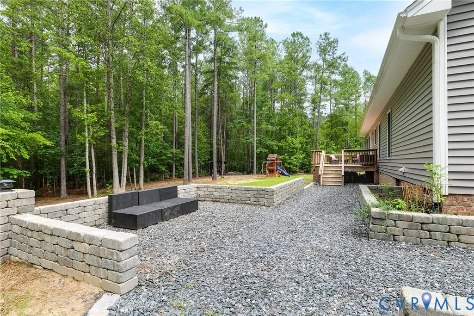
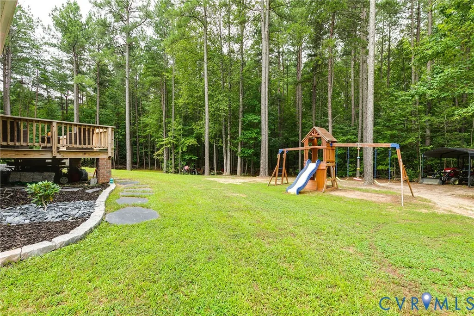
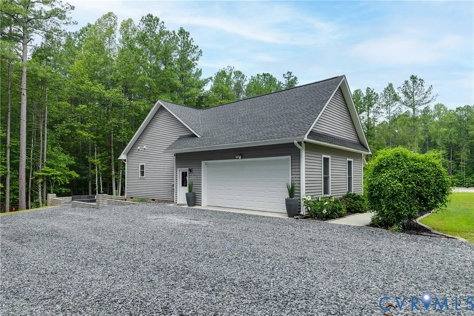
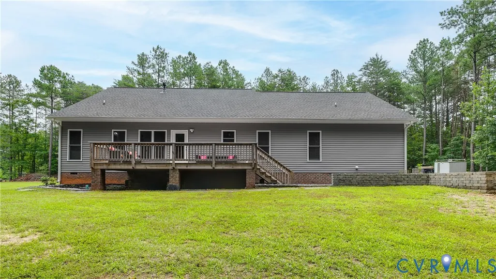
Welcome to 6113 Autumn Bluff Rd, Powhatan, VA 23139—a beautifully appointed home on 2 acres that blend modern comfort with thoughtful upgrades throughout. The heart of the home is the stunning kitchen, featuring abundant storage, stainless steel appliances and quartz countertops. Retreat to the spacious wood-floored primary suite, complete with a private en suite bath featuring a relaxing soaking tub, a separate walk-in shower, and the perfect space to unwind at the end of the day. The laundry room has also been enhanced with upgraded shelving, providing additional storage and organization to make everyday tasks more convenient. The property also features an oversized side load garage that is climate controlled with a Mini split and blow insulation! Designed for comfortable living and effortless entertaining, this home offers a functional layout, quality finishes, and the peaceful setting Powhatan is known for. Whether you're preparing meals in the upgraded kitchen, enjoying the comfort of the private primary suite, or taking advantage of the ample storage throughout, you'll appreciate the attention to detail that sets this home apart. Don't miss the opportunity to make 6113 Autumn Bluff Rd your next home. Schedule your private showing today and experience all this exceptional property has to offer.
| Elementary School | Middle School | High School |
|---|---|---|
| Powhatan Elementary School | Powhatan Middle School | Powhatan High School |
| Price History | |
|---|---|
| 7/23/2026 | Listed $525,000 |
General Features
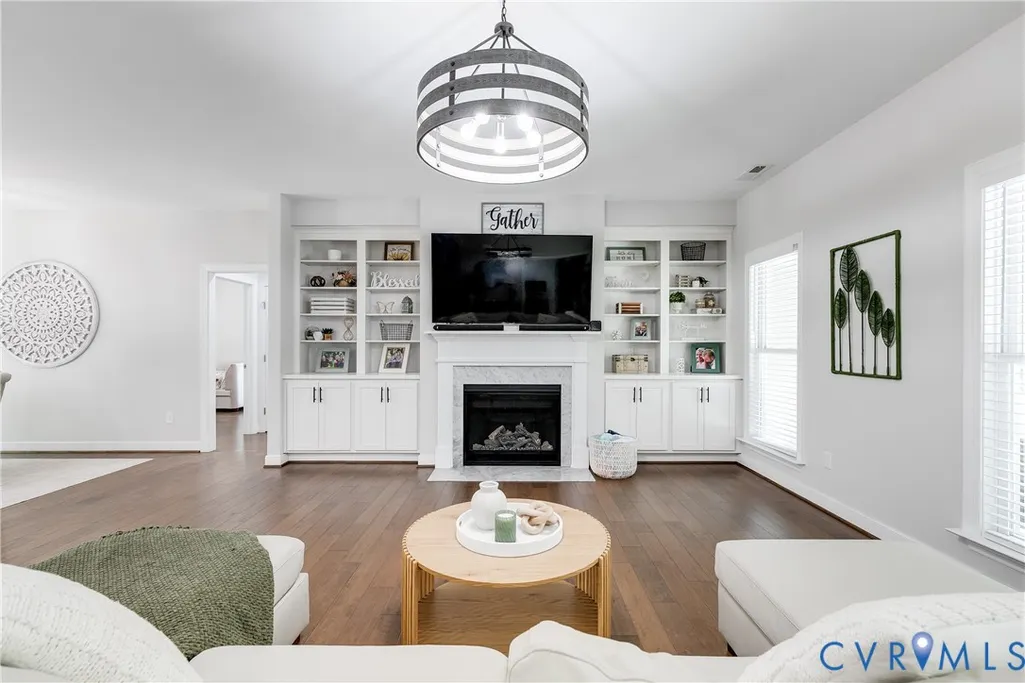
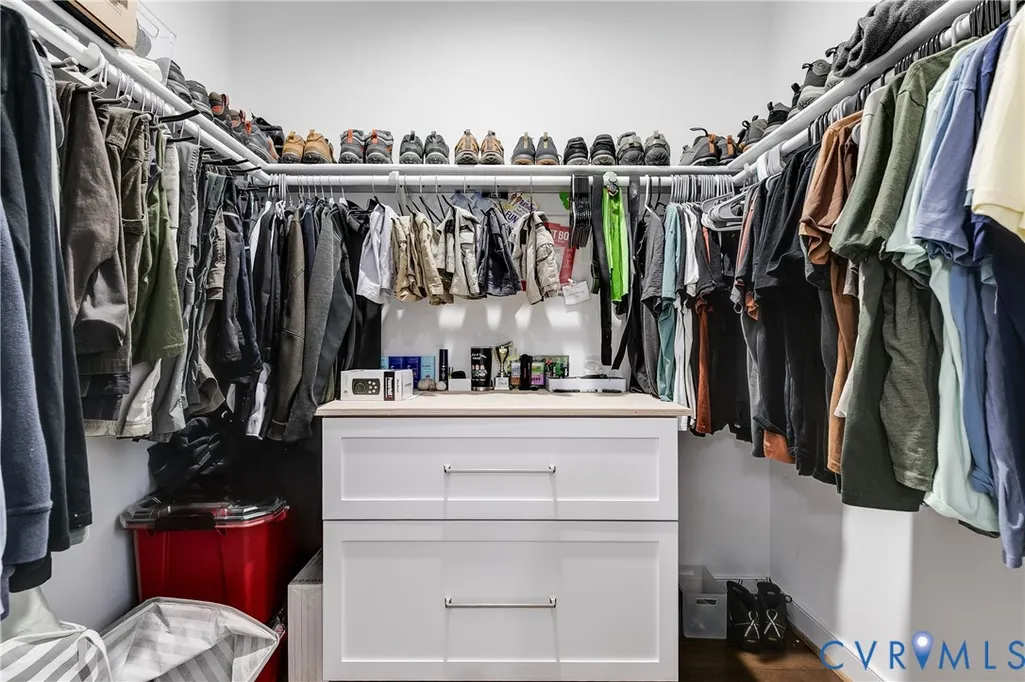
| Interior Features | Bookcases,Built-in Features,Bedroom on Main Level,Breakfast Area,Ceiling Fan(s),Dining Area,Double Vanity,Eat-in Kitchen,En Suite Bathroom,Full Bath on Main Level,Fireplace,Granite Counters,High Ceilings,Kitchen Island,Bath in Primary Bedroom,Main Level Primary,Recessed Lighting,Walk-In Closet(s) |
|---|---|
| Sewer | Septic Tank |
| Heating | Electric,Heat Pump |
| Cooling | Central Air |
| Possession | Close Of Escrow |
| Roof | Composition,Shingle |
| Appliances | Dryer,Dishwasher,Electric Water Heater,Disposal,Microwave,Oven,Refrigerator,Stove,Washer |
| Garage Spaces | 2 |
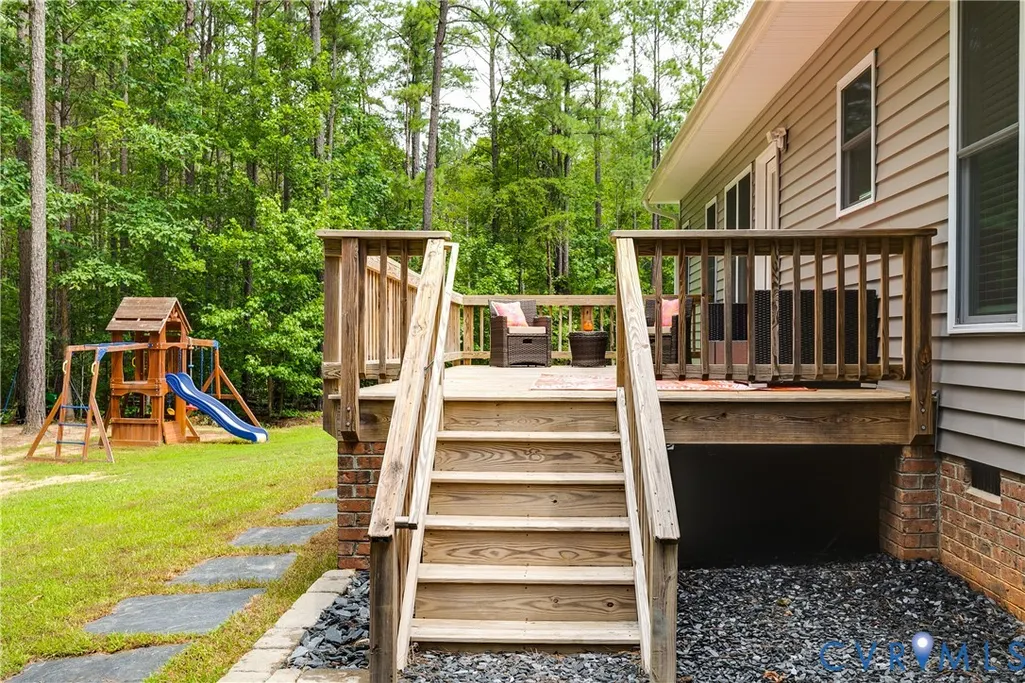
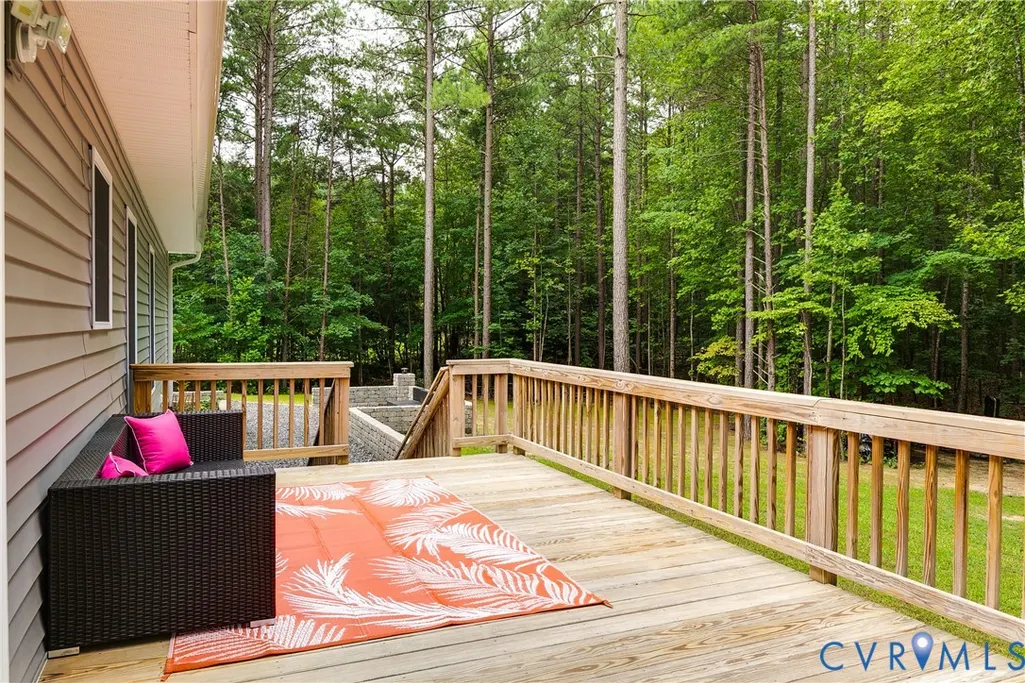
| Patio/Porch Features | Rear Porch,Deck,Front Porch |
| Architectural Style | Custom,Ranch |
| Pool Features | None |
| Construction Materials | Drywall,Frame,Vinyl Siding |
| Year Built | 2019 |
| Stories | 1 |
| Levels | One |
| Property SubType | Single Family Residence |
| Tax Year | 2025 |
| Percent Ownership | Individuals |
| County | Powhatan |
| New Construction | false |
| Property Type | Residential |
| Attached Garage | true |
| Subdivision Name | Autumn Bluff |
| Garage Y/N | true |
| Total Rooms | 6 |
| Full Baths | 2 |
| Status | Pending |
| Directions | Rt 60 west. Right on Ballsville Rd; left Autumn Bluff. House on the left. |
| High School | Powhatan |
| Zoning Description | R-5 |
| MLS Area | 66 - Powhatan |
| Lot Size Units | Acres |
| Waterfront Y/N | false |
| Elementary School | Powhatan |
| Year Built Details | Actual |
| Tax Annual Amount | 3200.25 |
| Middle/Junior High School | Powhatan |
| Property Condition | Resale |
| Days on Market | 57 |
| Standard Status | Pending |
| Occupancy Type | Owner |
| Tax Assessed Value | 448200 |
| Tax Lot | 4 |
| Ownership Type | Sole Proprietor |
| Property Sub Type Additional | Single Family Residence |
Interior Features
| Basement | Crawl Space |
|---|---|
| Flooring | Wood |
| Total Fireplaces | 1 |
| Fireplace Features | Gas |
| Total Stories | 1 |
| Basement (Y/N) | false |
| Air Conditioning Y/N | true |
| Heating Y/N | true |
| Fireplace Y/N | true |
| Half Baths | 1 |
| BuyerOfficeEmail | ronda@rondagallagher.com |
| Laundry Features | Washer Hookup,Dryer Hookup |
| Total Bedrooms | 3 |
| LivingAreaSource | Appraiser |
| Total Baths | 3 |
Exterior Features
| Fencing | None |
|---|---|
| Parking Features | Attached,Direct Access,Garage,Garage Door Opener |
| Water Source | Well |
| Lot Size Area | 2.1 |
| Lot Size Acres | 2.1 |
Amenities
- Foreclosure
- Views
- Short Sale
- New Construction
- Adult 55+
- Lease To Own
- No HOA Fees
- Furnished
- Primary On Main
- Air Conditioning
- Seller Finance
- Green
- Fixer Upper
- Horse
- Golf
- Fireplace
- Deck
- Garage
- Basement
- Pool
Property vs Single Family Average in 23139
Price
Taxes
Year Built

 All or a portion of the multiple listing information is provided by the Central Virginia Regional Multiple Listing Service, LLC, from a copyrighted compilation of listings. All CVR MLS information provided is deemed reliable but is not guaranteed accurate. The compilation of listings and each individual listing are ©2026 Central Virginia Regional Multiple Listing Service, LLC. All rights reserved.
All MLS listings are © 2026 Central Virginia Regional Multiple Listing Service, LLC. All
All or a portion of the multiple listing information is provided by the Central Virginia Regional Multiple Listing Service, LLC, from a copyrighted compilation of listings. All CVR MLS information provided is deemed reliable but is not guaranteed accurate. The compilation of listings and each individual listing are ©2026 Central Virginia Regional Multiple Listing Service, LLC. All rights reserved.
All MLS listings are © 2026 Central Virginia Regional Multiple Listing Service, LLC. All
