








Address
4704 Cedar Cliff Road, Chester, VA
Price
$ 389,900
Property Attributes
- MLS#2619304
- TypeSingle Family
- Listing Status Active
- CountyChesterfield
- CityChester
- Area52 - Chesterfield
- NeighborhoodStoney Glen
- Zip23831
- Style
- Year Built1994
- Taxes$ 2867
- Price$ 389,900
- Bedrooms4
- Full Bathrooms2
- Half Bathrooms1
- Sqr Footage2012
- Lot Size0.223 Acres
Data Source:
Central Virginia Regional MLS (CVRMLS)
Property Description
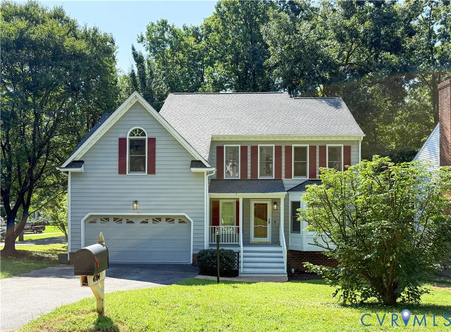
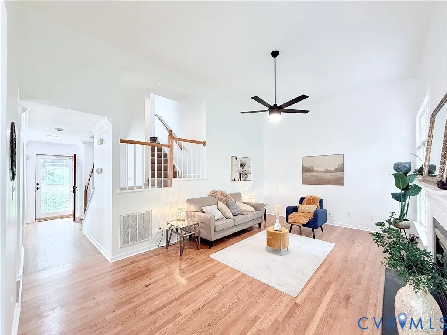
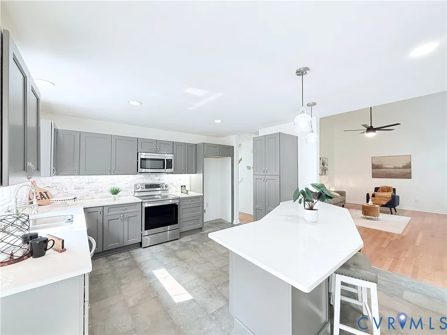
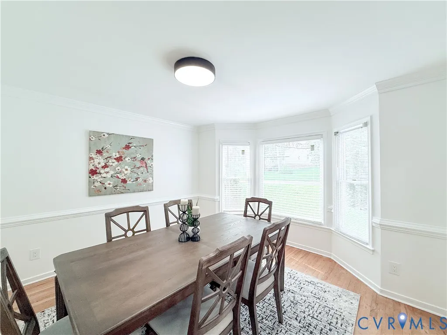
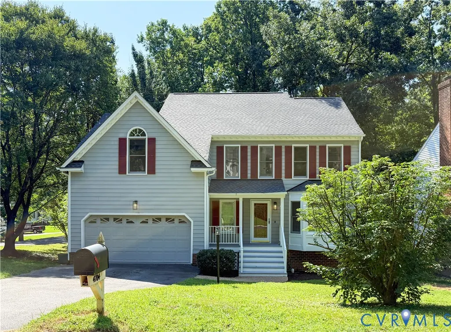
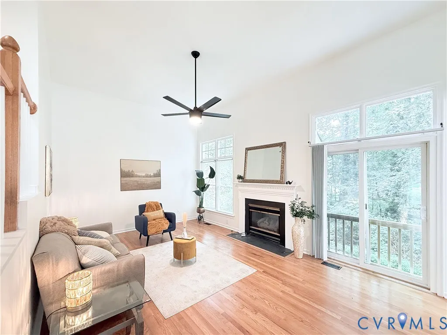
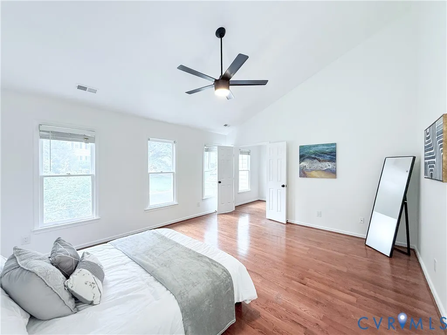
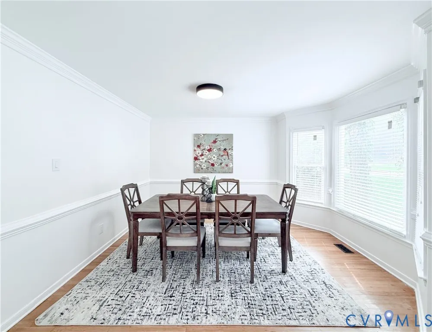
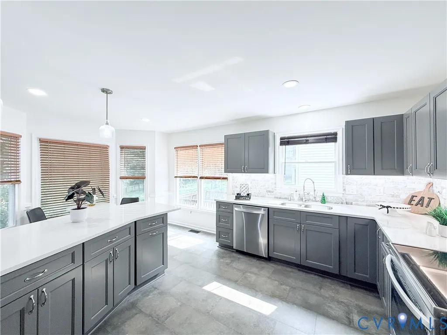
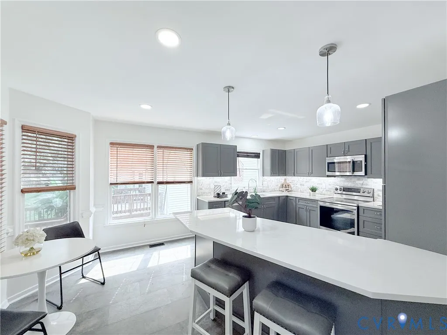
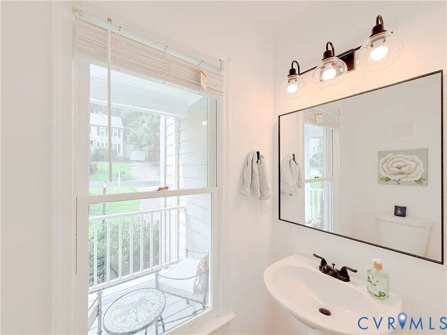
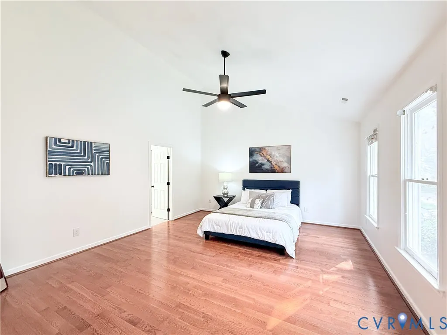
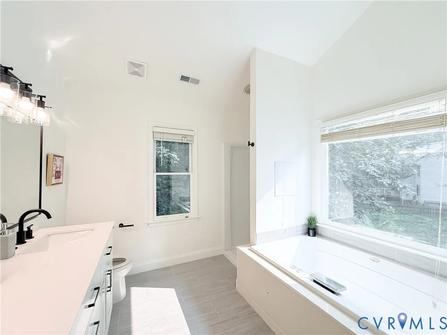
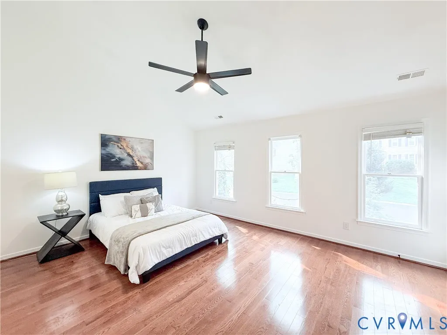
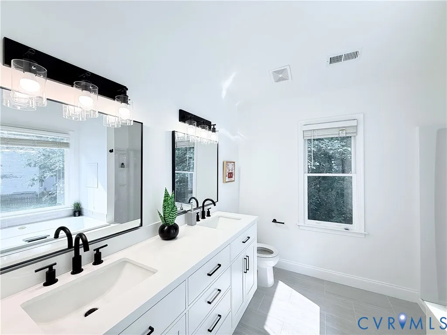
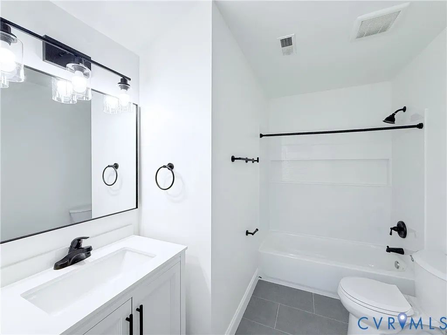
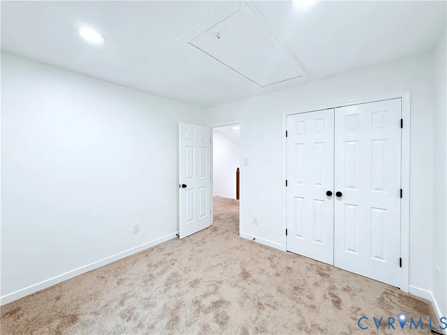
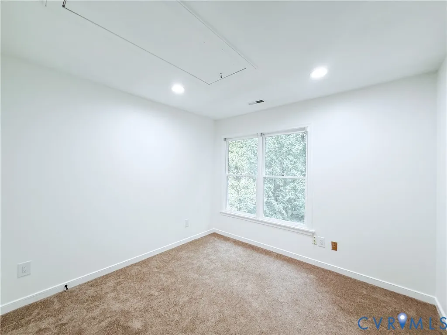
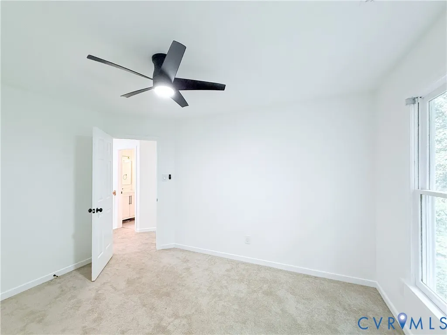
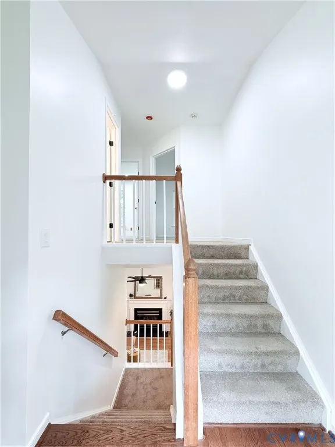
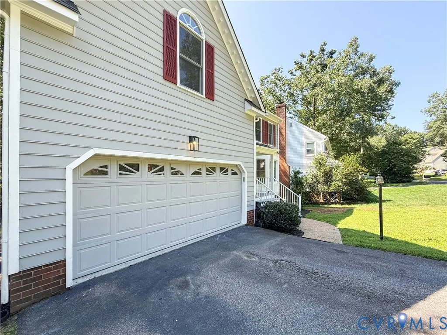
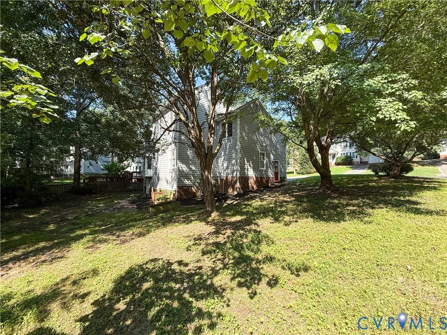
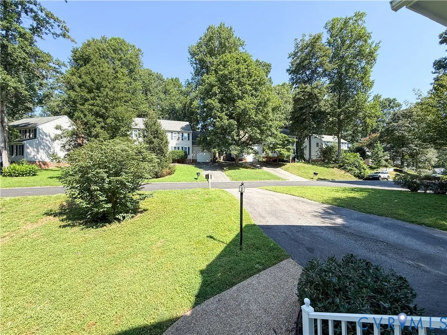
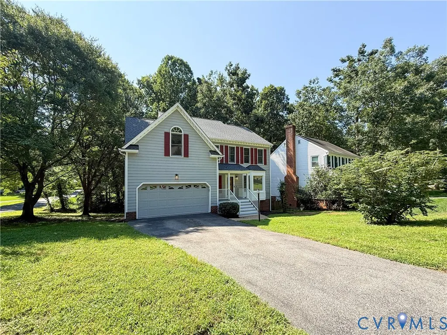
Beautifully renovated and exceptionally well positioned, 4704 Cedar Cliff Road offers more than 2,000 square feet of move-in-ready living space with 4 bedrooms, 2.5 baths, a 2-car garage, and a spacious corner lot. With the major updates already completed, this home delivers an exceptional combination of space, condition, location, and value at $389,900. The thoughtfully updated interior features refinished hardwood floors, a formal dining room, and a renovated eat-in kitchen. Fresh paint and upgraded lighting continue throughout, while soaring 15-foot+ ceilings lead to the lofty second floor and upper level that feature 4 generously sized bedrooms and 2 renovated baths. Featuring a New Roof, refreshed landscaping and a private, tree-lined yard provide comfort and efficiency. Conveniently located near shopping, recreation, and major routes, this spacious and beautifully updated home is ready for its next owner. A recent $415,000 appraisal highlights this homes impeccable opportunity. This home is waiting for you—make it yours and schedule your showing today!
| Elementary School | Middle School | High School |
|---|---|---|
| Wells Elementary School | Carver Middle School | Thomas Dale High School |
| Price History | |
|---|---|
| 7/22/2026 | Listed $419,900 |
| 7/30/2026 | 2$409,900 |
| 8/19/2026 | 2$399,900 |
| 9/22/2026 | 3$389,900 |
General Features
| Interior Features | Bay Window,Ceiling Fan(s),Dining Area,Double Vanity,Eat-in Kitchen,Granite Counters,High Ceilings,Bath in Primary Bedroom,Recessed Lighting,Walk-In Closet(s) |
|---|---|
| Sewer | Public Sewer |
| Heating | Forced Air,Natural Gas |
| Cooling | Electric |
| Possession | Close Of Escrow |
| Roof | Composition |
| Appliances | Dishwasher,Electric Cooking,Disposal,Gas Water Heater,Microwave,Refrigerator,Stove,ENERGY STAR Qualified Appliances |
| Exterior Features | Porch,Paved Driveway |
| HOA | 580 |
| Garage Spaces | 2 |
| Association Fee Includes | Common Areas |
| Patio/Porch Features | Front Porch,Porch |
| Architectural Style | Colonial |
| Pool Features | None |
| Construction Materials | Brick,Drywall,Hardboard,Wood Siding |
| Year Built | 1994 |
| Levels | Two and One Half |
| Property SubType | Single Family Residence |
| Tax Year | 2026 |
| Percent Ownership | Corporate |
| Community Features | Common Grounds/Area |
| Assoc Fee Paid Per | Annually |
| County | Chesterfield |
| New Construction | false |
| Property Type | Residential |
| Home Owner Assoc | true |
| Energy Efficient | Appliances |
| Subdivision Name | Stoney Glen |
| Garage Y/N | true |
| Total Rooms | 7 |
| Full Baths | 2 |
| Status | Active |
| High School | Thomas Dale |
| Disclosures | Seller Disclosure |
| Zoning Description | R9 |
| MLS Area | 52 - Chesterfield |
| Lot Size Units | Acres |
| Waterfront Y/N | false |
| Elementary School | Wells |
| Year Built Details | Actual |
| Tax Annual Amount | 2867.58 |
| Middle/Junior High School | Carver |
| Property Condition | Resale |
| Days on Market | 53 |
| Standard Status | Active |
| Occupancy Type | Vacant |
| Tax Assessed Value | 322200 |
| Tax Lot | 37 |
| Ownership Type | Corporation |
| Property Sub Type Additional | Single Family Residence |
Interior Features
| Basement | Crawl Space |
|---|---|
| Flooring | Carpet,Wood |
| Total Fireplaces | 1 |
| Fireplace Features | Gas |
| Total Stories | 2 |
| Basement (Y/N) | false |
| Air Conditioning Y/N | true |
| Heating Y/N | true |
| Window Features | Storm Window(s) |
| Fireplace Y/N | true |
| Half Baths | 1 |
| Laundry Features | Washer Hookup |
| Total Bedrooms | 4 |
| LivingAreaSource | Assessor |
| Total Baths | 3 |
Exterior Features
| Fencing | Fenced,None |
|---|---|
| Parking Features | Direct Access,Driveway,Garage Door Opener,Paved |
| Lot Features | Cleared,Corner Lot |
| Water Source | Public |
| Lot Size Area | 0.223 |
| Lot Size Acres | 0.223 |
| Door Features | Sliding Doors |
Amenities
- Foreclosure
- Views
- Short Sale
- New Construction
- Adult 55+
- Lease To Own
- No HOA Fees
- Furnished
- Primary On Main
- Air Conditioning
- Seller Finance
- Green
- Fixer Upper
- Horse
- Golf
- Fireplace
- Deck
- Garage
- Basement
- Pool
Property vs Single Family Average in 23831
Price
Taxes
Year Built

 All or a portion of the multiple listing information is provided by the Central Virginia Regional Multiple Listing Service, LLC, from a copyrighted compilation of listings. All CVR MLS information provided is deemed reliable but is not guaranteed accurate. The compilation of listings and each individual listing are ©2026 Central Virginia Regional Multiple Listing Service, LLC. All rights reserved.
All MLS listings are © 2026 Central Virginia Regional Multiple Listing Service, LLC. All
All or a portion of the multiple listing information is provided by the Central Virginia Regional Multiple Listing Service, LLC, from a copyrighted compilation of listings. All CVR MLS information provided is deemed reliable but is not guaranteed accurate. The compilation of listings and each individual listing are ©2026 Central Virginia Regional Multiple Listing Service, LLC. All rights reserved.
All MLS listings are © 2026 Central Virginia Regional Multiple Listing Service, LLC. All
