









Address
2406 Agra Drive, Henrico, VA
Price
$ 335,000
Property Attributes
- MLS#2619551
- TypeSingle Family
- Listing Status Active
- CountyHenrico
- CityHenrico
- Area34 - Henrico
- NeighborhoodLaurel Dell
- Zip23228
- Style
- Year Built1947
- Taxes$ 2201
- Price$ 335,000
- Bedrooms3
- Full Bathrooms1
- Half Bathrooms0
- Sqr Footage1160
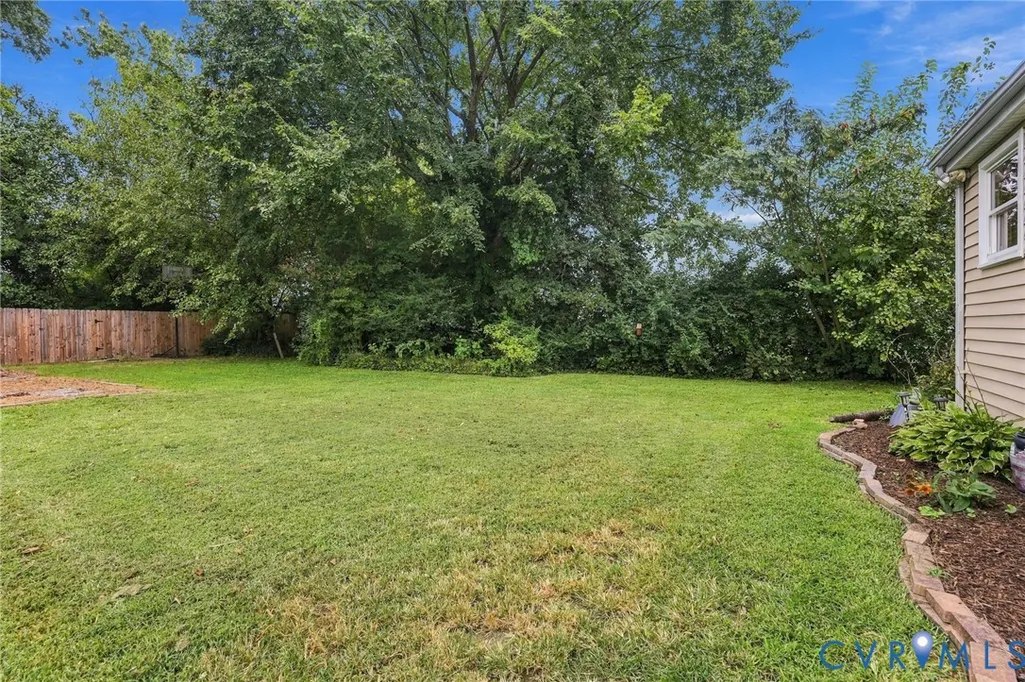
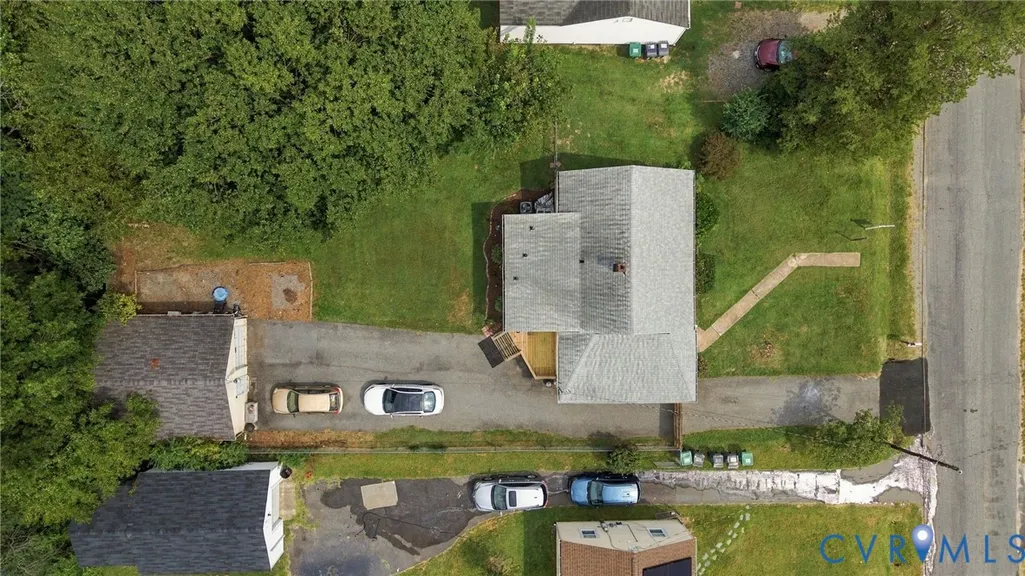
- Lot Size0.2415 Acres
Data Source:
Central Virginia Regional MLS (CVRMLS)
Property Description
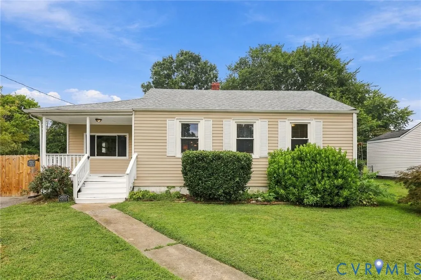
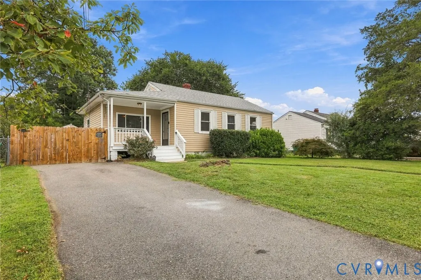
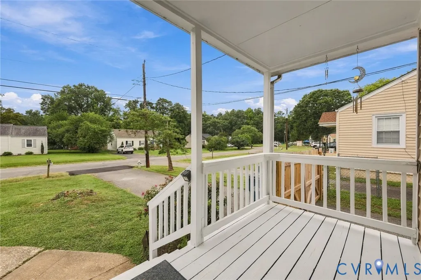
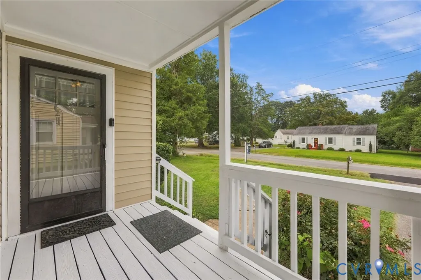
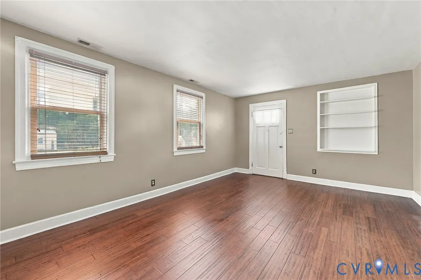
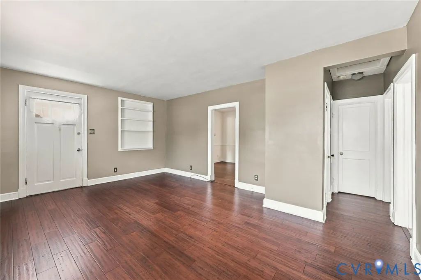
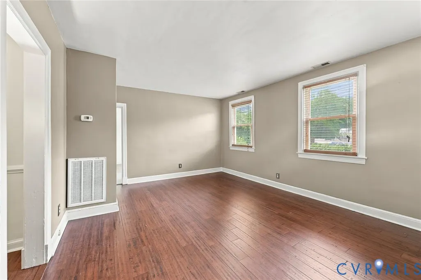
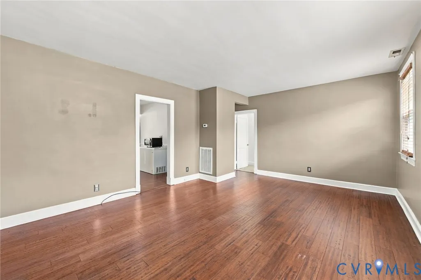
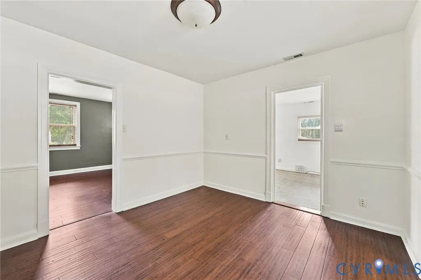
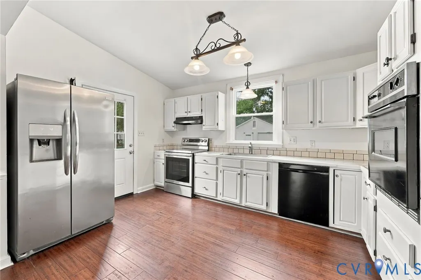
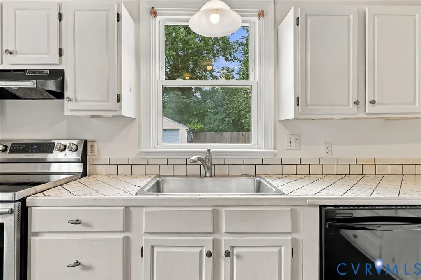
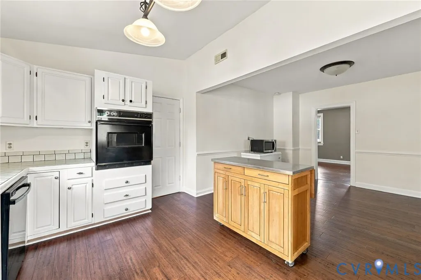
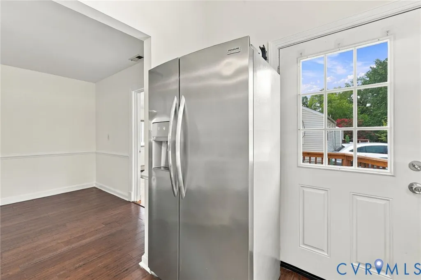
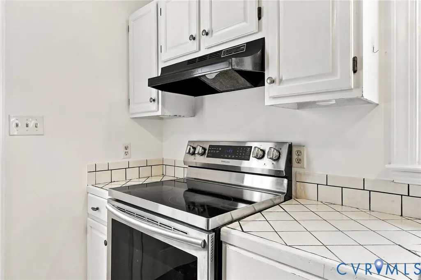
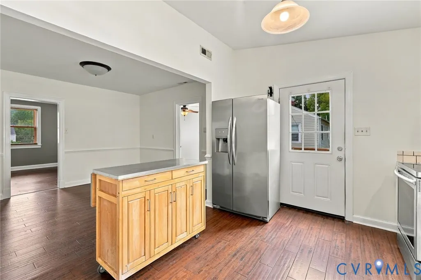
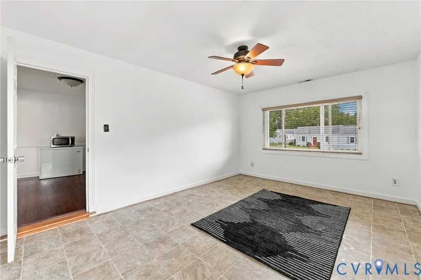
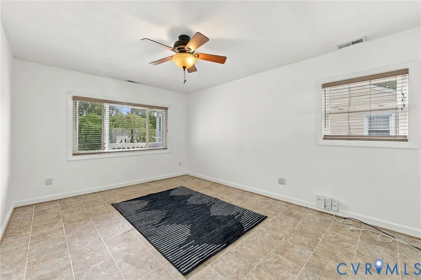
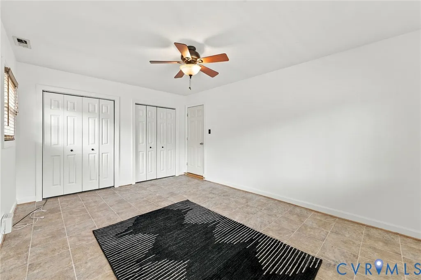
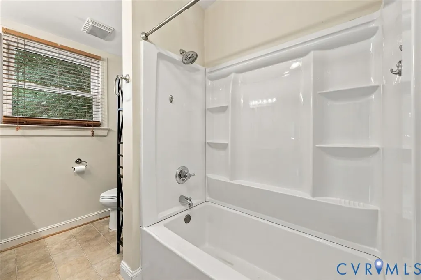
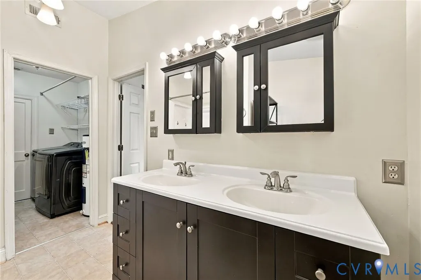
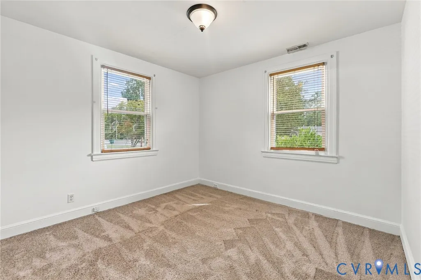
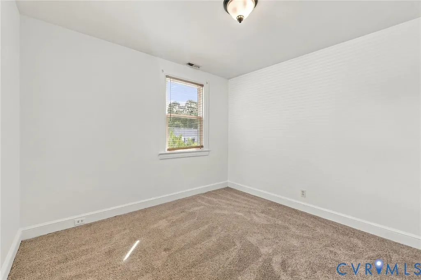
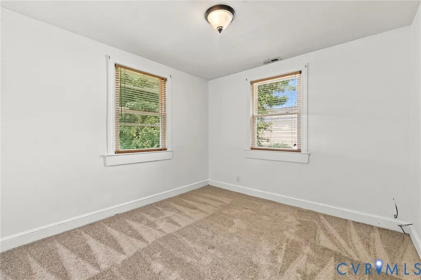
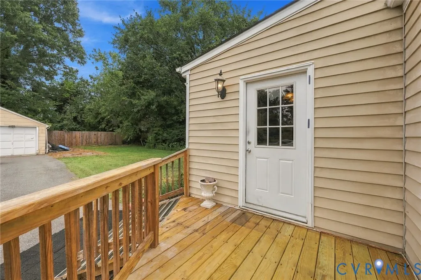
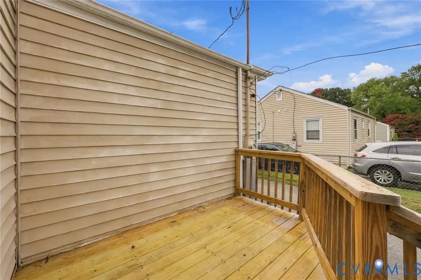
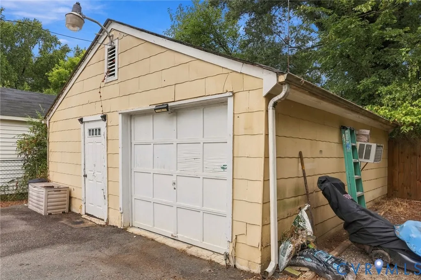
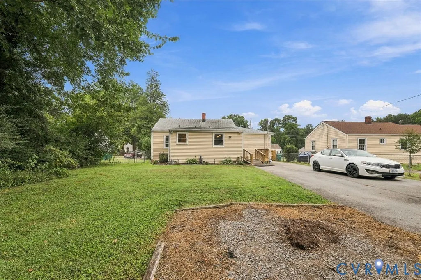
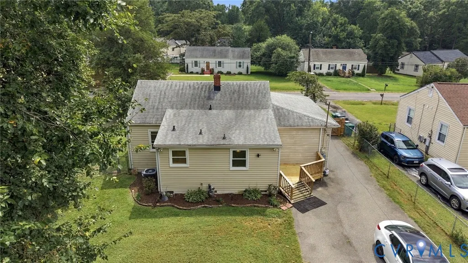
Welcome to 2406 Agra Dr., where comfort, functionality and an outstanding location come together in one of Henrico's most desirable areas. Tucked away on a quiet street in the Lakeside community, this well-maintained home offers convenient access to shopping, dining and everyday amenities throughout Richmond's West End while maintaining the peaceful feel of an established neighborhood. Inside, the home features newer bamboo flooring throughout the living room and kitchen, creating a warm, inviting living space that's easy to maintain. The kitchen provides ample cabinet and countertop space and offers direct walkout access to the rear deck, making outdoor dining, entertaining and relaxing a breeze. Offering 3 bedrooms, 1 full bathroom and 1,160 square feet of living space, the traditional ranch layout provides a practical floor plan with the primary bedroom situated on one end of the home for added privacy, while the two additional bedrooms are located on the opposite side. Brand-new carpet in all bedrooms adds a fresh finishing touch. One of the property's standout features is the detached garage that has been converted into an accessory dwelling unit, providing excellent flexibility for a home office, studio, guest space or additional living area. Major updates include a roof replaced in 2019 and a new heat pump installed in 2022, offering peace of mind for years to come. If you've been searching for a move-in ready home in Lakeside with valuable bonus space and an unbeatable Henrico location, this is one you won't want to miss. Check out the virtual tour, see the real thing in person and make this home yours today.
| Elementary School | Middle School | High School |
|---|---|---|
| Trevvett Elementary School | Brookland Middle School | Hermitage High School |
| Price History | |
|---|---|
| 9/14/2026 | Listed $335,000 |
General Features
| Interior Features | Bedroom on Main Level,Ceiling Fan(s),Dining Area,En Suite Bathroom,Full Bath on Main Level,Granite Counters,Recessed Lighting,Walk-In Closet(s) |
|---|---|
| Sewer | Public Sewer |
| Heating | Electric,Heat Pump |
| Cooling | Central Air |
| Possession | Close Of Escrow |
| Roof | Composition,Shingle |
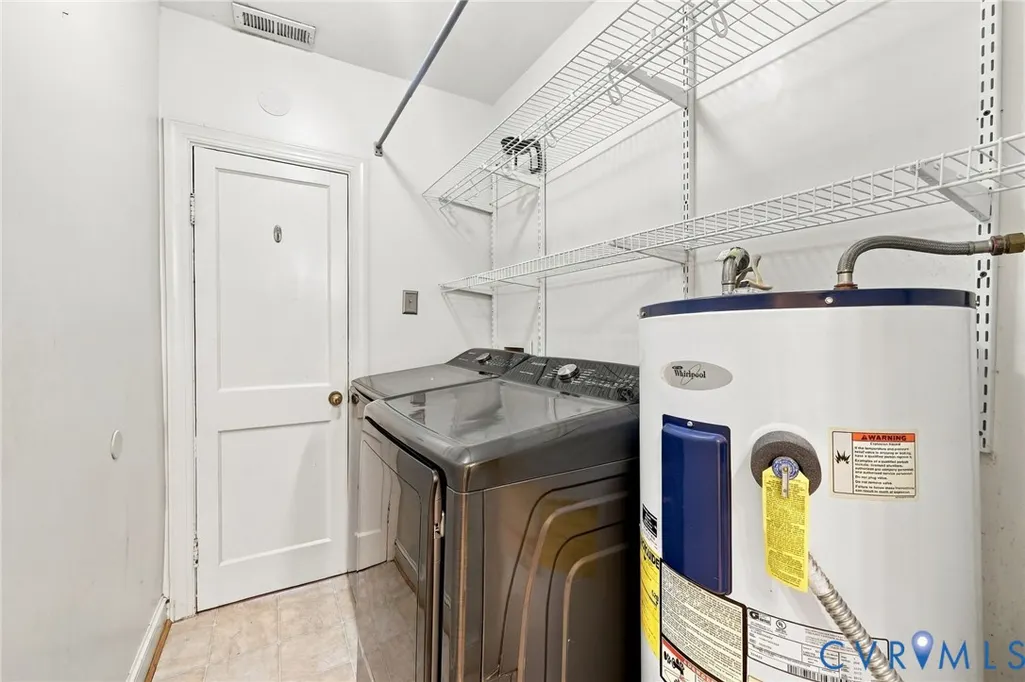
| Appliances | Dryer,Dishwasher,Electric Water Heater,Disposal,Washer |
| Exterior Features | Deck,Paved Driveway |
| Garage Spaces | 2 |
| Patio/Porch Features | Rear Porch,Deck |
| Architectural Style | A-Frame,Ranch |
| Pool Features | None |
| Construction Materials | Aluminum Siding,Block,Drywall,Concrete,Vinyl Siding |
| Year Built | 1947 |
| Stories | 1 |
| Levels | One |
| Property SubType | Single Family Residence |
| Tax Year | 2026 |
| Percent Ownership | Individuals |
| County | Henrico |
| New Construction | false |
| Property Type | Residential |
| Attached Garage | false |
| Subdivision Name | Laurel Dell |
| Garage Y/N | true |
| Total Rooms | 6 |
| Full Baths | 1 |
| Status | Active |
| Directions | From I-64, take the Staples Mill Road (US-33) exit, head north on Staples Mill Road, turn left onto Hungary Spring Road, then right onto Agra Drive, where 2406 Agra Dr will be on your left. |
| High School | Hermitage |
| Zoning Description | R3 |
| MLS Area | 34 - Henrico |
| Lot Size Units | Acres |
| Waterfront Y/N | false |
| Elementary School | Trevvett |
| Year Built Details | Actual |
| Tax Annual Amount | 2201.16 |
| Middle/Junior High School | Brookland |
| Property Condition | Resale |
| Virtual Tour | https://www.zillow.com/view-imx/86252fce-3491-42fa-bd4a-5f1219cedcf5?wl=true&setAttribution=mls&initialViewType=pano |
| Days on Market | 4 |
| Standard Status | Active |
| Occupancy Type | Owner |
| Tax Assessed Value | 265200 |
| Tax Lot | 4 |
| Ownership Type | Sole Proprietor |
| Property Sub Type Additional | Single Family Residence |
| Expected Active Date | 2026-08-30 |
Interior Features
| Basement | Crawl Space |
|---|---|
| Flooring | Bamboo,Ceramic Tile |
| Total Stories | 1 |
| Basement (Y/N) | false |
| Air Conditioning Y/N | true |
| Heating Y/N | true |
| Window Features | Thermal Windows |
| Laundry Features | Washer Hookup,Dryer Hookup |
| Total Bedrooms | 3 |
| LivingAreaSource | Assessor |
| Total Baths | 1 |
Exterior Features
| Fencing | Back Yard,Chain Link,Fenced |
|---|---|
| Parking Features | Driveway,Detached,Garage,Off Street,Paved |
| Water Source | Public |
| Lot Size Area | 0.2415 |
| Lot Size Acres | 0.2415 |
Amenities
- Foreclosure
- Views
- Short Sale
- New Construction
- Adult 55+
- Lease To Own
- No HOA Fees
- Furnished
- Primary On Main
- Air Conditioning
- Seller Finance
- Green
- Fixer Upper
- Horse
- Golf
- Fireplace
- Deck
- Garage
- Basement
- Pool
Property vs Single Family Average in 23228
Price
Taxes
Year Built

 All or a portion of the multiple listing information is provided by the Central Virginia Regional Multiple Listing Service, LLC, from a copyrighted compilation of listings. All CVR MLS information provided is deemed reliable but is not guaranteed accurate. The compilation of listings and each individual listing are ©2026 Central Virginia Regional Multiple Listing Service, LLC. All rights reserved.
All MLS listings are © 2026 Central Virginia Regional Multiple Listing Service, LLC. All
All or a portion of the multiple listing information is provided by the Central Virginia Regional Multiple Listing Service, LLC, from a copyrighted compilation of listings. All CVR MLS information provided is deemed reliable but is not guaranteed accurate. The compilation of listings and each individual listing are ©2026 Central Virginia Regional Multiple Listing Service, LLC. All rights reserved.
All MLS listings are © 2026 Central Virginia Regional Multiple Listing Service, LLC. All
