

Address
3649 Stone Harbor Drive, Midlothian, VA
Price
$ 1,045,000
Property Attributes
- MLS#2620479
- TypeSingle Family
- Listing Status Pending
- CountyChesterfield
- CityMidlothian
- Area64 - Chesterfield
- NeighborhoodStone Harbor
- Zip23113
- Style
- Year Built2014
- Taxes$ 8164
- Price$ 1,045,000
- Bedrooms5
- Full Bathrooms3
- Half Bathrooms2
- Sqr Footage4606
- Lot Size0.657 Acres
Data Source:
Central Virginia Regional MLS (CVRMLS)
Property Description
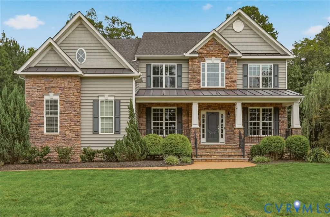
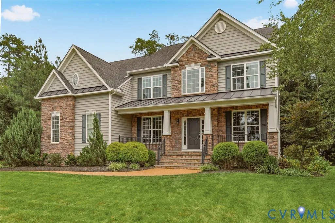
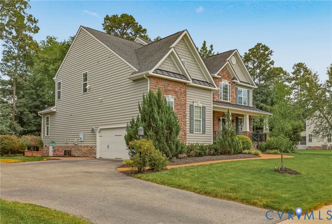
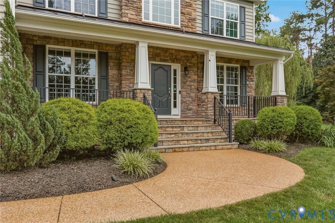
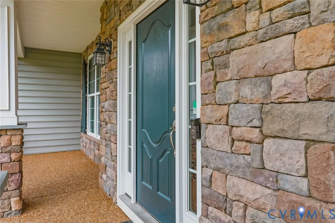
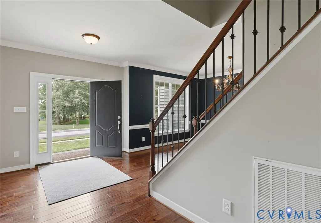
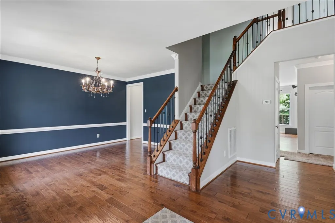
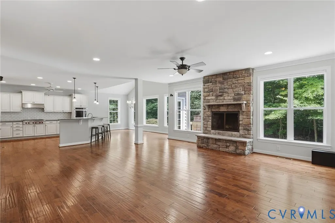
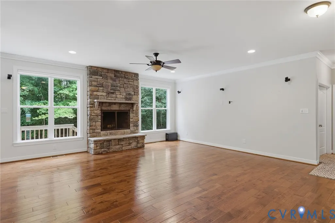
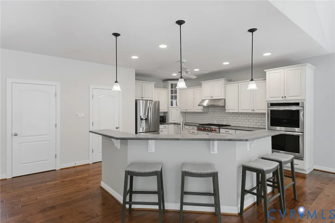
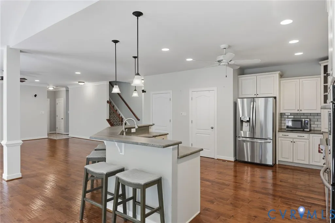
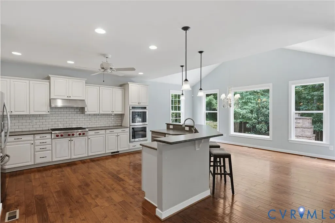
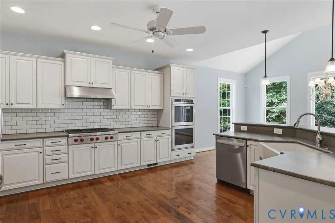
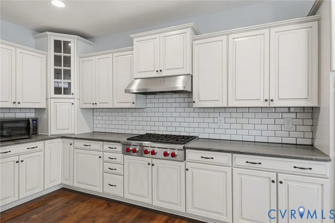
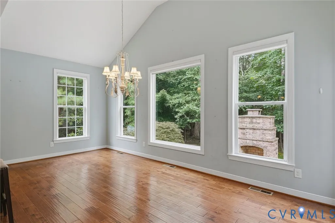
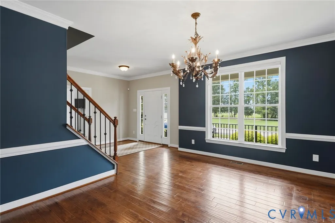
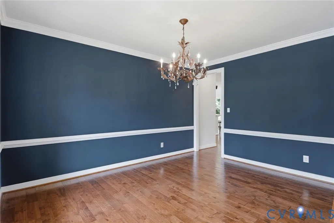
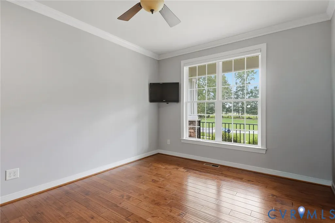
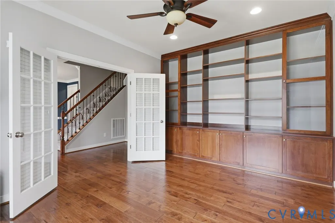
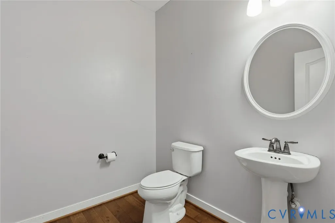
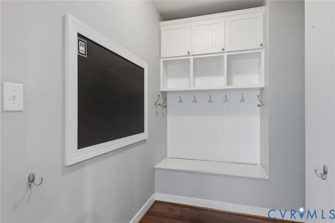
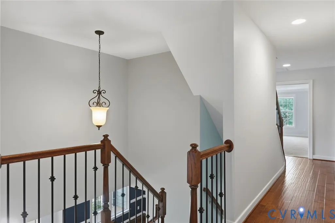
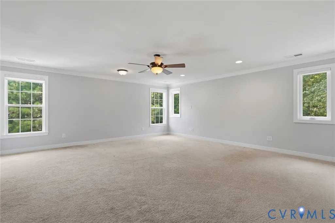
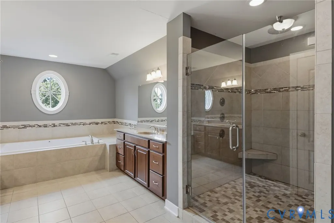
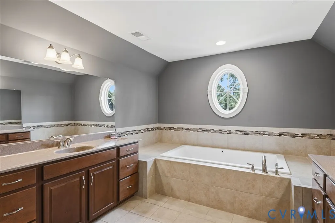

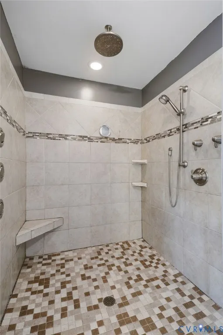
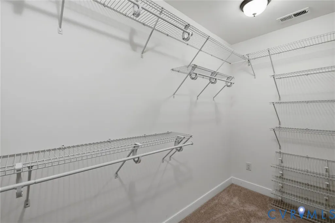
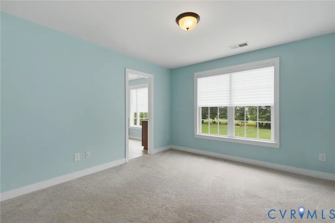
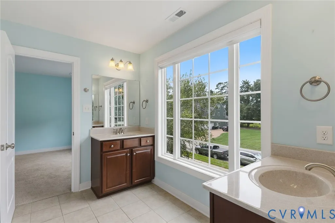
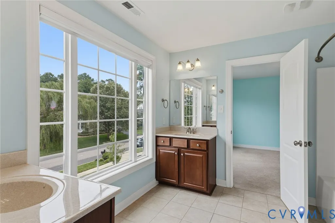
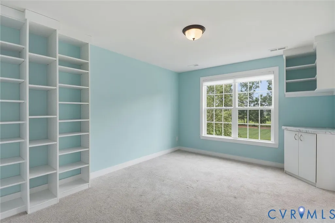
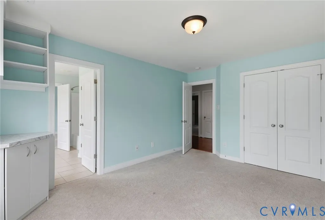
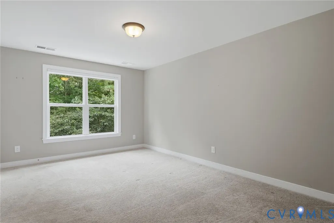
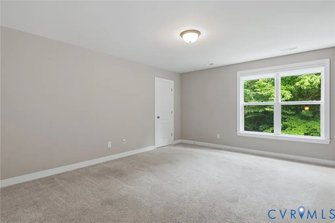
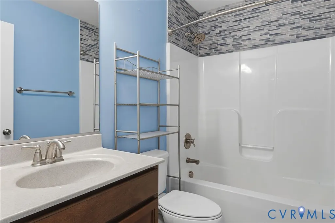
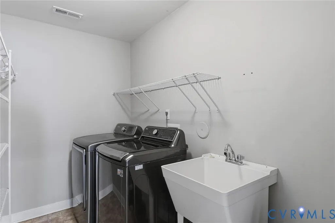
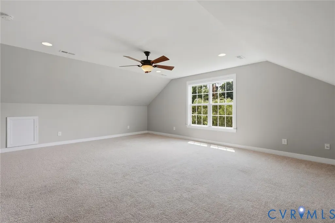
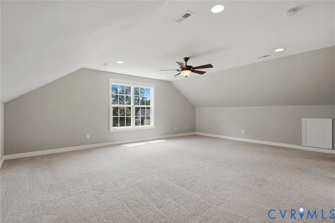
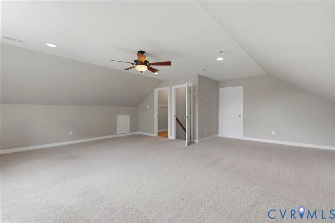
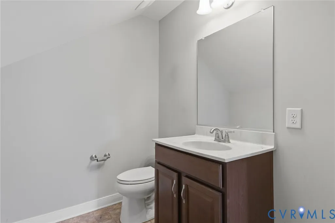
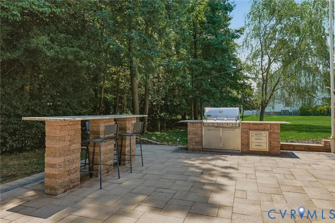
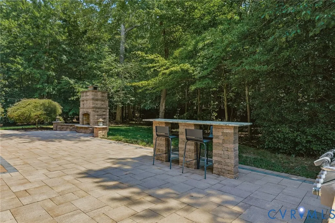
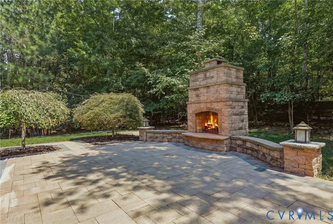
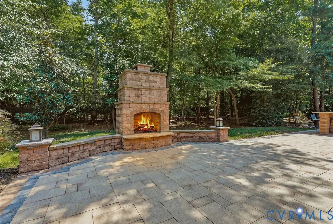
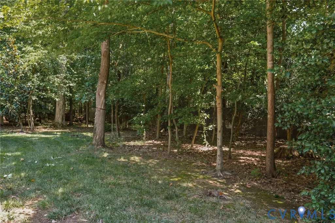
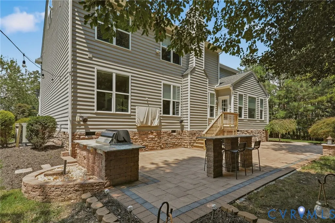
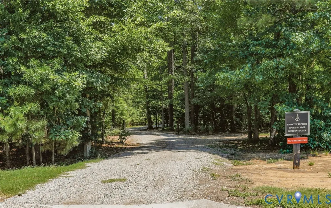
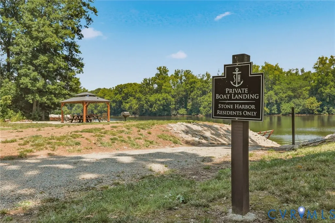
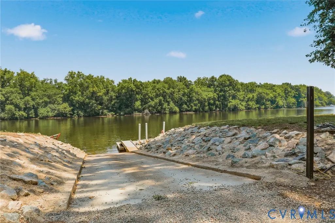
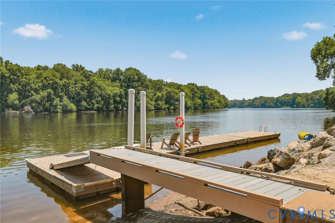
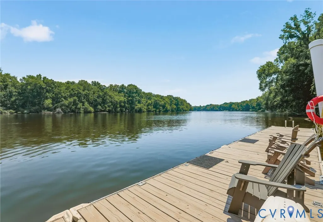
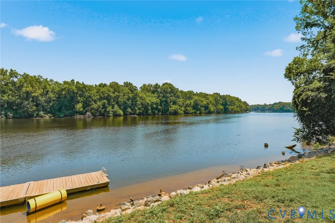
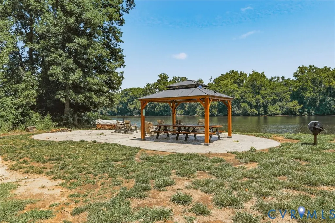
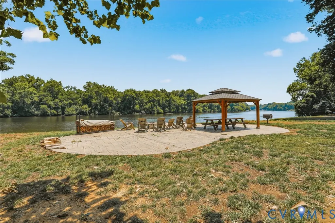
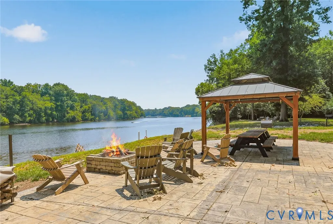
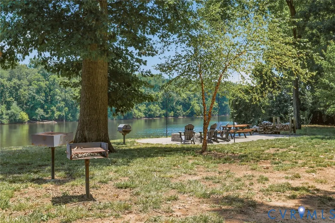
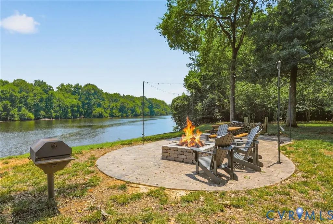
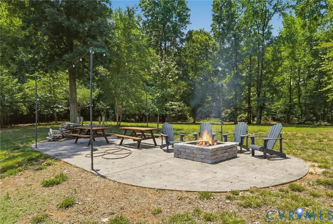
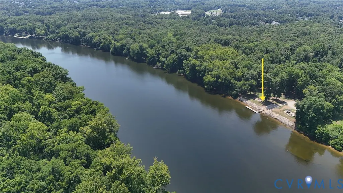
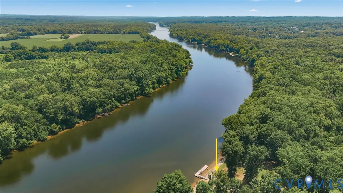
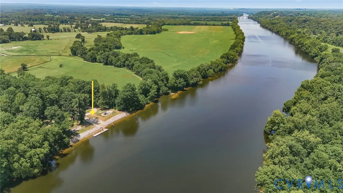
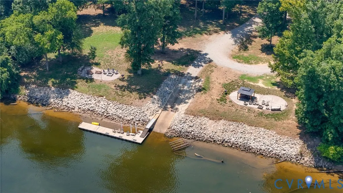
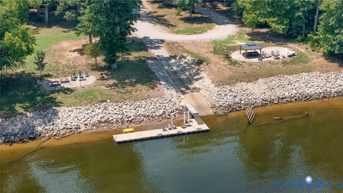
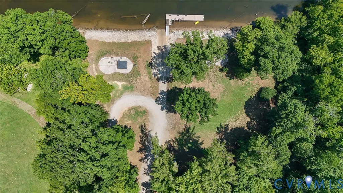
Priced below appraised value! This 4,606-sq-ft home offers 6 bedrooms, 3 full & 2 half baths, blending sophisticated living with everyday comfort. Stone Harbor is an exclusive community of 22 homes offering access to the James River with a community boat ramp, dock, picnic area, fire pit, & breathtaking river views just moments from your front door. Hickory hardwood floors run throughout the first floor & second-floor hallway. The main floor has a dedicated home office with French doors, custom built-in cabinetry & shelving, formal dining room, spacious open-concept family room with a wood-burning fireplace, crown molding, surround sound, Hunter Douglas blinds & abundant natural light. The gourmet chef's kitchen boasts leathered granite countertops, 6-burner Wolf gas range, large pantry, & a bright morning room overlooking the backyard. Just inside the garage entry, you'll find a thoughtfully designed drop zone complete with built-in seating & cabinetry. A first-floor bedroom adjacent to a spacious half bath is perfect for guests, home gym, or kid’s playroom. Upstairs, retreat to the primary suite, entering through double doors and featuring dual walk-in closets, a spa-inspired en suite bath with dual vanities, oversized soaking tub, a large frameless glass walk-in shower, & private water closet. The second level also offers four additional bedrooms, two additional full bathrooms, & a laundry room. The finished third floor with its own half bath (easily expanded to a full bath), is the perfect space for a game room, media room, playroom, man cave, craft room, or whatever best suits your lifestyle. The expansive outdoor living space showcases a beautiful stone patio with a custom stone fireplace, a fully equipped outdoor kitchen that features a built-in grill & granite countertops, & a bar-height granite-topped table that provide the ideal gathering space for family & friends to dine & socialize. This is a rare opportunity to enjoy luxury living with exclusive waterfront amenities in Midlothian.
| Elementary School | Middle School | High School |
|---|---|---|
| Bettie Weaver Elementary School | Robious Middle School | James River High School |
| Price History | |
|---|---|
| 8/6/2026 | Listed $1,095,000 |
| 8/27/2026 | 5$1,045,000 |
General Features
| Interior Features | Bedroom on Main Level,Separate/Formal Dining Room,Eat-in Kitchen,Fireplace,Granite Counters,Recessed Lighting |
|---|---|
| Sewer | Public Sewer |
| Heating | Natural Gas,Zoned |
| Cooling | Central Air,Zoned |
| Possession | Close Of Escrow |
| Appliances | Gas Water Heater |
| Exterior Features | Porch,Paved Driveway |
| HOA | 106 |
| Garage Spaces | 2 |
| Association Fee Includes | Common Areas,Recreation Facilities,Reserve Fund,Trash,Water Access |
| Patio/Porch Features | Rear Porch,Front Porch,Patio,Porch |
| Architectural Style | Craftsman |
| Pool Features | None |
| Construction Materials | Frame,Stone,Vinyl Siding |
| Year Built | 2014 |
| Levels | Two and One Half |
| Property SubType | Single Family Residence |
| Tax Year | 2026 |
| Percent Ownership | Individuals |
| Waterfront Features | River Front,Water Access,Boat Ramp/Lift Access,Waterfront |
| Community Features | Boat Facilities,Park |
| Assoc Fee Paid Per | Monthly |
| County | Chesterfield |
| New Construction | false |
| Property Type | Residential |
| Home Owner Assoc | true |
| Attached Garage | true |
| Subdivision Name | Stone Harbor |
| Garage Y/N | true |
| Total Rooms | 11 |
| Full Baths | 3 |
| Status | Pending |
| Directions | Robious Road to Stone Harbor Drive; Home on Left. |
| High School | James River |
| Body of Water | James River |
| Zoning Description | R15 |
| MLS Area | 64 - Chesterfield |
| Lot Size Units | Acres |
| Waterfront Y/N | false |
| Elementary School | Bettie Weaver |
| Year Built Details | Actual |
| Tax Annual Amount | 8164.86 |
| Middle/Junior High School | Robious |
| Property Condition | Resale |
| Days on Market | 30 |
| Standard Status | Pending |
| Occupancy Type | Vacant |
| Tax Assessed Value | 917400 |
| Tax Lot | 8 |
| Ownership Type | Sole Proprietor |
| Property Sub Type Additional | Single Family Residence |
| Expected Active Date | 2026-08-06 |
Interior Features
| Basement | Crawl Space |
|---|---|
| Flooring | Wood |
| Total Fireplaces | 1 |
| Fireplace Features | Wood Burning |
| Total Stories | 2 |
| Basement (Y/N) | false |
| Air Conditioning Y/N | true |
| Heating Y/N | true |
| Fireplace Y/N | true |
| Half Baths | 2 |
| BuyerOfficeEmail | amy@innovateonline.com |
| Total Bedrooms | 5 |
| LivingAreaSource | Appraiser |
| Total Baths | 5 |
Exterior Features
| Fencing | None |
|---|---|
| Parking Features | Attached,Driveway,Garage,Paved |
| Lot Features | Waterfront |
| Water Source | Public |
| Lot Size Area | 0.657 |
| Lot Size Acres | 0.657 |
Amenities
- Foreclosure
- Views
- Short Sale
- New Construction
- Adult 55+
- Lease To Own
- No HOA Fees
- Furnished
- Primary On Main
- Air Conditioning
- Seller Finance
- Green
- Fixer Upper
- Horse
- Golf
- Fireplace
- Deck
- Garage
- Basement
- Pool
Property vs Single Family Average in 23113
Price
Taxes
Year Built

 All or a portion of the multiple listing information is provided by the Central Virginia Regional Multiple Listing Service, LLC, from a copyrighted compilation of listings. All CVR MLS information provided is deemed reliable but is not guaranteed accurate. The compilation of listings and each individual listing are ©2026 Central Virginia Regional Multiple Listing Service, LLC. All rights reserved.
All MLS listings are © 2026 Central Virginia Regional Multiple Listing Service, LLC. All
All or a portion of the multiple listing information is provided by the Central Virginia Regional Multiple Listing Service, LLC, from a copyrighted compilation of listings. All CVR MLS information provided is deemed reliable but is not guaranteed accurate. The compilation of listings and each individual listing are ©2026 Central Virginia Regional Multiple Listing Service, LLC. All rights reserved.
All MLS listings are © 2026 Central Virginia Regional Multiple Listing Service, LLC. All
