

Address
2908 Huntwick Court, Henrico, VA
Price
$ 729,950
Property Attributes
- MLS#2621209
- TypeSingle Family
- Listing Status Active
- CountyHenrico
- CityHenrico
- Area22 - Henrico
- NeighborhoodHuntwick At Wellesley
- Zip23233
- Style
- Year Built1989
- Taxes$ 4832
- Price$ 729,950
- Bedrooms4
- Full Bathrooms3
- Half Bathrooms0
- Sqr Footage3018
- Lot Size0.3839 Acres
Data Source:
Central Virginia Regional MLS (CVRMLS)
Property Description
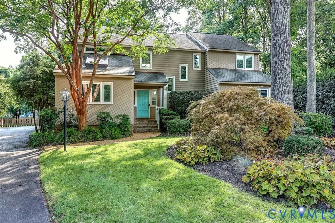
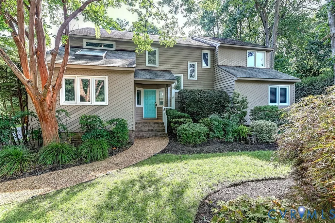
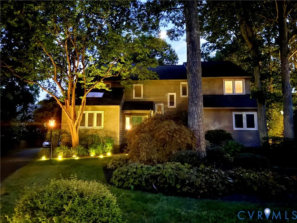
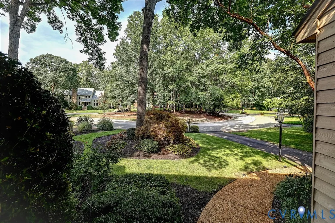
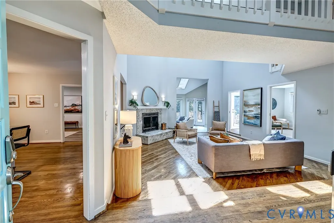
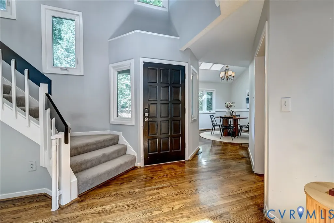
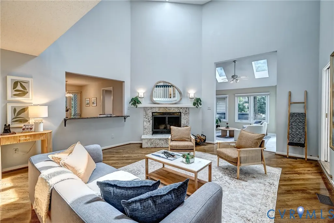
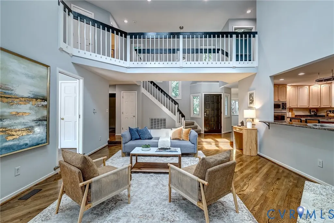
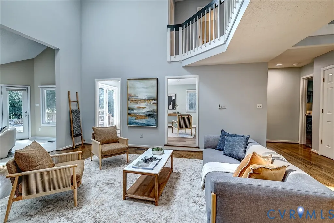
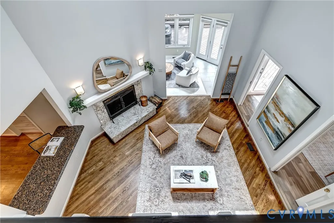
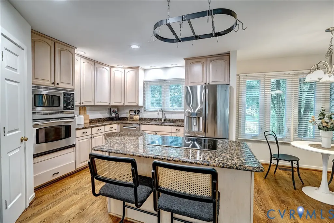
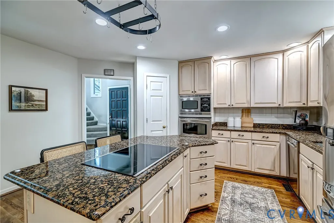
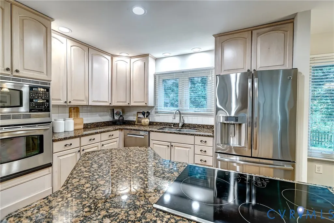
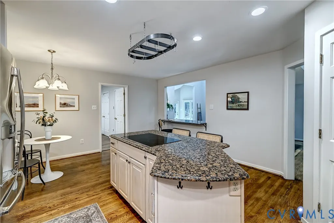
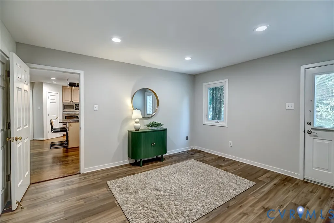
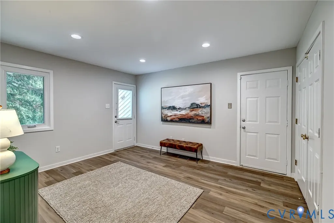
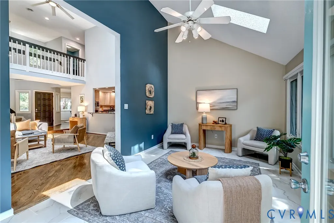
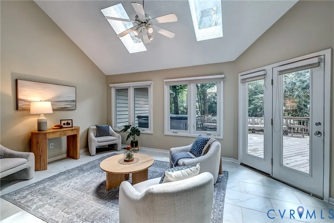
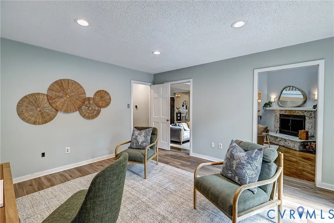
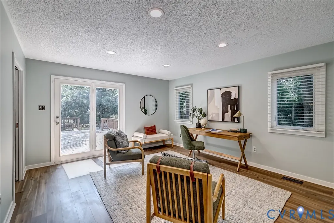
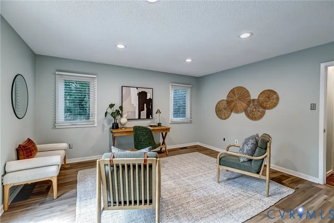
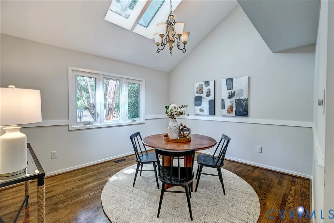
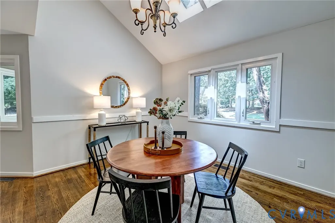
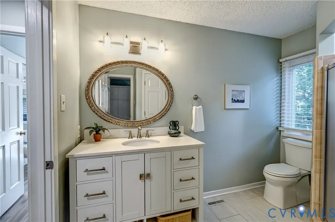
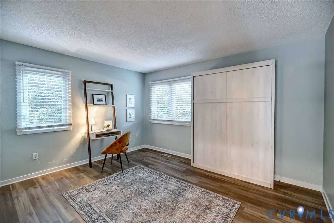
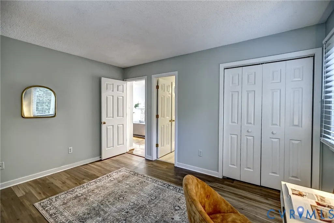
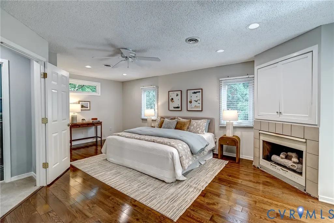
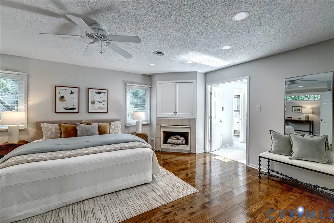
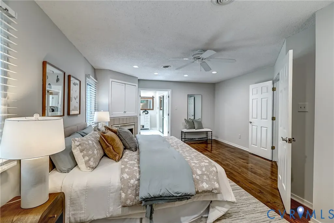
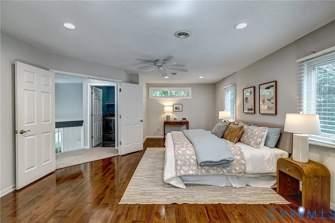
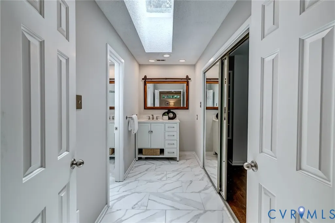
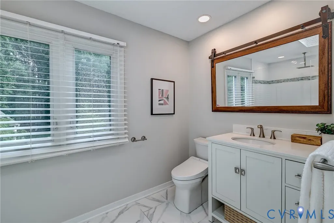
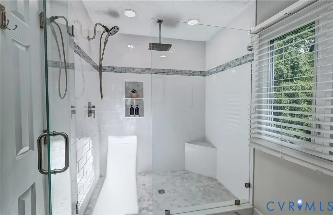
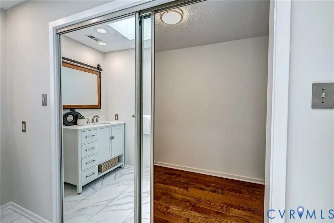
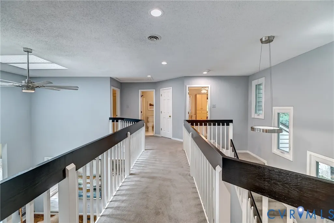
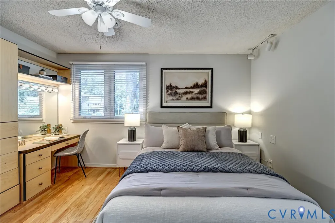
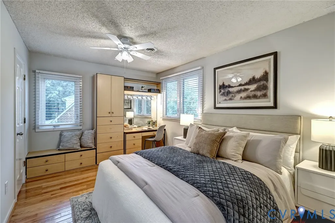
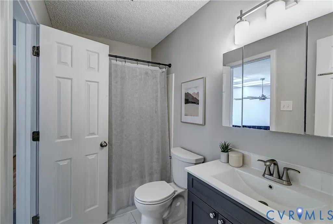
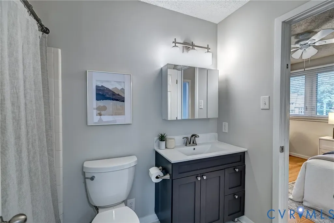
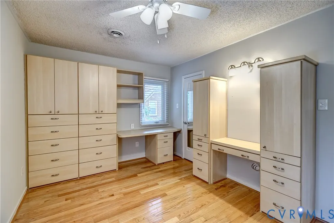
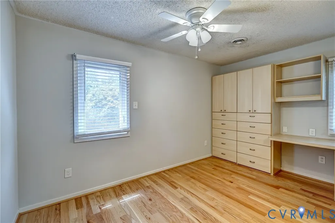
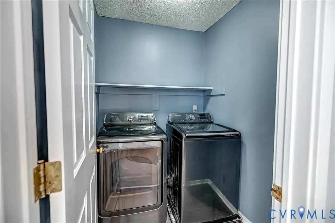
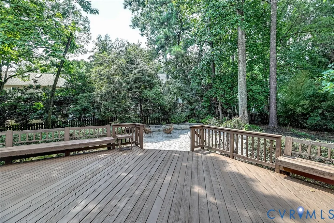
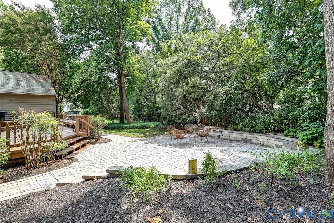
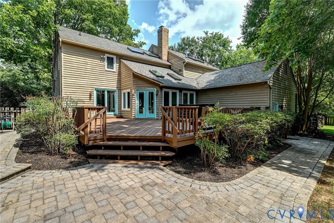
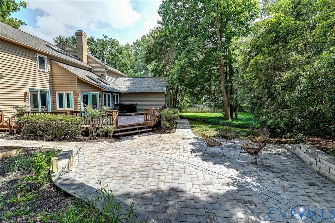
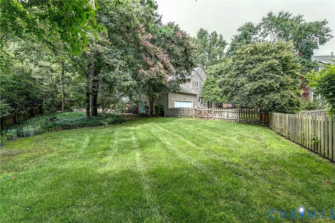
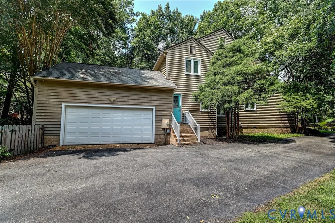
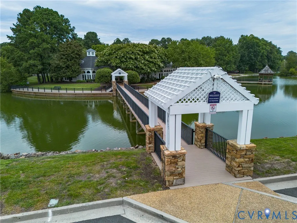
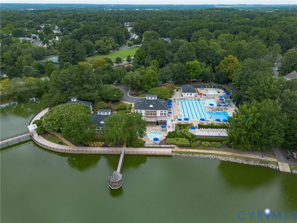
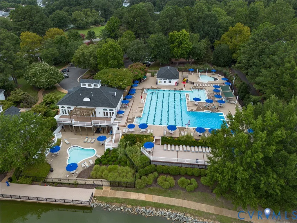
Tucked away on a quiet cul-de-sac, this striking contemporary home sits on one of the community's most desirable lots, offering a spacious floorplan, distinctive architecture, and flexible living space. Vaulted ceilings, skylights, and expansive windows fill the home with natural light, creating an open, airy feel throughout. At the center of the home is the impressive two-story family room, anchored by a wood-burning fireplace and seamlessly connected to the vaulted Florida room with skylights. From here, step outside to the expansive deck and paver patio overlooking the large backyard—ideal for relaxing, or gathering with friends and family. The kitchen features granite countertops, a center island, breakfast nook, bar seating, and a wide passthrough to the family room. Additional main-level spaces include a formal dining room with vaulted ceiling and skylights, a home office with deck access that can also serve as a fifth bedroom, and a first-floor bedroom with a Murphy bed and direct access to a full bath. A mudroom with walk-in pantry space and garage access adds everyday convenience. Upstairs, the spacious primary suite features a large walk-in closet, and an updated ensuite with skylights, 2 vanities, and a large glass-enclosed shower with dual showerheads, including a rain shower. Two additional bedrooms, an updated hall bath, and a conveniently located laundry room complete the second floor. The oversized two-car garage includes plenty of space for overhead storage and a screen door system that transforms the space into an extension of the outdoor entertaining area. Residents of Wellesley enjoy exceptional neighborhood amenities, including a pool, clubhouse, fitness center, tennis courts, and miles of walking and biking trails, all just minutes from Short Pump shopping, dining, and highly rated Henrico County schools.
| Elementary School | Middle School | High School |
|---|---|---|
| Short Pump Elementary School | Pocahontas Middle School | Godwin High School |
| Price History | |
|---|---|
| 8/13/2026 | Listed $739,950 |
| 9/10/2026 | 1$729,950 |
General Features
| Interior Features | Bookcases,Built-in Features,Balcony,Bedroom on Main Level,Breakfast Area,Ceiling Fan(s),Cathedral Ceiling(s),Separate/Formal Dining Room,Double Vanity,Eat-in Kitchen,En Suite Bathroom,French Door(s)/Atrium Door(s),Full Bath on Main Level,Fireplace,Granite Counters,High Ceilings,Kitchen Island,Bath in Primary Bedroom,Pantry,Recessed Lighting,Skylights |
|---|---|
| Sewer | Public Sewer |
| Heating | Forced Air,Natural Gas |
| Cooling | Central Air |
| Possession | Close Of Escrow |
| Roof | Composition |
| Appliances | Built-In Oven,Cooktop,Dishwasher,Electric Cooking,Disposal,Gas Water Heater,Microwave,Range,Smooth Cooktop,Water Heater |
| Exterior Features | Deck,Hot Tub/Spa,Paved Driveway |
| HOA | 284 |
| Garage Spaces | 2 |
| Association Fee Includes | Clubhouse,Common Areas,Pool(s),Recreation Facilities |
| Patio/Porch Features | Patio,Deck |
| Architectural Style | Contemporary |
| Pool Features | In Ground,Pool,Community |
| Construction Materials | Cedar,Drywall,Frame |
| Year Built | 1989 |
| Stories | 2 |
| Levels | Two |
| Property SubType | Single Family Residence |
| Tax Year | 2026 |
| Percent Ownership | Individuals |
| Community Features | Common Grounds/Area,Clubhouse,Home Owners Association,Playground,Pool,Tennis Court(s) |
| Assoc Fee Paid Per | Quarterly |
| County | Henrico |
| New Construction | false |
| Property Type | Residential |
| Home Owner Assoc | true |
| Attached Garage | true |
| Subdivision Name | Huntwick At Wellesley |
| Garage Y/N | true |
| Total Rooms | 9 |
| Full Baths | 3 |
| Status | Active |
| High School | Godwin |
| Zoning Description | R2A |
| MLS Area | 22 - Henrico |
| Lot Size Units | Acres |
| Waterfront Y/N | false |
| Elementary School | Short Pump |
| Year Built Details | Actual |
| Tax Annual Amount | 4832.26 |
| Middle/Junior High School | Pocahontas |
| Property Condition | Resale |
| Virtual Tour | https://vimeo.com/1218123328 |
| Days on Market | 29 |
| Standard Status | Active |
| Occupancy Type | Vacant |
| Tax Assessed Value | 582200 |
| Tax Lot | 5 |
| Ownership Type | Sole Proprietor |
| Property Sub Type Additional | Single Family Residence |
Interior Features
| Basement | Crawl Space |
|---|---|
| Flooring | Tile,Vinyl,Wood |
| Total Fireplaces | 2 |
| Fireplace Features | Gas,Wood Burning |
| Total Stories | 2 |
| Basement (Y/N) | false |
| Air Conditioning Y/N | true |
| Heating Y/N | true |
| Window Features | Skylight(s) |
| Fireplace Y/N | true |
| Laundry Features | Washer Hookup,Dryer Hookup |
| Total Bedrooms | 4 |
| LivingAreaSource | Assessor |
| Total Baths | 3 |
Exterior Features
| Fencing | Back Yard,Picket,Fenced |
|---|---|
| Parking Features | Attached,Driveway,Garage,Garage Door Opener,Oversized,Paved,Garage Faces Rear,Two Spaces,Garage Faces Side |
| Lot Features | Landscaped |
| Water Source | Public |
| Lot Size Area | 0.3839 |
| Spa | true |
| Lot Size Acres | 0.3839 |
| Door Features | French Doors |
Amenities
- Foreclosure
- Views
- Short Sale
- New Construction
- Adult 55+
- Lease To Own
- No HOA Fees
- Furnished
- Primary On Main
- Air Conditioning
- Seller Finance
- Green
- Fixer Upper
- Horse
- Golf
- Fireplace
- Deck
- Garage
- Basement
- Pool
Property vs Single Family Average in 23233
Price
Taxes
Year Built

 All or a portion of the multiple listing information is provided by the Central Virginia Regional Multiple Listing Service, LLC, from a copyrighted compilation of listings. All CVR MLS information provided is deemed reliable but is not guaranteed accurate. The compilation of listings and each individual listing are ©2026 Central Virginia Regional Multiple Listing Service, LLC. All rights reserved.
All MLS listings are © 2026 Central Virginia Regional Multiple Listing Service, LLC. All
All or a portion of the multiple listing information is provided by the Central Virginia Regional Multiple Listing Service, LLC, from a copyrighted compilation of listings. All CVR MLS information provided is deemed reliable but is not guaranteed accurate. The compilation of listings and each individual listing are ©2026 Central Virginia Regional Multiple Listing Service, LLC. All rights reserved.
All MLS listings are © 2026 Central Virginia Regional Multiple Listing Service, LLC. All
