

Address
4603 Forest Hill Avenue, Richmond, VA
Price
$ 579,000
Property Attributes
- MLS#2621298
- TypeSingle Family
- Listing Status Pending
- CountyRichmond City
- CityRichmond
- Area60 - Richmond
- NeighborhoodForest Hill Park
- Zip23225
- Style
- Year Built1942
- Taxes$ 7032
- Price$ 579,000
- Bedrooms4
- Full Bathrooms2
- Half Bathrooms1
- Sqr Footage2072
- Lot Size0.163 Acres
Data Source:
Central Virginia Regional MLS (CVRMLS)
Property Description
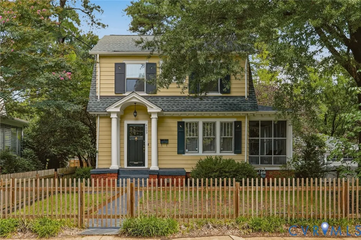
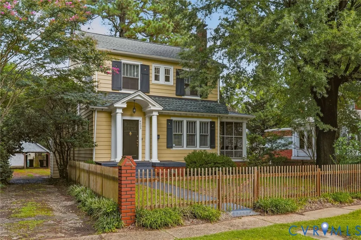
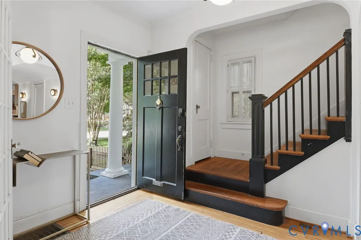
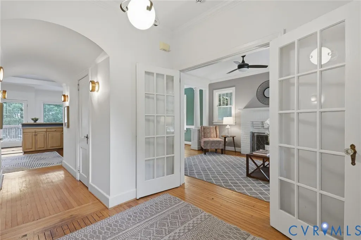
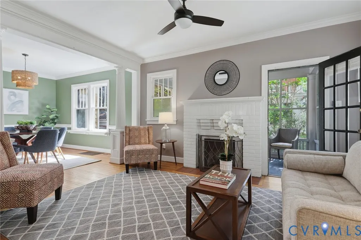
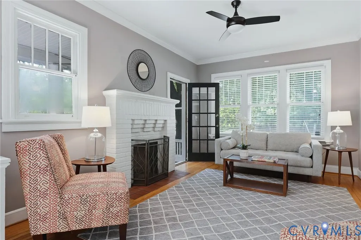
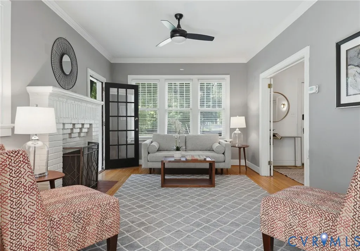
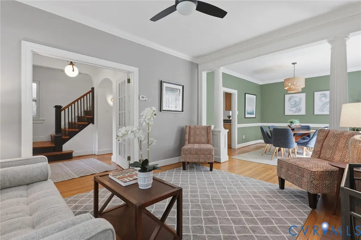
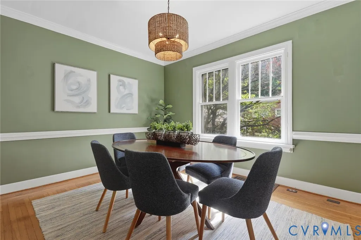
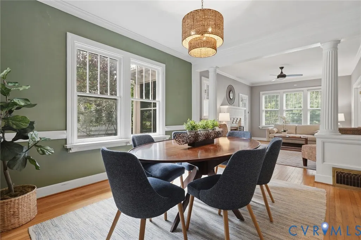
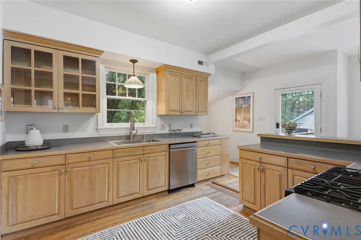
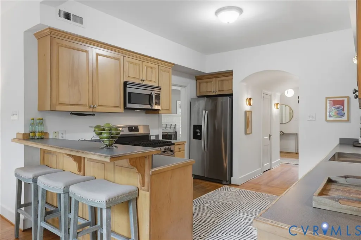
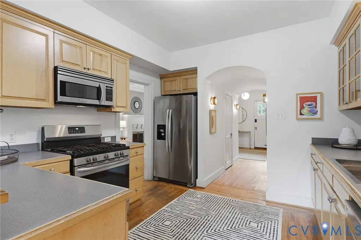
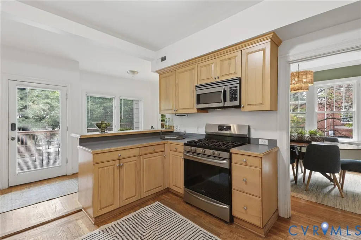
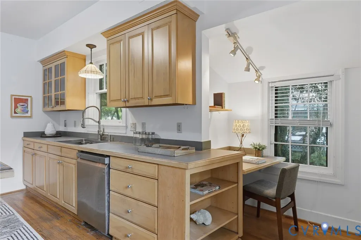
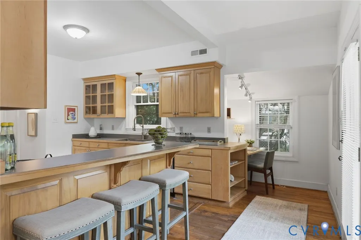
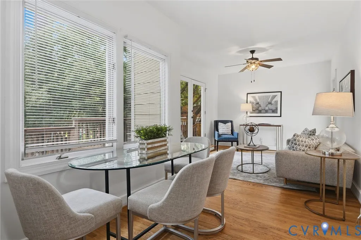
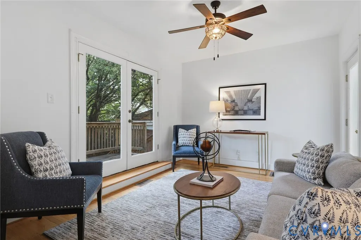
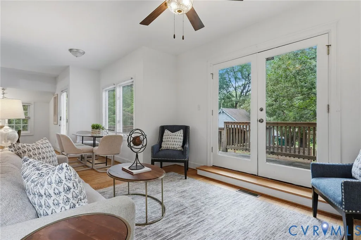
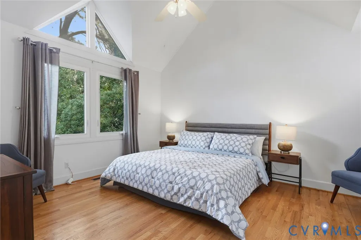
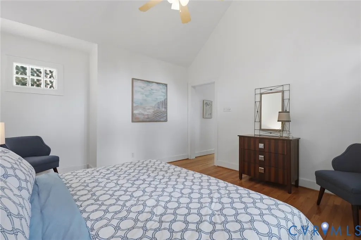
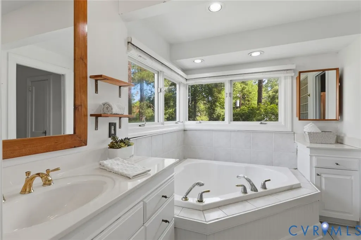
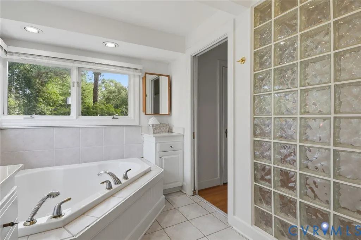
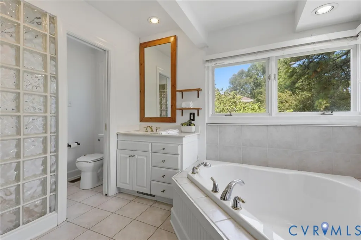
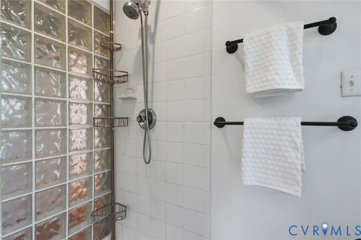
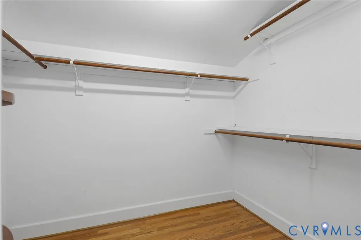
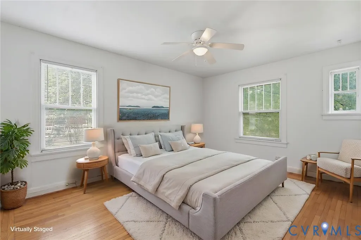
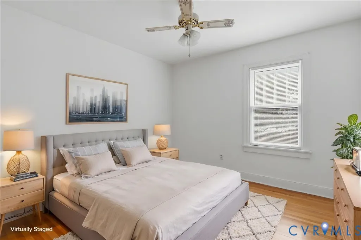
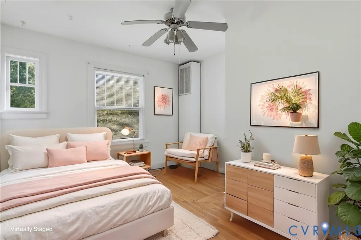
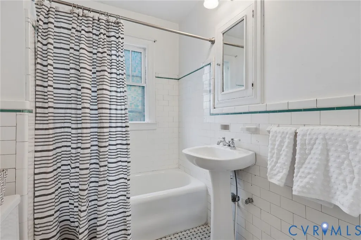
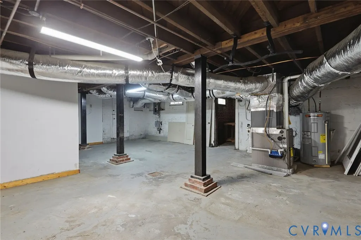
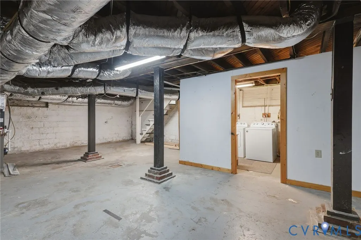
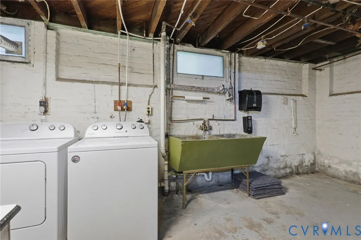
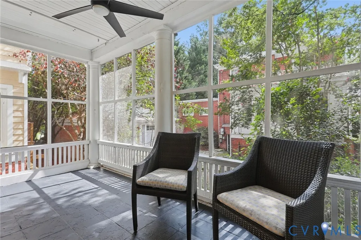
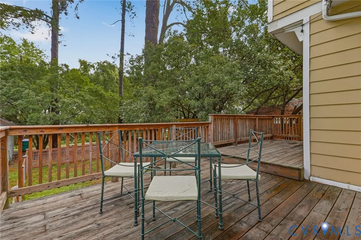
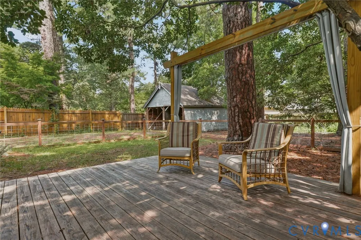
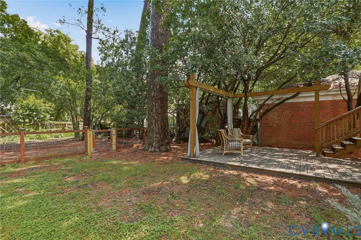
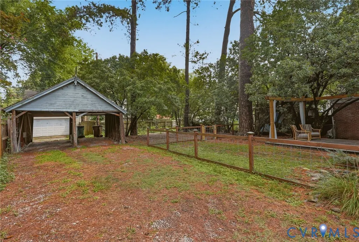
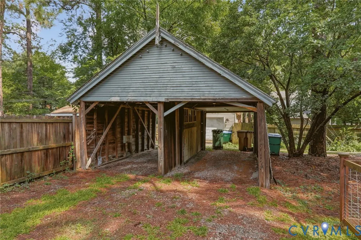
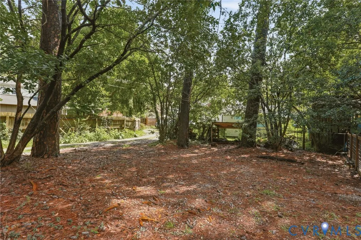
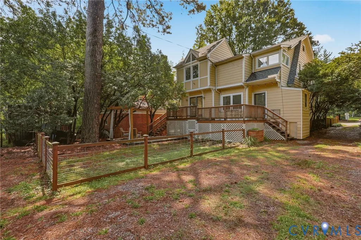
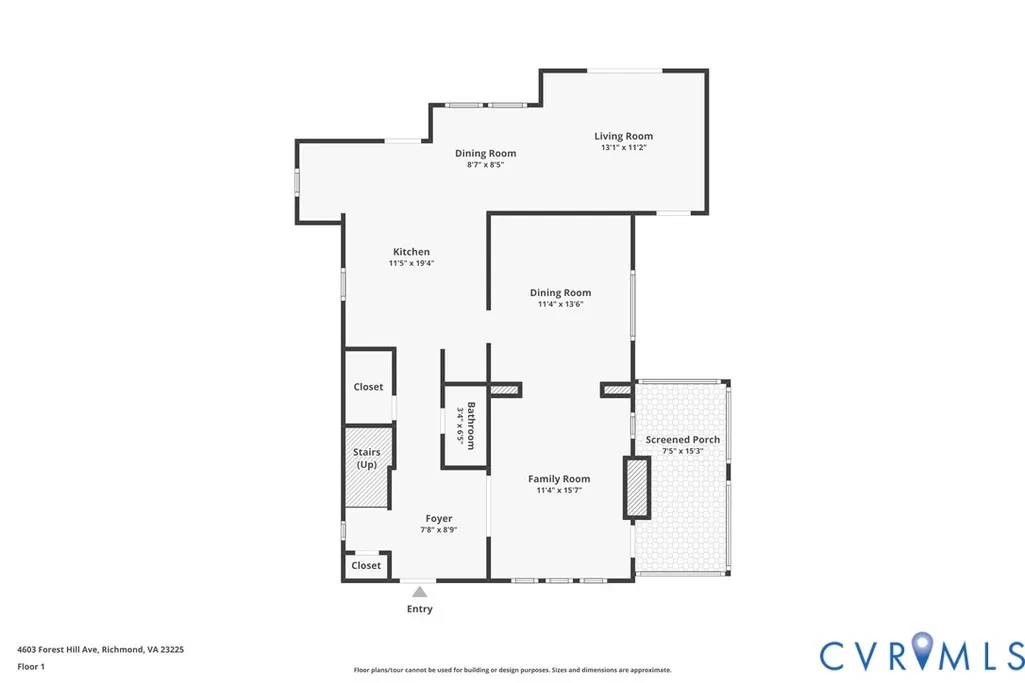
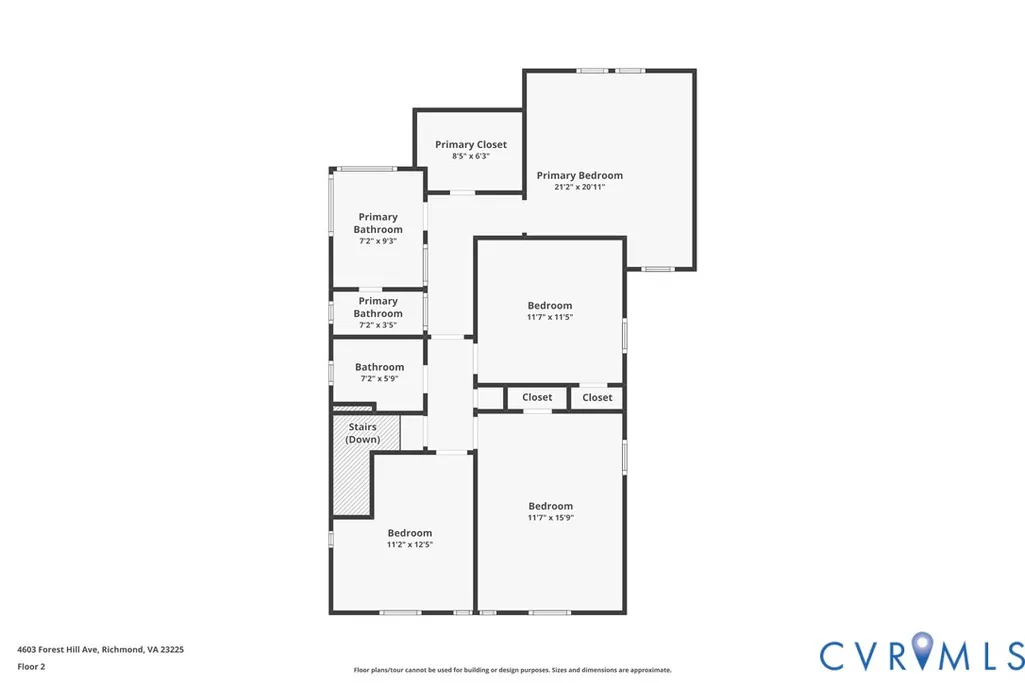
Historic charm meets the space and flexibility you've been searching for in this distinctive 2,072-square-foot Forest Hill home. Original hardwood floors, graceful archways, French doors, substantial trimwork, a brick fireplace and classic built-ins preserve the character of the home, while a thoughtfully designed rear addition provides something rarely found in a property of this era: four bedrooms, two separate living spaces and a truly spacious primary suite. The main level offers an easy, versatile flow with a formal dining room, a welcoming fireside living room and a bright second living space overlooking the backyard. The kitchen provides generous cabinetry and counter space, a gas range, breakfast-bar seating and a tucked-away workspace perfect for homework or working from home. A screened side porch offers a quiet spot to enjoy the neighborhood from morning coffee through evening cocktails - that iconic Richmond lifestyle. Upstairs, the expansive primary bedroom feels like a private retreat, with a vaulted ceiling and oversized windows framing leafy backyard views. The adjoining bath features a jetted tub, separate tiled shower, abundant natural light and a large walk-in closet. Three additional bedrooms and a hall bath provide the flexibility that makes this four-bedroom layout such a rare find. The outdoor living is impressive. A huge multi-level deck extends across the rear of the home and leads to a shaded lower entertaining area within the fenced, green backyard. Behind the house, extensive off-street parking and a covered carport-style garage offer exceptional convenience. The full-height, walk-out basement adds an extraordinary amount of storage, along with laundry and space for hobbies, tools or a workshop. The convenient location also has the best lifestyle perks: The Little Nickel is a short walk away, making dinner and drinks wonderfully easy. This is the rare tradeoff of generous space, historic character and a truly walkable setting.
| Elementary School | Middle School | High School |
|---|---|---|
| Westover Hills Elementary School | Lucille Brown Middle School | Huguenot High School |
| Price History | |
|---|---|
| 8/6/2026 | Listed $599,000 |
| 8/22/2026 | 3$579,000 |
General Features
| Interior Features | Bookcases,Built-in Features,Breakfast Area,Ceiling Fan(s),Separate/Formal Dining Room,Eat-in Kitchen,French Door(s)/Atrium Door(s),Fireplace,Garden Tub/Roman Tub,Laminate Counters,Bath in Primary Bedroom,Track Lighting,Walk-In Closet(s) |
|---|---|
| Sewer | Public Sewer |
| Heating | Forced Air,Natural Gas |
| Cooling | Central Air,Electric |
| Possession | Close Of Escrow |
| Roof | Composition |
| Appliances | Dryer,Dishwasher,Electric Water Heater,Gas Cooking,Disposal,Microwave,Oven,Refrigerator,Stove |
| Exterior Features | Deck,Unpaved Driveway |
| Garage Spaces | 1 |
| Patio/Porch Features | Rear Porch,Side Porch,Deck |
| Architectural Style | Colonial,Two Story |
| Pool Features | None |
| Construction Materials | Drywall,Plaster,Wood Siding |
| Year Built | 1942 |
| Stories | 2 |
| Levels | Two |
| Property SubType | Single Family Residence |
| Tax Year | 2025 |
| Percent Ownership | Individuals |
| County | Richmond City |
| New Construction | false |
| Property Type | Residential |
| Attached Garage | false |
| Subdivision Name | Forest Hill Park |
| Garage Y/N | true |
| Total Rooms | 9 |
| Full Baths | 2 |
| Status | Pending |
| Directions | Cross the James on Westover Hills Blvd; turn left on Forest Hill Ave, 4603 on the left. Park in the shared driveway off Forest Hill (don't block neighbor) or behind the home, off the alley from Prince George Rd. |
| High School | Huguenot |
| Zoning Description | R-5 |
| MLS Area | 60 - Richmond |
| Lot Size Units | Acres |
| Waterfront Y/N | false |
| Elementary School | Westover Hills |
| Year Built Details | Actual |
| Tax Annual Amount | 7032 |
| Middle/Junior High School | Lucille Brown |
| Property Condition | Resale |
| Virtual Tour | https://listings.highroadphoto.com/sites/rnqmkzdm/unbranded |
| Days on Market | 19 |
| Standard Status | Pending |
| Occupancy Type | Vacant |
| Tax Assessed Value | 612000 |
| Tax Lot | 1 |
| Virtual Tour | https://www.zillow.com/view-imx/09aa2eb4-e18f-4175-a24c-49fcefd9b5fd?wl=true&setAttribution=mls&initialViewType=pano |
| Ownership Type | Sole Proprietor |
| Property Sub Type Additional | Single Family Residence |
Interior Features
| Basement | Full,Interior Entry,Walk-Out Access |
|---|---|
| Flooring | Tile,Wood |
| Total Fireplaces | 1 |
| Fireplace Features | Masonry,Wood Burning |
| Total Stories | 2 |
| Basement (Y/N) | true |
| Air Conditioning Y/N | true |
| Heating Y/N | true |
| Fireplace Y/N | true |
| Half Baths | 1 |
| BuyerOfficeEmail | operations@park27.re |
| Total Bedrooms | 4 |
| LivingAreaSource | Assessor |
| Total Baths | 3 |
Exterior Features
| Fencing | Full,Fenced |
|---|---|
| Parking Features | Covered,Driveway,Detached,Garage,Off Street,Unfinished Garage,Unpaved |
| Lot Features | Level |
| Water Source | Public |
| Lot Size Area | 0.163 |
| Lot Size Acres | 0.163 |
| Door Features | French Doors |
Amenities
- Foreclosure
- Views
- Short Sale
- New Construction
- Adult 55+
- Lease To Own
- No HOA Fees
- Furnished
- Primary On Main
- Air Conditioning
- Seller Finance
- Green
- Fixer Upper
- Horse
- Golf
- Fireplace
- Deck
- Garage
- Basement
- Pool
Property vs Single Family Average in 23225
Price
Taxes
Year Built

 All or a portion of the multiple listing information is provided by the Central Virginia Regional Multiple Listing Service, LLC, from a copyrighted compilation of listings. All CVR MLS information provided is deemed reliable but is not guaranteed accurate. The compilation of listings and each individual listing are ©2026 Central Virginia Regional Multiple Listing Service, LLC. All rights reserved.
All MLS listings are © 2026 Central Virginia Regional Multiple Listing Service, LLC. All
All or a portion of the multiple listing information is provided by the Central Virginia Regional Multiple Listing Service, LLC, from a copyrighted compilation of listings. All CVR MLS information provided is deemed reliable but is not guaranteed accurate. The compilation of listings and each individual listing are ©2026 Central Virginia Regional Multiple Listing Service, LLC. All rights reserved.
All MLS listings are © 2026 Central Virginia Regional Multiple Listing Service, LLC. All
