











Address
3230 Blithewood Drive, Richmond, VA
Price
$ 410,000
Property Attributes
- MLS#2621617
- TypeSingle Family
- Listing Status Pending
- CountyRichmond City
- CityRichmond
- Area60 - Richmond
- NeighborhoodStratford Hills
- Zip23225
- Style
- Year Built1951
- Taxes$ 5268
- Price$ 410,000
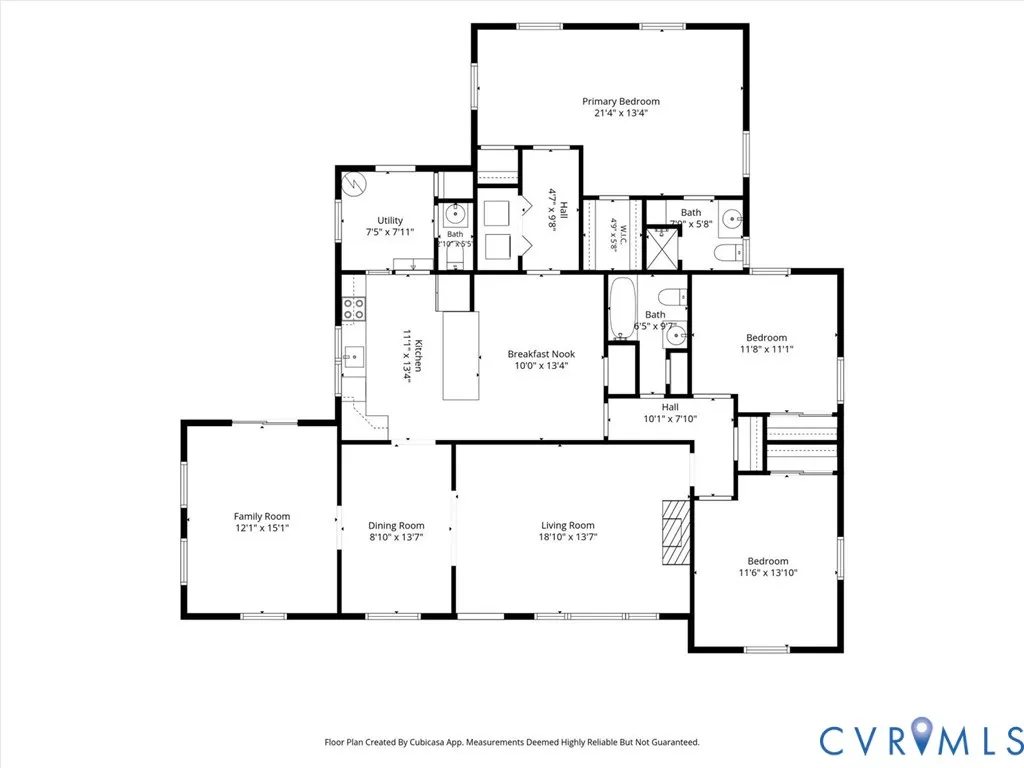
- Bedrooms3
- Full Bathrooms2
- Half Bathrooms1
- Sqr Footage1949
- Lot Size0.3972 Acres
Data Source:
Central Virginia Regional MLS (CVRMLS)
Property Description
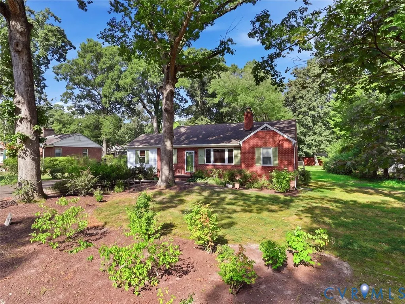
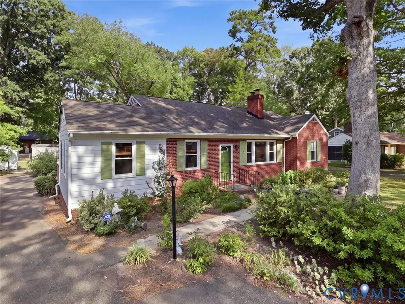
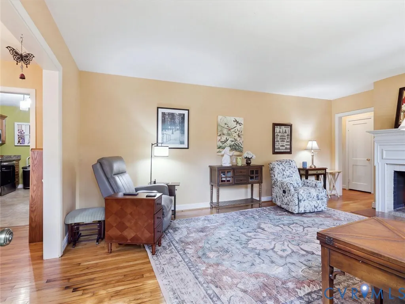
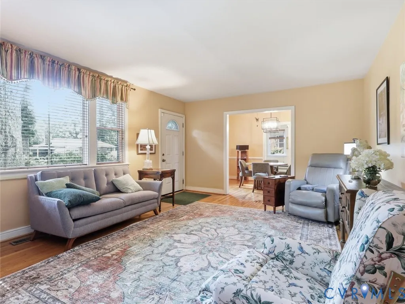
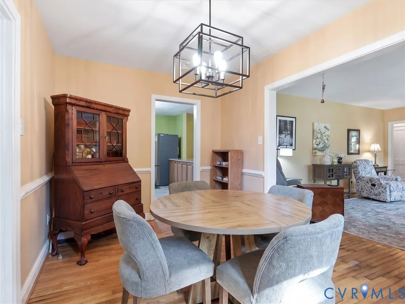
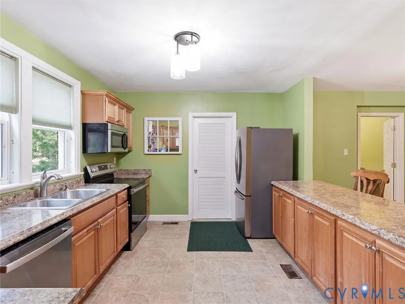
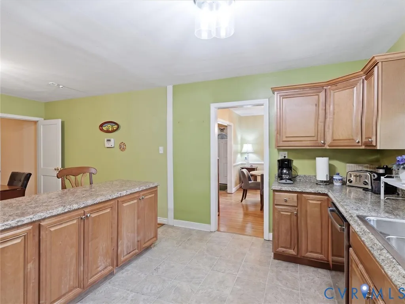
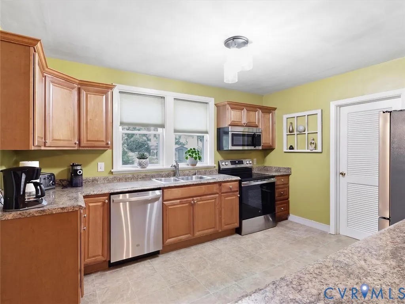
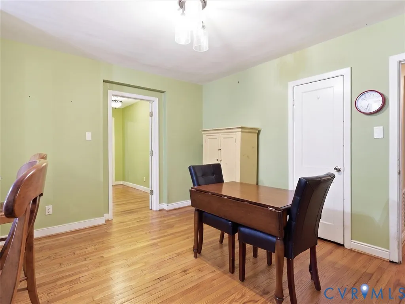
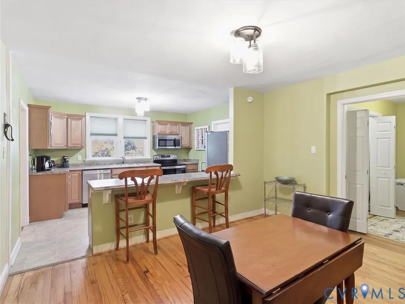
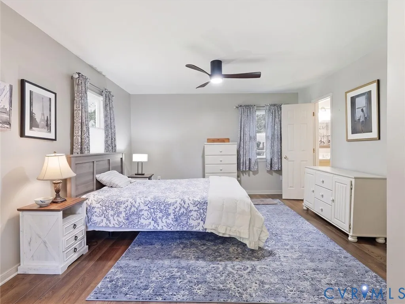
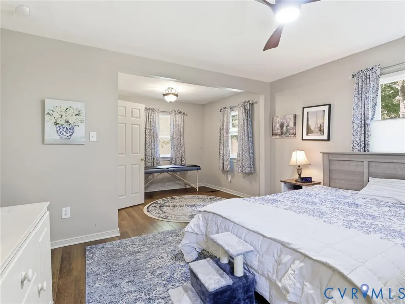
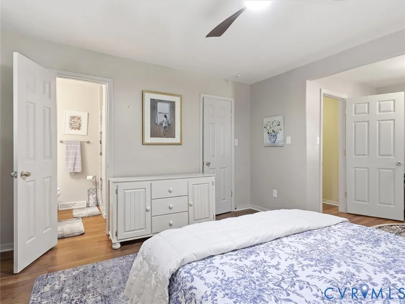
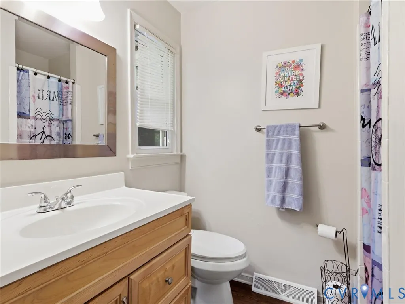
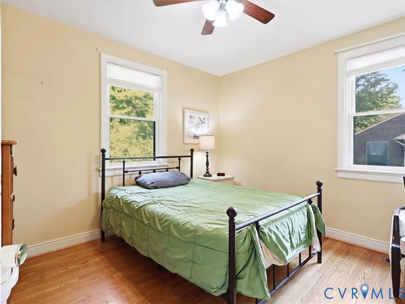
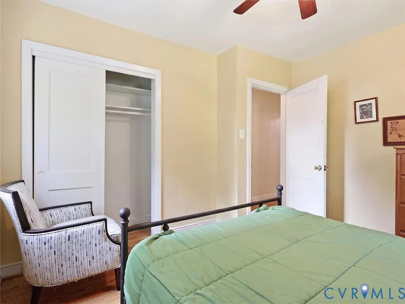
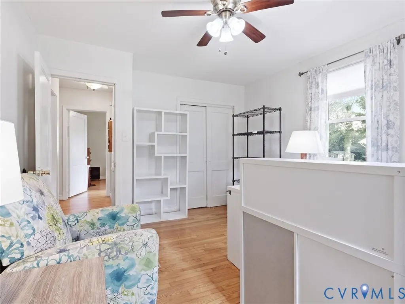
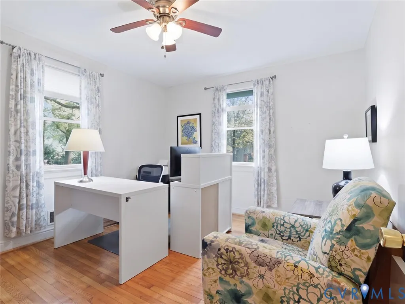
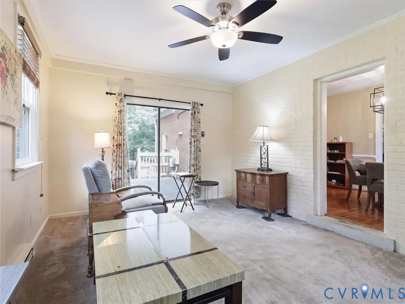
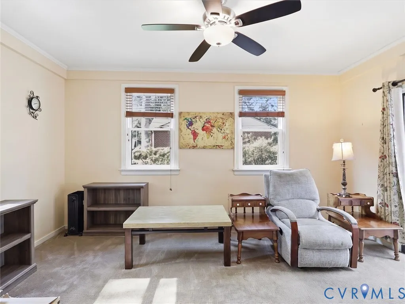
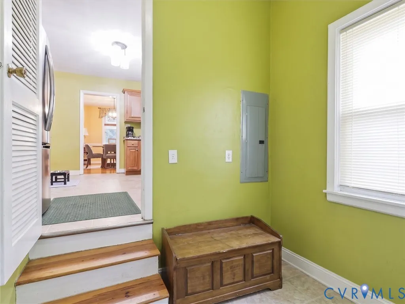
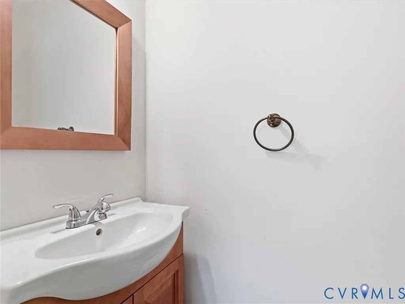
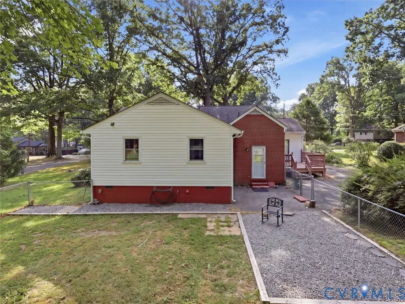
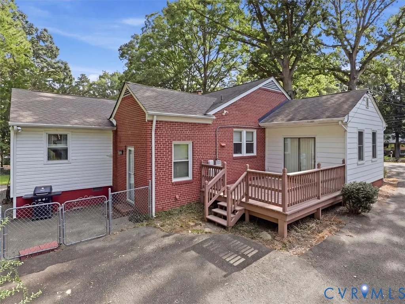
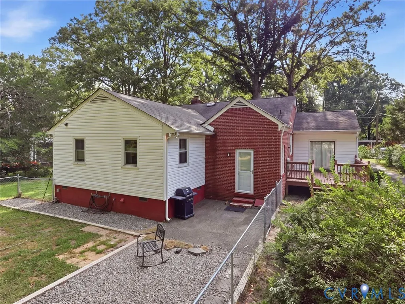
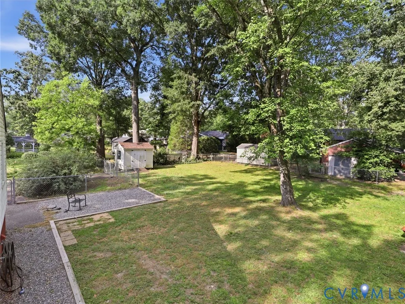
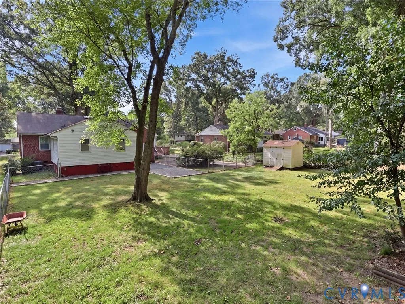
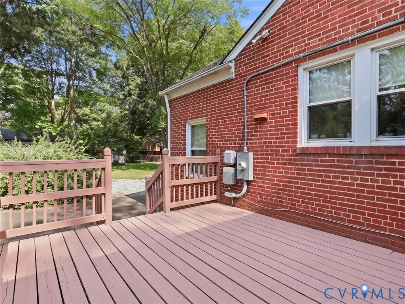
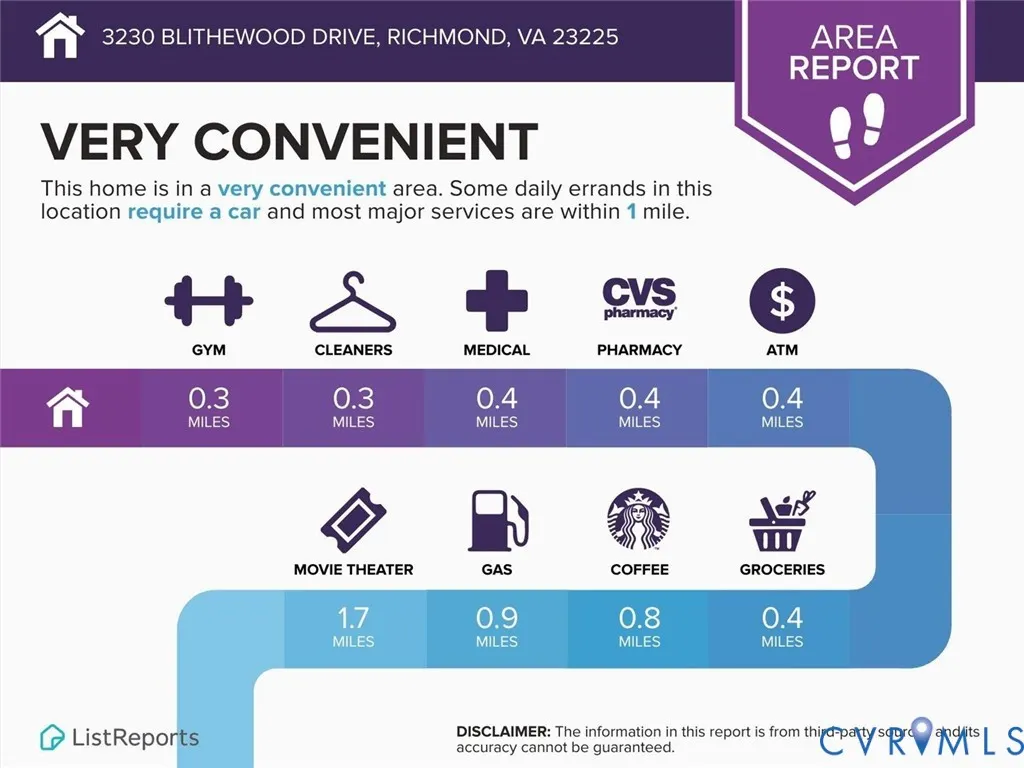
This 3-bedroom, 2.5-bath home offers established neighborhood charm along with important improvements, like a new HVAC in 2025, and a significant renovation completed including new roof in 2012. The standout feature is the massive and private primary suite, complete with an en-suite bath and plenty of space to create your own private retreat. The home's mature landscaping provides a beautiful, established setting, while the fenced backyard offers privacy and room to relax, entertain, garden, or enjoy the outdoors. A storage shed provides convenient space for tools, lawn equipment, bikes, and more. Outdoor enthusiasts will love the location. From Blithewood Drive, you can walk to the James River Park System and Pony Pasture, giving you easy access to miles of trails, river views, fishing, kayaking, and some of Richmond's most treasured natural spaces. Stratford Hills also delivers exceptional everyday convenience. Nearby Forest Hill Avenue and the Shops at Stratford Hills provide easy access to grocery shopping, retail, services, and restaurants. Enjoy everything from casual neighborhood favorites like Galley and Natalie's to award winning Baltik's Bagels, all just minutes from home. With its private primary suite, mature landscaping, fenced yard, major updates, and walkable access to the James River, 3230 Blithewood Drive offers a rare combination of comfort, convenience, and outdoor lifestyle in one of Richmond's most desirable established neighborhoods.
| Elementary School | Middle School | High School |
|---|---|---|
| Southampton Elementary School | Lucille Brown Middle School | Huguenot High School |
| Price History | |
|---|---|
| 9/10/2026 | Listed $410,000 |
General Features
| Interior Features | Bedroom on Main Level,En Suite Bathroom,Full Bath on Main Level,Fireplace,Main Level Primary |
|---|---|
| Sewer | Public Sewer |
| Heating | Electric,Heat Pump |
| Cooling | Heat Pump |
| Possession | Close Of Escrow |
| Roof | Asphalt,Shingle |
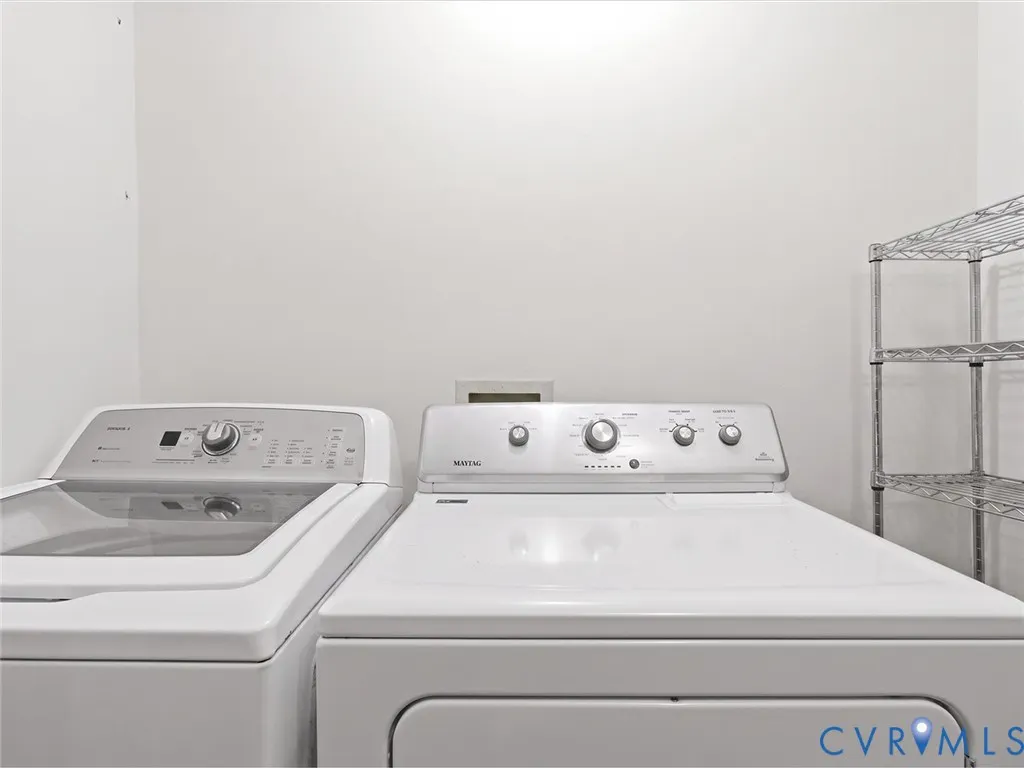
| Appliances | Dryer,Dishwasher,Electric Water Heater,Oven,Refrigerator,Stove,Washer |
| Exterior Features | Deck,Storage,Shed,Paved Driveway |
| Patio/Porch Features | Patio,Stoop,Deck |
| Architectural Style | Ranch |
| Pool Features | None |
| Construction Materials | Brick,Drywall,Vinyl Siding |
| Year Built | 1951 |
| Stories | 1 |
| Topography | Level |
| Levels | One |
| Property SubType | Single Family Residence |
| Tax Year | 2025 |
| Percent Ownership | Individuals |
| County | Richmond City |
| New Construction | false |
| Property Type | Residential |
| Subdivision Name | Stratford Hills |
| Garage Y/N | false |
| Total Rooms | 8 |
| Full Baths | 2 |
| Status | Pending |
| High School | Huguenot |
| Zoning Description | R-2 |
| MLS Area | 60 - Richmond |
| Lot Size Units | Acres |
| Waterfront Y/N | false |
| Elementary School | Southampton |
| Year Built Details | Actual |
| Tax Annual Amount | 5268 |
| Middle/Junior High School | Lucille Brown |
| Property Condition | Resale |
| Days on Market | 5 |
| Standard Status | Pending |
| Occupancy Type | Owner |
| Tax Assessed Value | 465000 |
| Tax Lot | 4 |
| Ownership Type | Sole Proprietor |
| Property Sub Type Additional | Single Family Residence |
Interior Features
| Basement | Crawl Space |
|---|---|
| Flooring | Wood |
| Total Fireplaces | 1 |
| Fireplace Features | Wood Burning |
| Total Stories | 1 |
| Basement (Y/N) | false |
| Air Conditioning Y/N | true |
| Heating Y/N | true |
| Window Features | Thermal Windows |
| Fireplace Y/N | true |
| Half Baths | 1 |
| BuyerOfficeEmail | mark@thegoodliferva.com |
| Laundry Features | Washer Hookup,Dryer Hookup |
| Total Bedrooms | 3 |
| LivingAreaSource | Assessor |
| Total Baths | 3 |
Exterior Features
| Fencing | Back Yard,Fenced,Partial |
|---|---|
| Parking Features | Driveway,Paved |
| Lot Features | Level |
| Water Source | Public |
| Lot Size Area | 0.3972 |
| Lot Size Acres | 0.3972 |
Amenities
- Foreclosure
- Views
- Short Sale
- New Construction
- Adult 55+
- Lease To Own
- No HOA Fees
- Furnished
- Primary On Main
- Air Conditioning
- Seller Finance
- Green
- Fixer Upper
- Horse
- Golf
- Fireplace
- Deck
- Garage
- Basement
- Pool
Property vs Single Family Average in 23225
Price
Taxes
Year Built

 All or a portion of the multiple listing information is provided by the Central Virginia Regional Multiple Listing Service, LLC, from a copyrighted compilation of listings. All CVR MLS information provided is deemed reliable but is not guaranteed accurate. The compilation of listings and each individual listing are ©2026 Central Virginia Regional Multiple Listing Service, LLC. All rights reserved.
All MLS listings are © 2026 Central Virginia Regional Multiple Listing Service, LLC. All
All or a portion of the multiple listing information is provided by the Central Virginia Regional Multiple Listing Service, LLC, from a copyrighted compilation of listings. All CVR MLS information provided is deemed reliable but is not guaranteed accurate. The compilation of listings and each individual listing are ©2026 Central Virginia Regional Multiple Listing Service, LLC. All rights reserved.
All MLS listings are © 2026 Central Virginia Regional Multiple Listing Service, LLC. All
