






Address
2308 Strangford Court, Henrico, VA
Price
$ 415,000
Property Attributes
- MLS#2621683
- TypeSingle Family
- Listing Status Pending
- CountyHenrico
- CityHenrico
- Area22 - Henrico
- NeighborhoodEdenberry
- Zip23233
- Style
- Year Built1993
- Taxes$ 3121
- Price$ 415,000
- Bedrooms3
- Full Bathrooms2
- Half Bathrooms1
- Sqr Footage1408
- Lot Size0.2938 Acres
Data Source:
Central Virginia Regional MLS (CVRMLS)
Property Description
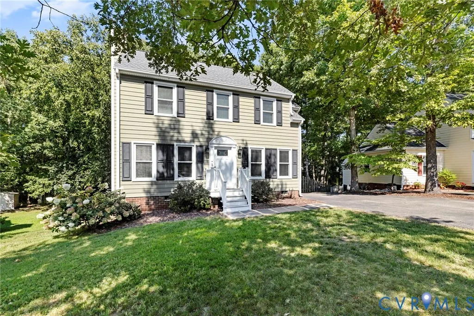
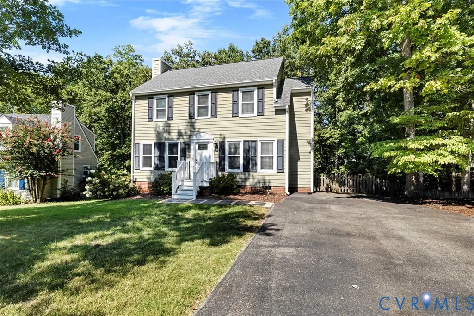
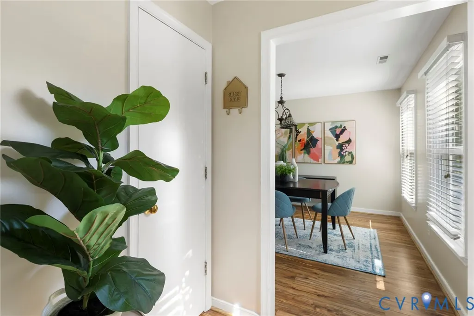
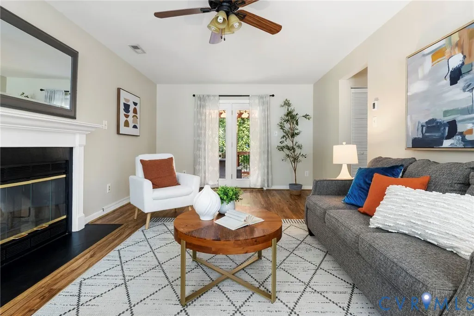
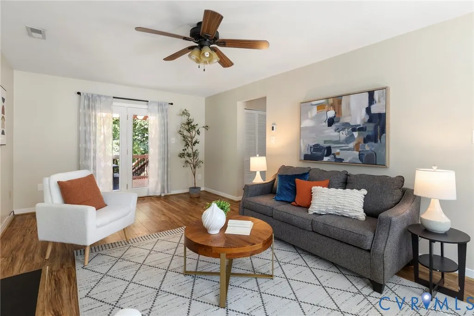
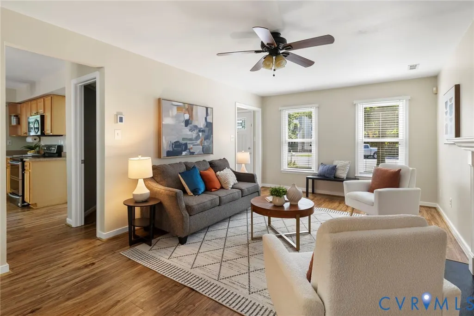
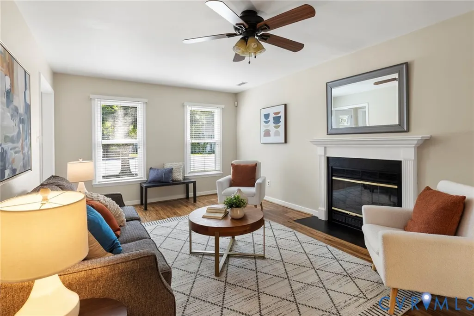
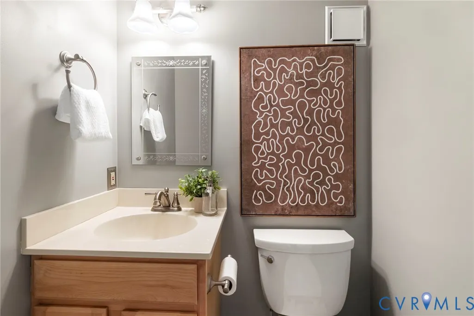
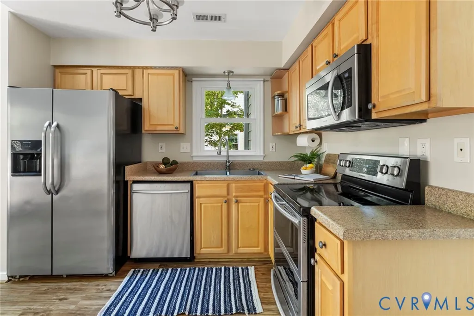
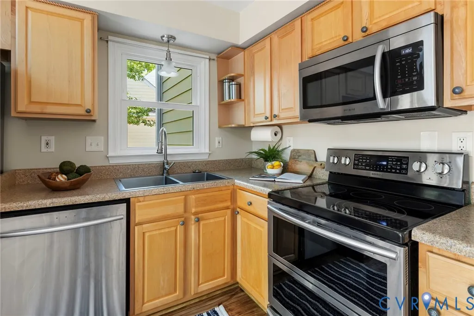
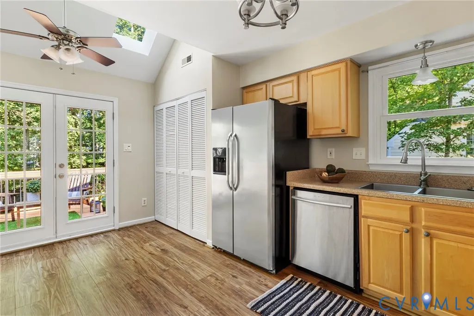
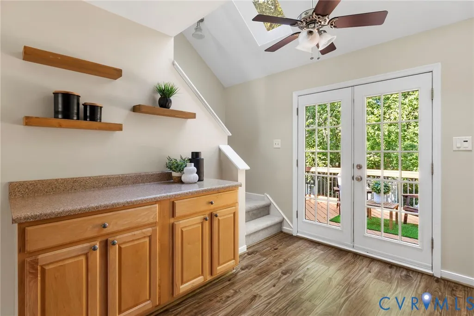
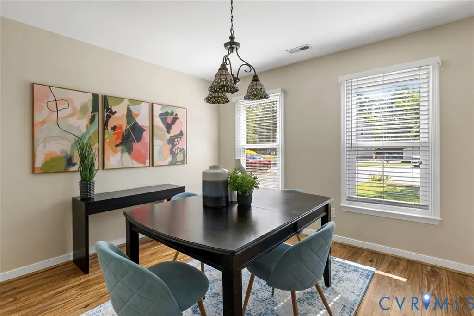
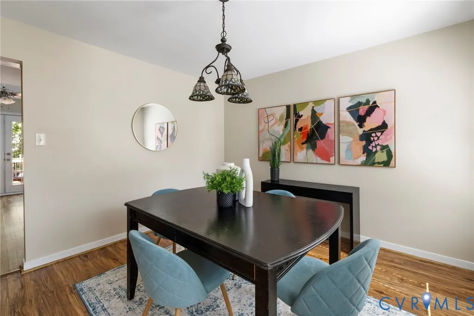
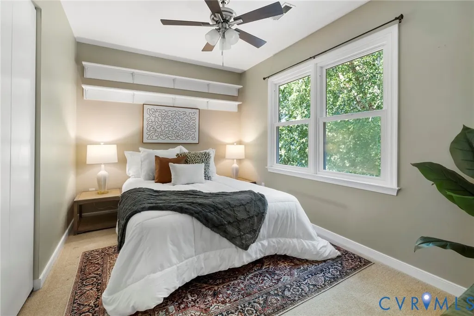
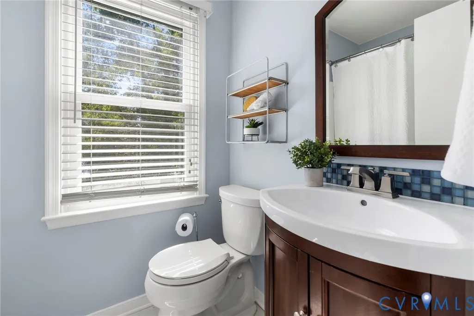
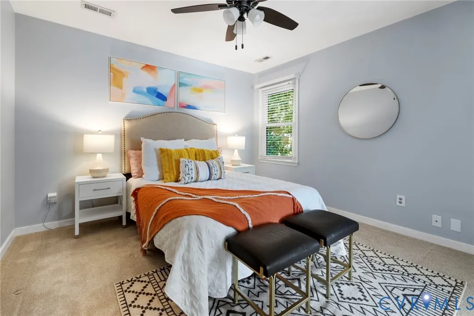
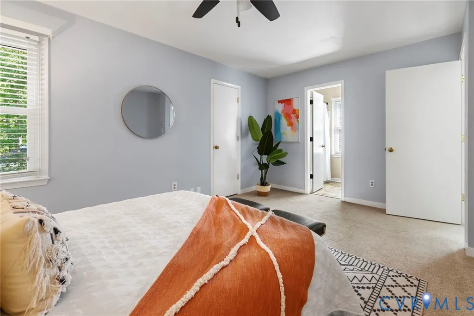
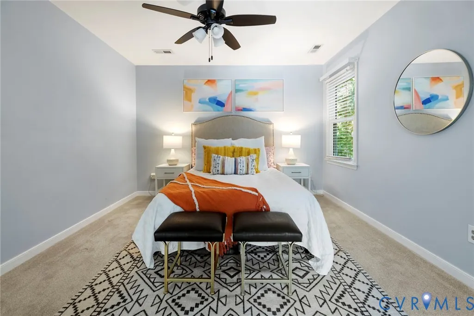
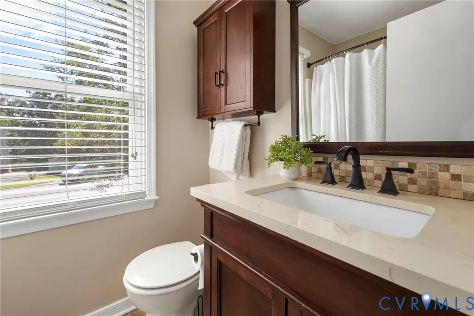
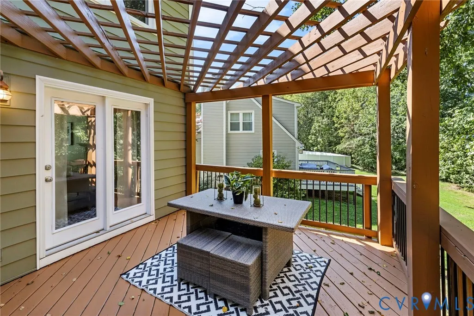
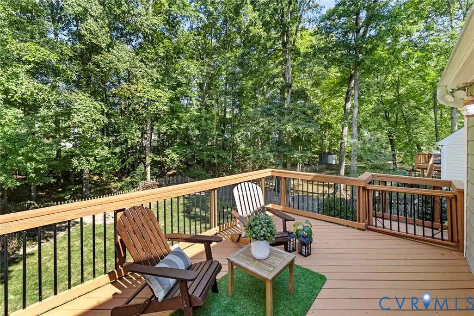
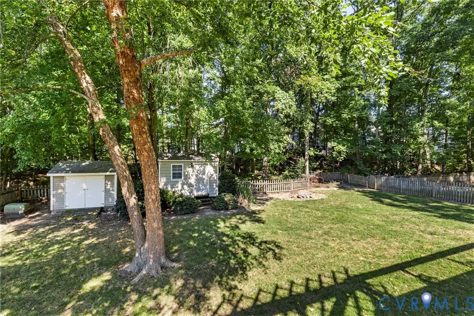
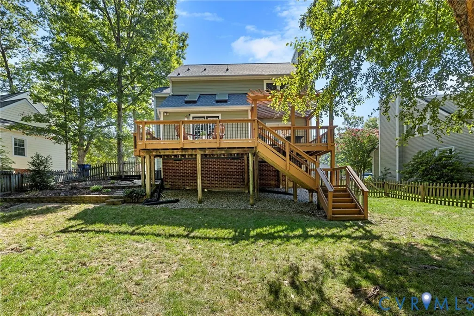
2308 Strangford Ct | Henrico, VA 23233 Updated Colonial on a Quiet Cul-de-Sac | Minutes to Short Pump --- Welcome to this well-maintained colonial tucked away on a quiet cul-de-sac just minutes from all the shopping, dining, and entertainment that Short Pump and Glen Allen have to offer. Classic curb appeal and mature trees set the tone before you even step inside. Downstairs, LVP flooring runs throughout an open living and dining layout, anchored by a cozy wood-burning fireplace and an updated powder room. The kitchen features stainless steel appliances, warm wood cabinetry, and a bright breakfast nook with skylights and French doors leading out to the deck. Upstairs you'll find three bedrooms and two additional full bathrooms, both updated with newer vanities, tile backsplash, and modern bronze fixtures, plus brand new carpet installed in 2025. Step outside to a true entertainer's dream: a multi-level deck complete with a charming pergola, overlooking a lush, tree-lined backyard that feels like your own private park. A picket-fenced yard, fire pit area, storage shed, and a separate outbuilding with electricity — ready to become a home office, man cave, or she-shed — round out the outdoor space. Low-maintenance vinyl siding and PVC trim on the front porch keep upkeep simple, while Milgard thermal pane windows add extra energy efficiency throughout. Major systems have been well cared for: new vapor barrier and insulation in the crawlspace (2025), roof (2021), HVAC (2021), water heater (2018), LVP flooring (2018), and a freshly painted deck (2021). Move-in ready with major updates already done — schedule your showing today!
| Elementary School | Middle School | High School |
|---|---|---|
| Pinchbeck Elementary School | Quioccasin Middle School | Godwin High School |
| Price History | |
|---|---|
| 9/10/2026 | Listed $415,000 |
General Features
| Interior Features | Ceiling Fan(s),Dining Area,Separate/Formal Dining Room,Eat-in Kitchen,French Door(s)/Atrium Door(s),Fireplace,Laminate Counters,Bath in Primary Bedroom,Pantry,Skylights,Walk-In Closet(s),Window Treatments |
|---|---|
| Sewer | Public Sewer |
| Heating | Electric,Heat Pump |
| Cooling | Central Air,Heat Pump |
| Possession | Close Of Escrow |
| Roof | Shingle |
| Appliances | Dryer,Dishwasher,Electric Cooking,Electric Water Heater,Ice Maker,Microwave,Oven,Refrigerator,Smooth Cooktop,Stove |
| Exterior Features | Deck,Out Building(s),Storage,Shed,Paved Driveway |
| Patio/Porch Features | Rear Porch,Deck |
| Architectural Style | Colonial,Two Story |
| Pool Features | None |
| Security Features | Security System,Smoke Detector(s) |
| Construction Materials | Drywall,Frame,Vinyl Siding |
| Year Built | 1993 |
| Stories | 2 |
| Levels | Two |
| Property SubType | Single Family Residence |
| Tax Year | 2026 |
| Percent Ownership | Individuals |
| Community Features | Curbs,Gutter(s) |
| County | Henrico |
| New Construction | false |
| Property Type | Residential |
| Subdivision Name | Edenberry |
| Garage Y/N | false |
| Other Structures | Shed(s),Outbuilding |
| Total Rooms | 6 |
| Full Baths | 2 |
| Status | Pending |
| Directions | I-64W exit 180A for Gaskins Rd S, R on Ridgefield Pkwy, R on Glen Eagles Dr, L on Strangford Ct |
| High School | Godwin |
| Zoning Description | R5C |
| MLS Area | 22 - Henrico |
| Lot Size Units | Acres |
| Waterfront Y/N | false |
| Elementary School | Pinchbeck |
| Year Built Details | Actual |
| Tax Annual Amount | 3121.64 |
| Middle/Junior High School | Quioccasin |
| Property Condition | Resale |
| Virtual Tour | https://listings.tourvahomes.com/sites/eojzzxzn/unbranded |
| Days on Market | 10 |
| Standard Status | Pending |
| Occupancy Type | Owner |
| Tax Assessed Value | 376100 |
| Tax Lot | 5 |
| Ownership Type | Sole Proprietor |
| Property Sub Type Additional | Single Family Residence |
Interior Features
| Basement | Crawl Space |
|---|---|
| Flooring | Partially Carpeted,Vinyl |
| Total Fireplaces | 1 |
| Fireplace Features | Wood Burning |
| Total Stories | 2 |
| Basement (Y/N) | false |
| Air Conditioning Y/N | true |
| Heating Y/N | true |
| Window Features | Screens,Skylight(s),Thermal Windows,Window Treatments |
| Fireplace Y/N | true |
| Half Baths | 1 |
| BuyerOfficeEmail | membership@therealbrokerage.com |
| Laundry Features | Washer Hookup,Dryer Hookup |
| Total Bedrooms | 3 |
| LivingAreaSource | Assessor |
| Total Baths | 3 |
Exterior Features
| Fencing | Back Yard,Fenced,Picket |
|---|---|
| Parking Features | Driveway,Paved |
| Lot Features | Landscaped,Cul-De-Sac |
| Water Source | Public |
| Lot Size Area | 0.2938 |
| Lot Size Acres | 0.2938 |
| Door Features | French Doors |
Amenities
- Foreclosure
- Views
- Short Sale
- New Construction
- Adult 55+
- Lease To Own
- No HOA Fees
- Furnished
- Primary On Main
- Air Conditioning
- Seller Finance
- Green
- Fixer Upper
- Horse
- Golf
- Fireplace
- Deck
- Garage
- Basement
- Pool
Property vs Single Family Average in 23233
Price
Taxes
Year Built

 All or a portion of the multiple listing information is provided by the Central Virginia Regional Multiple Listing Service, LLC, from a copyrighted compilation of listings. All CVR MLS information provided is deemed reliable but is not guaranteed accurate. The compilation of listings and each individual listing are ©2026 Central Virginia Regional Multiple Listing Service, LLC. All rights reserved.
All MLS listings are © 2026 Central Virginia Regional Multiple Listing Service, LLC. All
All or a portion of the multiple listing information is provided by the Central Virginia Regional Multiple Listing Service, LLC, from a copyrighted compilation of listings. All CVR MLS information provided is deemed reliable but is not guaranteed accurate. The compilation of listings and each individual listing are ©2026 Central Virginia Regional Multiple Listing Service, LLC. All rights reserved.
All MLS listings are © 2026 Central Virginia Regional Multiple Listing Service, LLC. All
