

Open House Sat, Sep 26th 01:00 PM - 03:00 PM
Address
14509 Augusta Lane, Ashland, VA
Price
$ 585,000
Property Attributes
- MLS#2622599
- TypeSingle Family
- Listing Status Active
- CountyHanover
- CityAshland
- Area36 - Hanover
- NeighborhoodCountry Club Hills
- Zip23005
- Style
- Year Built2000
- Taxes$ 4587
- Price$ 585,000
- Bedrooms4
- Full Bathrooms2
- Half Bathrooms1
- Sqr Footage2834
- Lot Size0.598 Acres
Data Source:
Central Virginia Regional MLS (CVRMLS)
Property Description
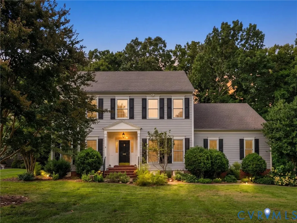
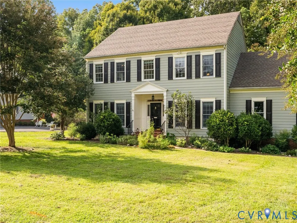
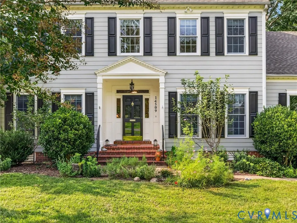
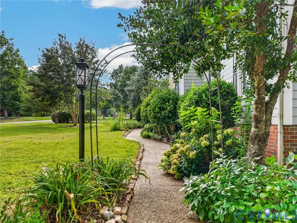
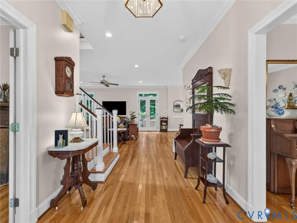
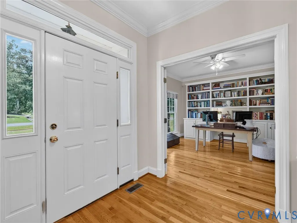
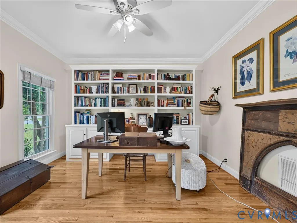
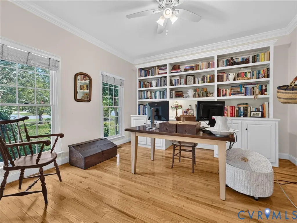
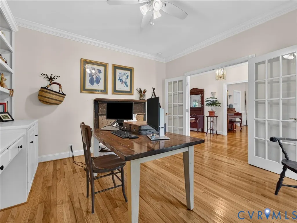
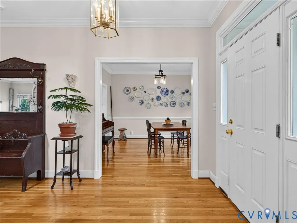
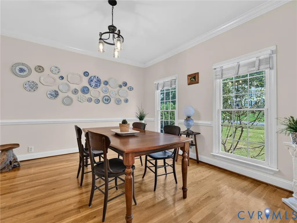
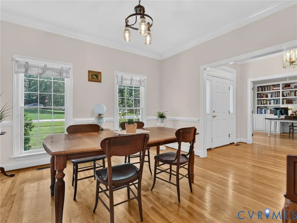
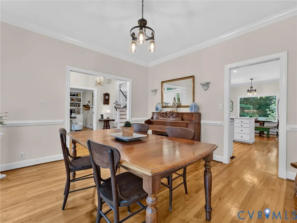
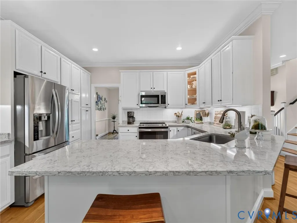
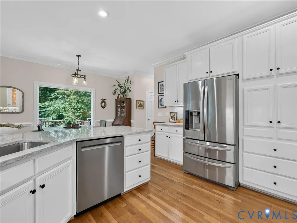
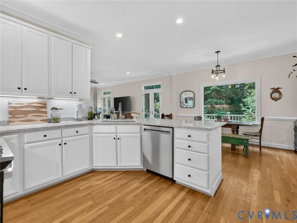
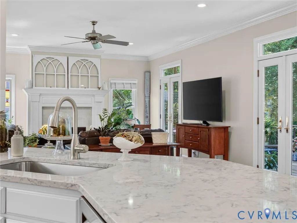
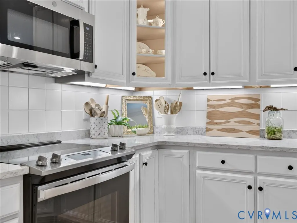
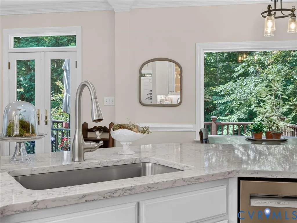
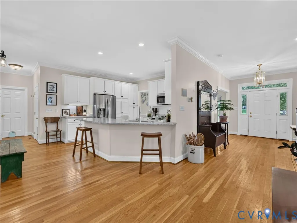
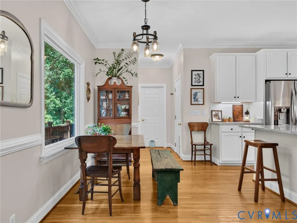
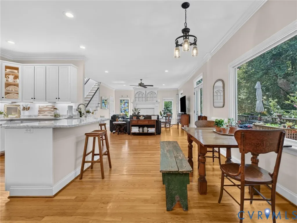
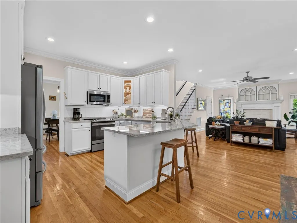
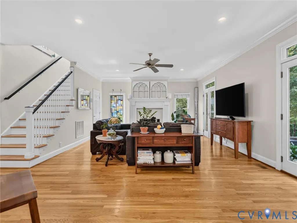
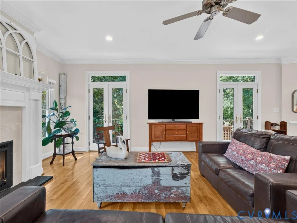
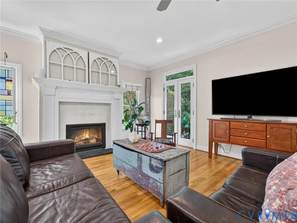
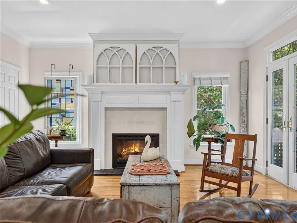
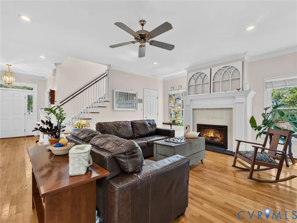
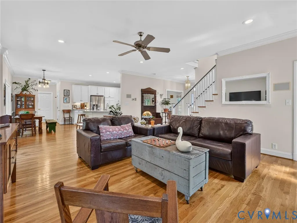
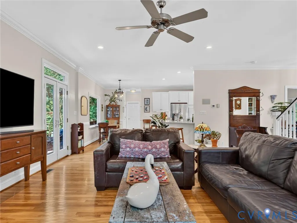
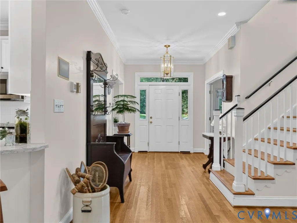
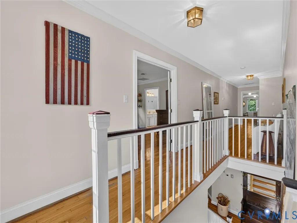
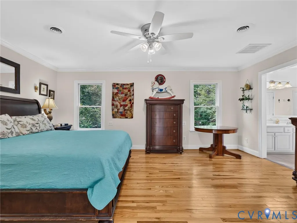
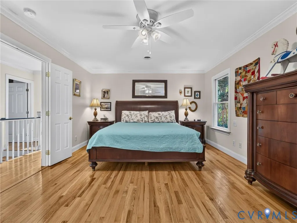
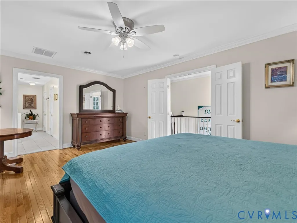
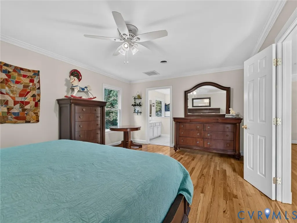
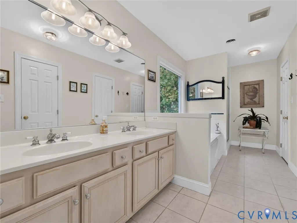
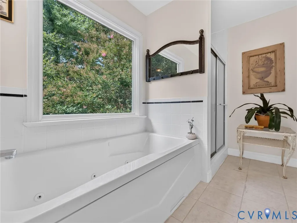
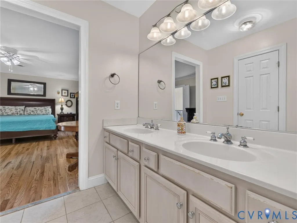
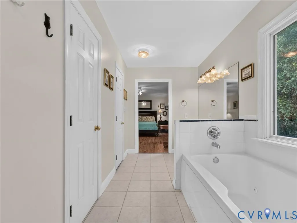
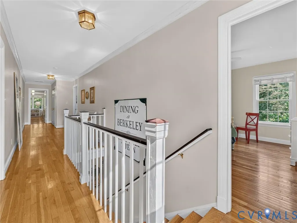
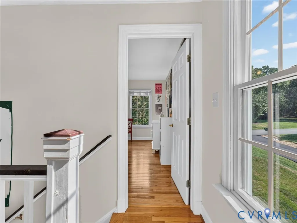
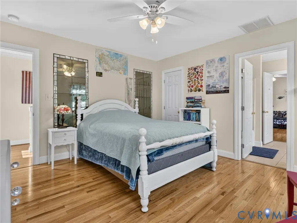
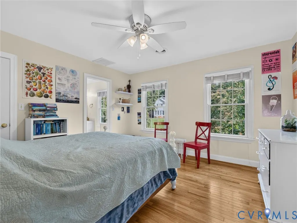
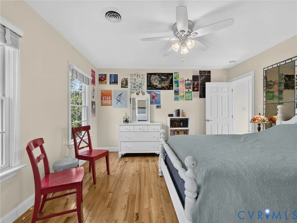
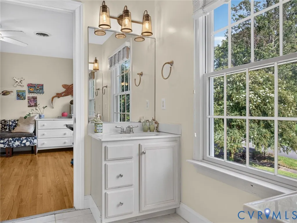
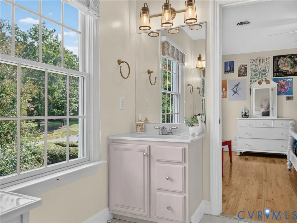
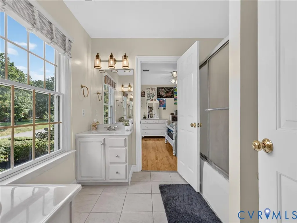
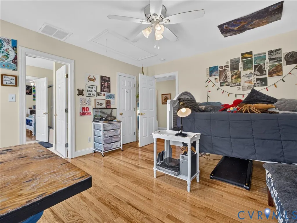
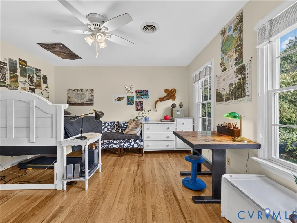
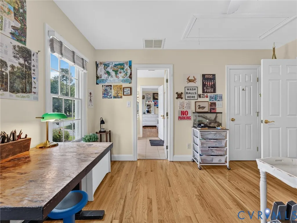
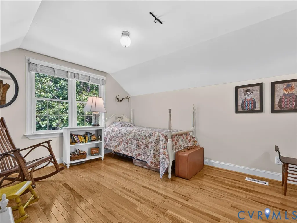
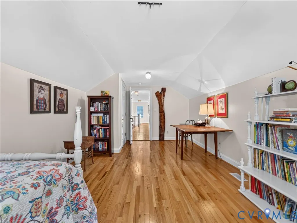
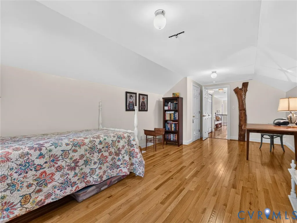
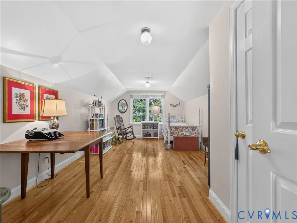
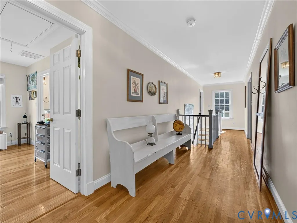
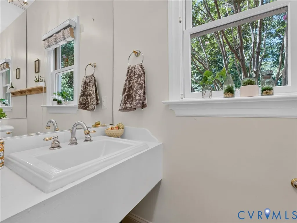
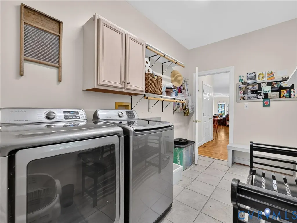
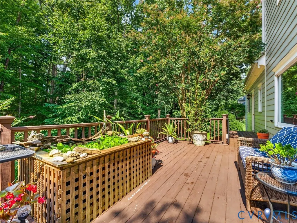
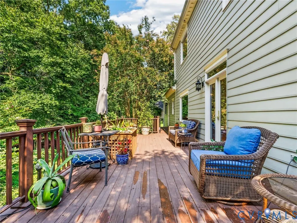
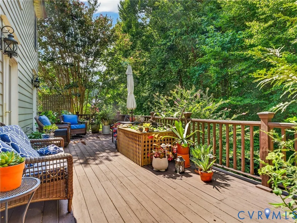
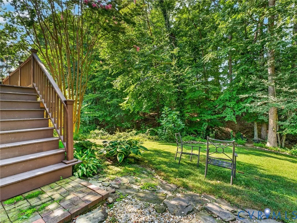
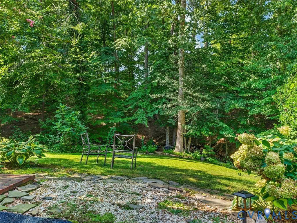
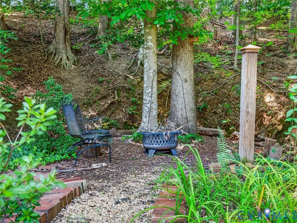
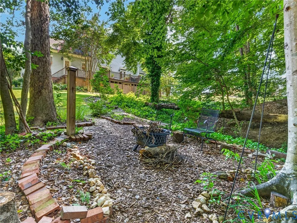
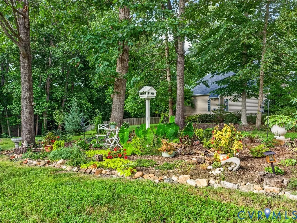
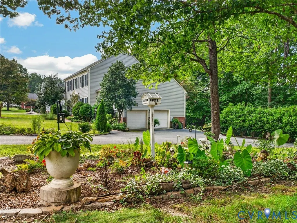
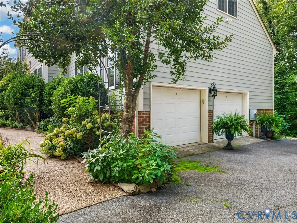
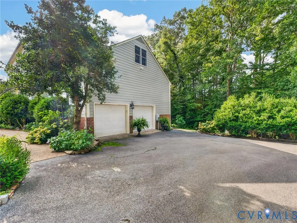
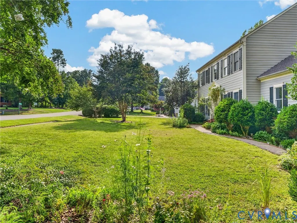
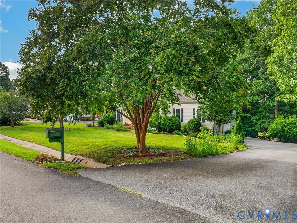
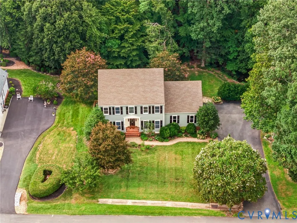
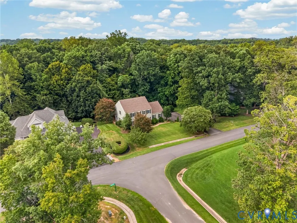
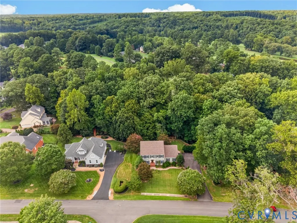
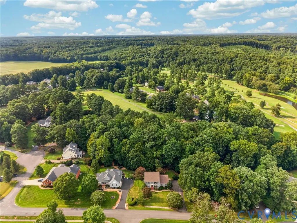
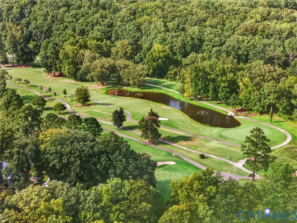
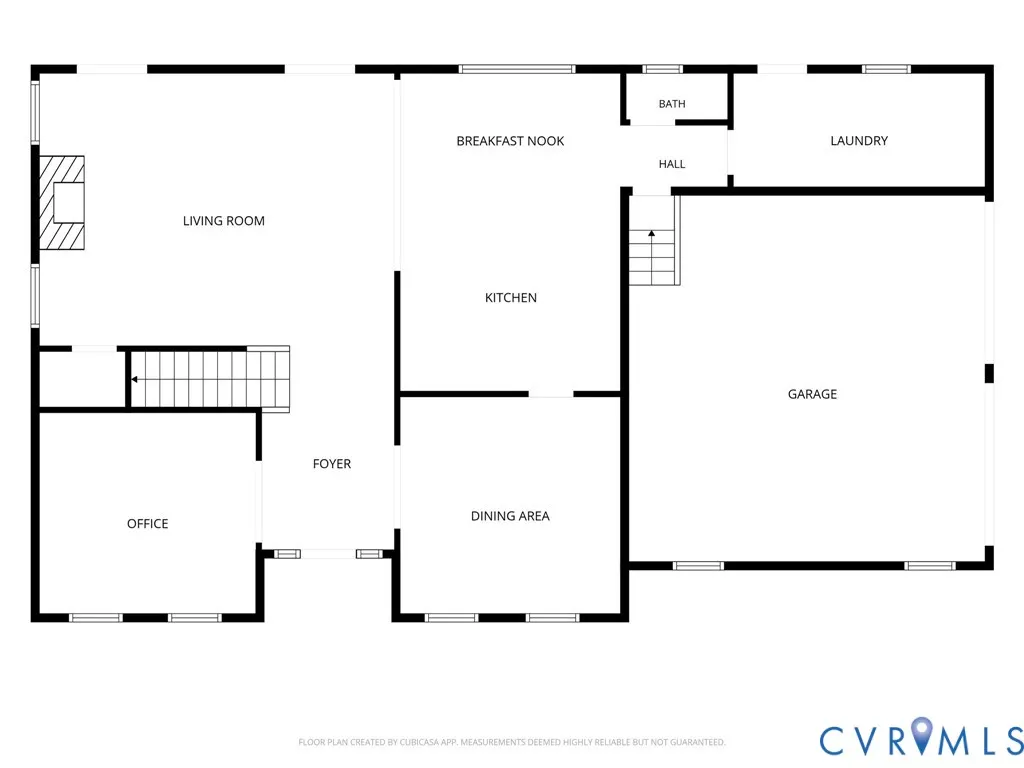
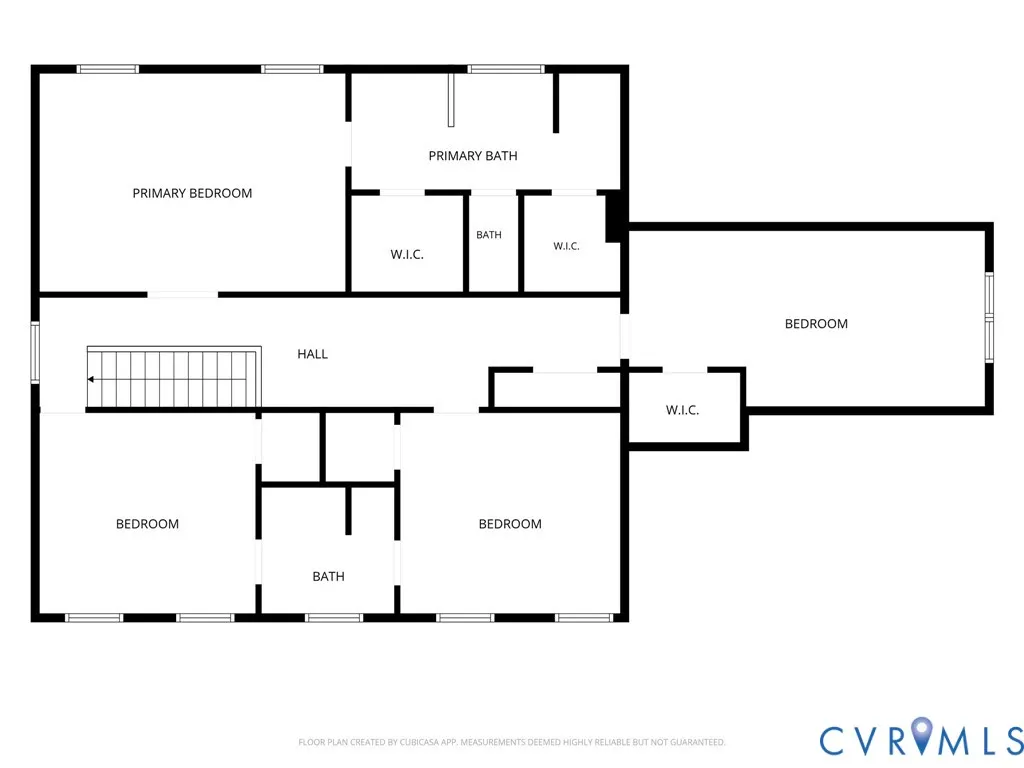
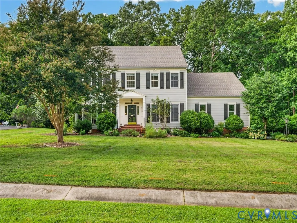
NEW PRICE! This beautifully maintained 4-bedroom, 2.5-bath home is situated on a .6-acre lot in the desirable Country Club Hills neighborhood of Ashland. From the moment you enter, you’ll appreciate the warmth & inviting feel of this spacious home. Gleaming hardwood floors flow throughout the entire home! The dining room showcases elegant chair & crown molding, while the private office features built-in bookcases & French doors, creating a comfortable space for working from home. The kitchen opens seamlessly to the family room & features granite countertops added in 2022, accent lighting, ample storage, & an inviting layout perfect for everyday living & entertaining. The breakfast nook with a large picture window is the perfect place to enjoy your morning coffee! The spacious family room features a gas fireplace, creating a cozy gathering space. The laundry room conveniently doubles as a mudroom and includes a dog washing station! Upstairs, double doors open to the spacious primary suite featuring hardwood floors, an ensuite bath with dual vanities, dual walk-in closets, a jetted tub, & separate shower. Bedrooms 2 & 3 also have hardwood floors & share a Jack-and-Jill bath with separate vanities. The versatile 4th bedroom can easily serve as an office, recreation room, or theater space. Recent improvements include hardwood floors added to the office & all bedrooms in 2022, a new HVAC system in 2021, & a new water heater, stove, microwave, & dishwasher in 2026. Outside, enjoy established landscaping with irrigation, a 2-car attached garage, & an expansive back deck overlooking the backyard. The wooded area at the rear of the property provides added privacy & a peaceful setting, & you can walk from your backyard to the 16th fairway! You can join Hanover Golf Club & enjoy amenities including golf, a pool, tennis, pickleball, & a restaurant. Conveniently located near Ashland & I-95, this move-in-ready home offers space, comfort, privacy, & the opportunity to enjoy a country club lifestyle right in your own backyard.
| Elementary School | Middle School | High School |
|---|---|---|
| Ashland Elementary School | Liberty Middle School | Patrick Henry High School |
| Price History | |
|---|---|
| 8/21/2026 | Listed $599,000 |
| 9/15/2026 | 2$585,000 |
General Features
| Interior Features | Bookcases,Built-in Features,Breakfast Area,Ceiling Fan(s),Separate/Formal Dining Room,Double Vanity,Eat-in Kitchen,French Door(s)/Atrium Door(s),Fireplace,Granite Counters,High Ceilings,Jetted Tub,Bath in Primary Bedroom,Recessed Lighting,Walk-In Closet(s) |
|---|---|
| Sewer | Public Sewer |
| Heating | Electric,Heat Pump,Zoned |
| Cooling | Heat Pump,Zoned |
| Possession | Close Of Escrow |
| Roof | Composition,Shingle |
| Appliances | Dryer,Dishwasher,Electric Cooking,Electric Water Heater,Ice Maker,Microwave,Refrigerator,Washer |
| Exterior Features | Deck,Paved Driveway |
| HOA | 100 |
| Garage Spaces | 2 |
| Association Fee Includes | Association Management,Common Areas |
| Patio/Porch Features | Stoop,Deck |
| Architectural Style | Colonial,Two Story |
| Pool Features | None |
| Construction Materials | Drywall,Frame,HardiPlank Type |
| Year Built | 2000 |
| Stories | 2 |
| Levels | Two |
| Property SubType | Single Family Residence |
| Tax Year | 2026 |
| Percent Ownership | Individuals |
| Community Features | Home Owners Association |
| Assoc Fee Paid Per | Annually |
| County | Hanover |
| New Construction | false |
| Property Type | Residential |
| Home Owner Assoc | true |
| Attached Garage | true |
| Subdivision Name | Country Club Hills |
| Garage Y/N | true |
| Total Rooms | 8 |
| Full Baths | 2 |
| Status | Active |
| Directions | From Ashland, take Rt 54 West for approx 5 miles; turn Right onto Country Club Dr; drive 0.7 miles; turn Right onto Pinehurst Ln; turn Right onto Augusta Ln; house is on the Left |
| High School | Patrick Henry |
| Zoning Description | R1 |
| MLS Area | 36 - Hanover |
| Lot Size Units | Acres |
| Waterfront Y/N | false |
| Elementary School | Ashland |
| Year Built Details | Actual |
| Tax Annual Amount | 4587.84 |
| Middle/Junior High School | Liberty |
| Property Condition | Resale |
| Virtual Tour | https://vimeo.com/1220126602?share=copy&fl=sv&fe=ci |
| Days on Market | 29 |
| Standard Status | Active |
| Occupancy Type | Owner |
| Tax Assessed Value | 566400 |
| Tax Lot | 11 |
| Ownership Type | Sole Proprietor |
| Property Sub Type Additional | Single Family Residence |
Interior Features
| Flooring | Ceramic Tile,Wood |
|---|---|
| Total Fireplaces | 1 |
| Fireplace Features | Gas |
| Total Stories | 2 |
| Basement (Y/N) | false |
| Air Conditioning Y/N | true |
| Heating Y/N | true |
| Fireplace Y/N | true |
| Half Baths | 1 |
| Laundry Features | Washer Hookup,Dryer Hookup |
| Total Bedrooms | 4 |
| LivingAreaSource | Assessor |
| Total Baths | 3 |
Exterior Features
| Fencing | None |
|---|---|
| Parking Features | Attached,Direct Access,Driveway,Garage,Oversized,Paved |
| Lot Features | Landscaped |
| Water Source | Public |
| Lot Size Area | 0.598 |
| Lot Size Acres | 0.598 |
| Door Features | French Doors |
Amenities
- Foreclosure
- Views
- Short Sale
- New Construction
- Adult 55+
- Lease To Own
- No HOA Fees
- Furnished
- Primary On Main
- Air Conditioning
- Seller Finance
- Green
- Fixer Upper
- Horse
- Golf
- Fireplace
- Deck
- Garage
- Basement
- Pool
Property vs Single Family Average in 23005
Price
Taxes
Year Built

 All or a portion of the multiple listing information is provided by the Central Virginia Regional Multiple Listing Service, LLC, from a copyrighted compilation of listings. All CVR MLS information provided is deemed reliable but is not guaranteed accurate. The compilation of listings and each individual listing are ©2026 Central Virginia Regional Multiple Listing Service, LLC. All rights reserved.
All MLS listings are © 2026 Central Virginia Regional Multiple Listing Service, LLC. All
All or a portion of the multiple listing information is provided by the Central Virginia Regional Multiple Listing Service, LLC, from a copyrighted compilation of listings. All CVR MLS information provided is deemed reliable but is not guaranteed accurate. The compilation of listings and each individual listing are ©2026 Central Virginia Regional Multiple Listing Service, LLC. All rights reserved.
All MLS listings are © 2026 Central Virginia Regional Multiple Listing Service, LLC. All
