




Address
4418 Oxbridge Road, North Chesterfield, VA
Price
$ 549,000
Property Attributes
- MLS#2622627
- TypeSingle Family
- Listing Status Active
- CountyChesterfield
- CityNorth Chesterfield
- Area54 - Chesterfield
- NeighborhoodMayfair Estates
- Zip23236
- Style
- Year Built1996
- Taxes$ 3935
- Price$ 549,000
- Bedrooms4
- Full Bathrooms2
- Half Bathrooms1
- Sqr Footage2480
- Lot Size0.298 Acres
Data Source:
Central Virginia Regional MLS (CVRMLS)
Property Description
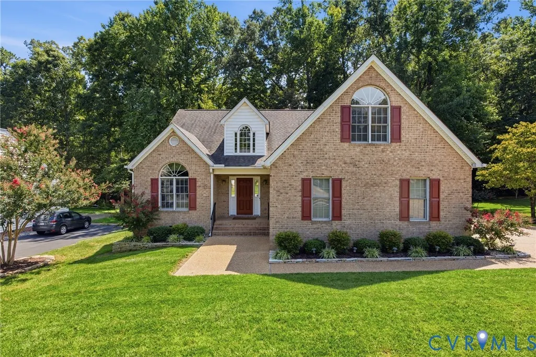
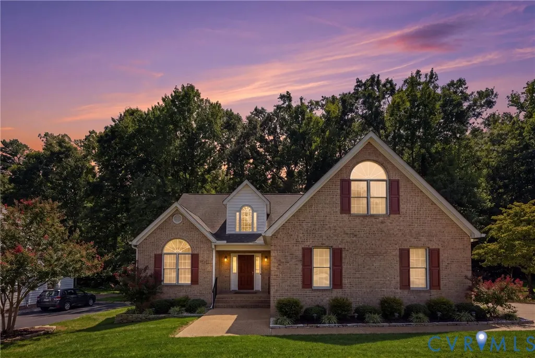
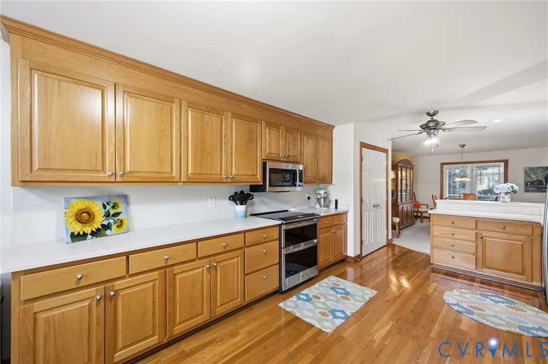
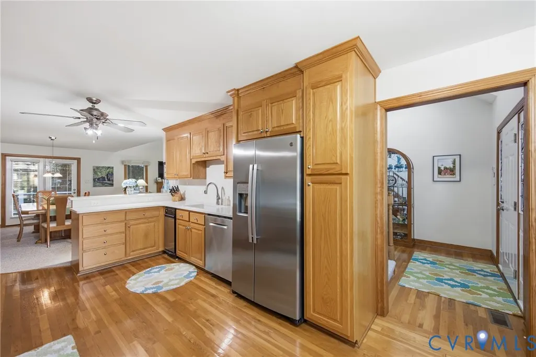
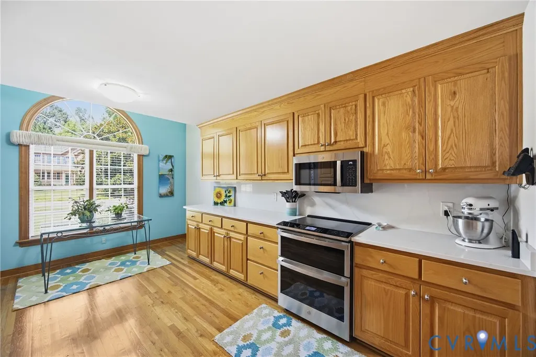
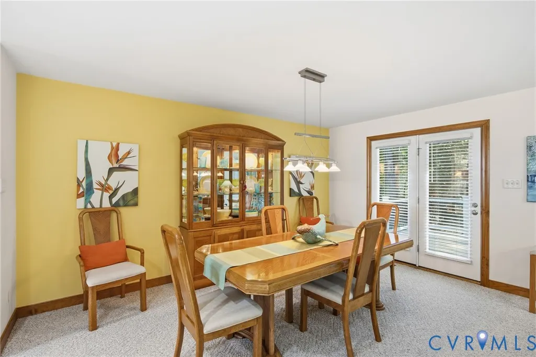
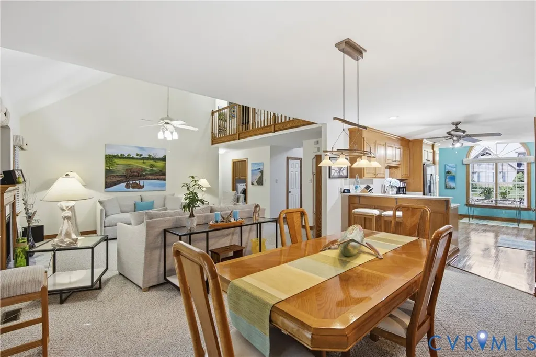
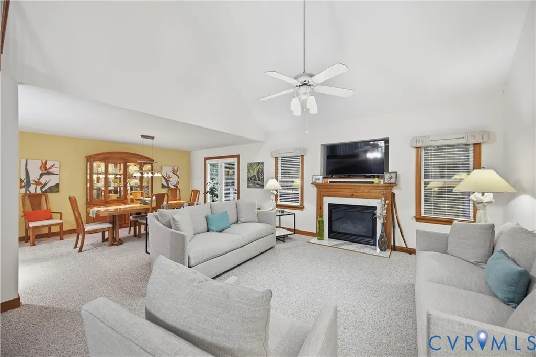
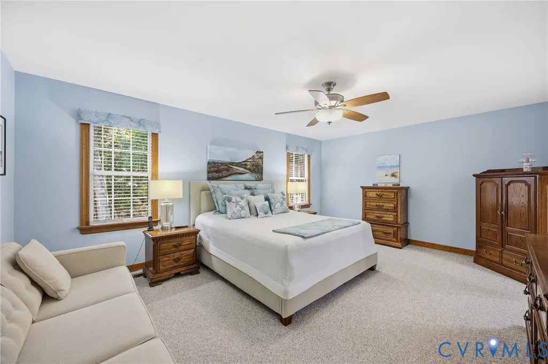
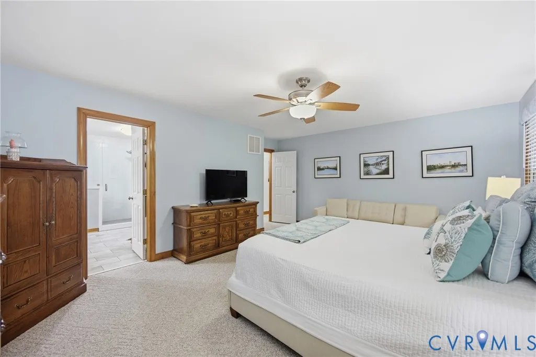
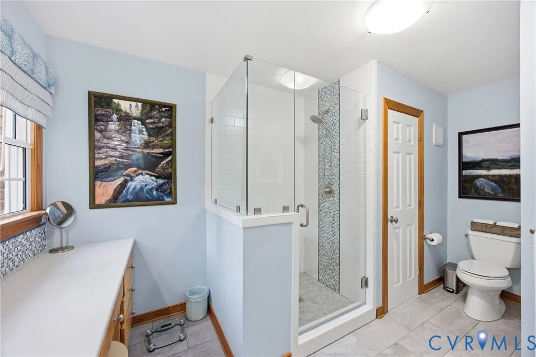
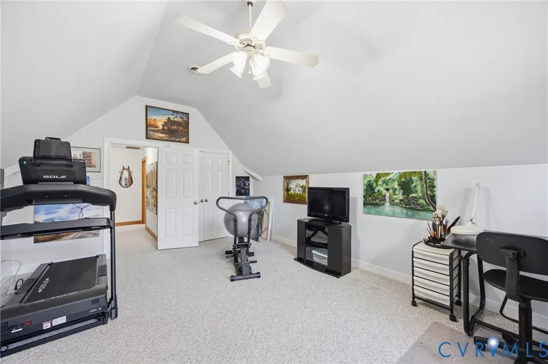
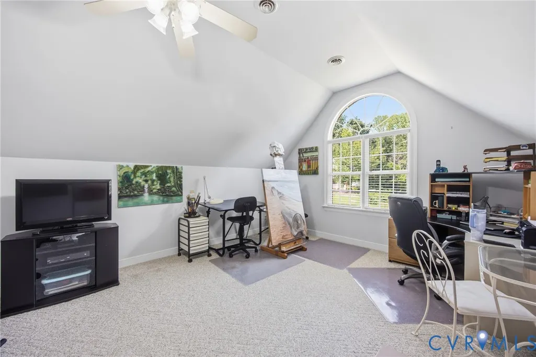
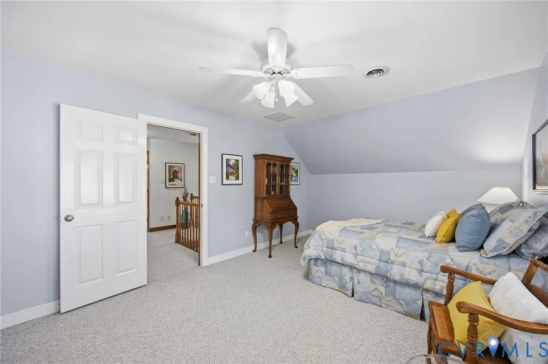
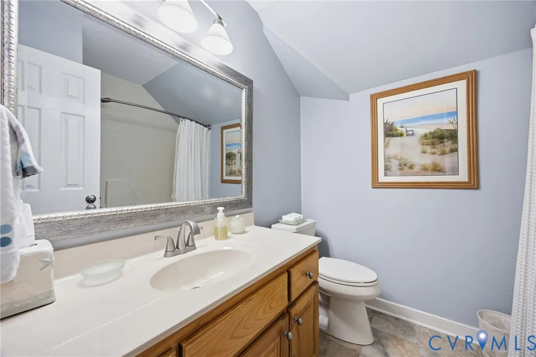
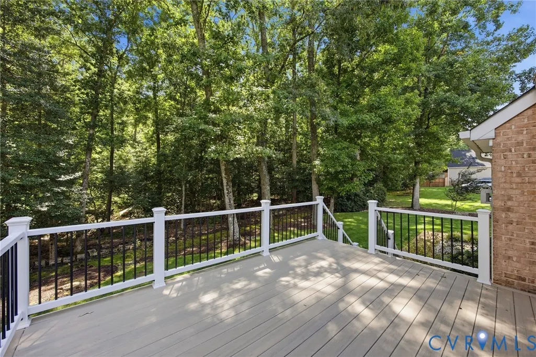
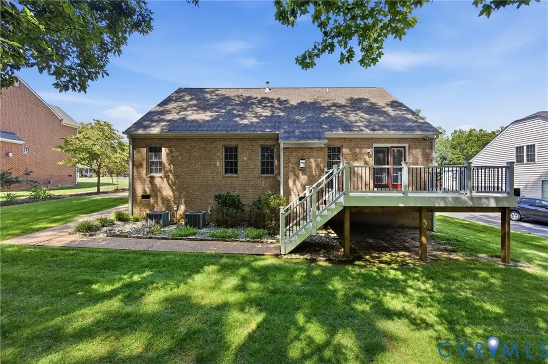
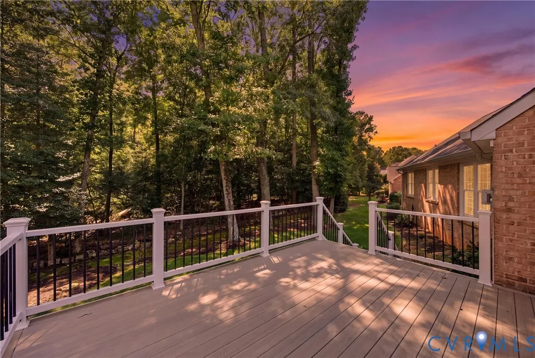
Welcome to this beautifully maintained, custom-built brick home, offered for the first time by its original owners! Featuring 4 bedrooms, 2.5 baths, and 2,480 square feet, this home reflects pride of ownership throughout. Step inside to beautiful hardwood floors that flow from the foyer into the recently renovated kitchen, featuring quartz countertops, custom cabinetry, stainless steel appliances, and plenty of counter space and storage. A dedicated dining area provides the perfect setting for gatherings, while the spacious living room features a vaulted ceiling and cozy gas fireplace. The first-floor primary suite offers generous space, huge walk-in closets, and a recently renovated ensuite bath complete with a double vanity and beautifully tiled walk-in shower. Three additional spacious bedrooms and another full bath provide plenty of room for family, guests, or a home office. Out back, enjoy the newly renovated deck featuring low-maintenance composite decking and vinyl railings overlooking the peaceful, wooded backyard. Additional features include an attached 2-car garage and irrigation system. From the landscaping to the interior, this home has been meticulously maintained and exceptionally well cared for. Tucked away on a quiet cul-de-sac street with minimal traffic, you'll enjoy a peaceful setting while still being just minutes from major highways, shopping, dining, and everyday conveniences. A rare opportunity to own a thoughtfully designed, custom-built home that has been lovingly cared for since day one!
| Elementary School | Middle School | High School |
|---|---|---|
| Jacobs Road Elementary School | Manchester Middle School | Clover Hill High School |
| Price History | |
|---|---|
| 8/19/2026 | Listed $565,000 |
| 8/30/2026 | 3$549,000 |
General Features
| Interior Features | Bedroom on Main Level,Breakfast Area,Dining Area,Separate/Formal Dining Room,Double Vanity,Eat-in Kitchen,En Suite Bathroom,Full Bath on Main Level,Fireplace,Granite Counters,High Ceilings,Main Level Primary,Walk-In Closet(s),Central Vacuum |
|---|---|
| Sewer | Public Sewer |
| Heating | Heat Pump,Natural Gas,Zoned |
| Cooling | Central Air,Heat Pump,Zoned |
| Possession | Close Of Escrow |
| Roof | Shingle |
| Appliances | Gas Water Heater |
| Exterior Features | Deck |
| Garage Spaces | 2 |
| Patio/Porch Features | Rear Porch,Deck |
| Architectural Style | Two Story |
| Pool Features | None |
| Construction Materials | Brick,Block,Frame |
| Year Built | 1996 |
| Topography | Level |
| Levels | One and One Half |
| Property SubType | Single Family Residence |
| Tax Year | 2026 |
| Percent Ownership | Individuals |
| County | Chesterfield |
| New Construction | false |
| Property Type | Residential |
| Attached Garage | true |
| Subdivision Name | Mayfair Estates |
| Garage Y/N | true |
| Total Rooms | 1 |
| Full Baths | 2 |
| Status | Active |
| High School | Clover Hill |
| Disclosures | Seller Disclosure |
| Zoning Description | R7 |
| MLS Area | 54 - Chesterfield |
| Lot Size Units | Acres |
| Waterfront Y/N | false |
| Elementary School | Jacobs Road |
| Year Built Details | Actual |
| Tax Annual Amount | 3935.58 |
| Middle/Junior High School | Manchester |
| Property Condition | Resale |
| Virtual Tour | https://listing.hdbros.com/4418_oxbridge_rd-5310 |
| Days on Market | 12 |
| Standard Status | Active |
| Occupancy Type | Owner |
| Tax Assessed Value | 442200 |
| Tax Lot | 9 |
| Ownership Type | Sole Proprietor |
| Property Sub Type Additional | Single Family Residence |
Interior Features
| Basement | Crawl Space |
|---|---|
| Flooring | Partially Carpeted,Tile,Wood |
| Total Fireplaces | 1 |
| Fireplace Features | Gas,Insert |
| Total Stories | 1 |
| Basement (Y/N) | false |
| Air Conditioning Y/N | true |
| Heating Y/N | true |
| Fireplace Y/N | true |
| Half Baths | 1 |
| Laundry Features | Washer Hookup,Dryer Hookup |
| Total Bedrooms | 4 |
| LivingAreaSource | Appraiser |
| Total Baths | 3 |
Exterior Features
| Fencing | None |
|---|---|
| Parking Features | Attached,Direct Access,Garage,Garage Door Opener,Oversized |
| Lot Features | Dead End,Cul-De-Sac,Level |
| Water Source | Public |
| Lot Size Area | 0.298 |
| Lot Size Acres | 0.298 |
Amenities
- Foreclosure
- Views
- Short Sale
- New Construction
- Adult 55+
- Lease To Own
- No HOA Fees
- Furnished
- Primary On Main
- Air Conditioning
- Seller Finance
- Green
- Fixer Upper
- Horse
- Golf
- Fireplace
- Deck
- Garage
- Basement
- Pool
Property vs Single Family Average in 23236
Price
Taxes
Year Built

 All or a portion of the multiple listing information is provided by the Central Virginia Regional Multiple Listing Service, LLC, from a copyrighted compilation of listings. All CVR MLS information provided is deemed reliable but is not guaranteed accurate. The compilation of listings and each individual listing are ©2026 Central Virginia Regional Multiple Listing Service, LLC. All rights reserved.
All MLS listings are © 2026 Central Virginia Regional Multiple Listing Service, LLC. All
All or a portion of the multiple listing information is provided by the Central Virginia Regional Multiple Listing Service, LLC, from a copyrighted compilation of listings. All CVR MLS information provided is deemed reliable but is not guaranteed accurate. The compilation of listings and each individual listing are ©2026 Central Virginia Regional Multiple Listing Service, LLC. All rights reserved.
All MLS listings are © 2026 Central Virginia Regional Multiple Listing Service, LLC. All
