











Address
11801 Alder Ridge Place, Glen Allen, VA
Price
$ 725,000
Property Attributes
- MLS#2622925
- TypeSingle Family
- Listing Status Active
- CountyHenrico
- CityGlen Allen
- Area34 - Henrico
- NeighborhoodWyndham Forest
- Zip23059
- Style
- Year Built1999
- Taxes$ 5583
- Price$ 725,000
- Bedrooms5
- Full Bathrooms3
- Half Bathrooms1
- Sqr Footage3331
- Lot Size0.3121 Acres
Data Source:
Central Virginia Regional MLS (CVRMLS)
Property Description
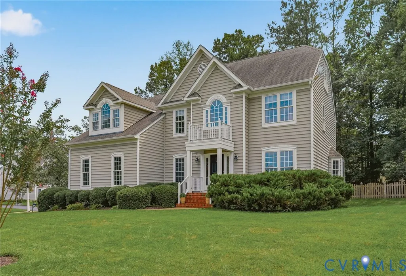
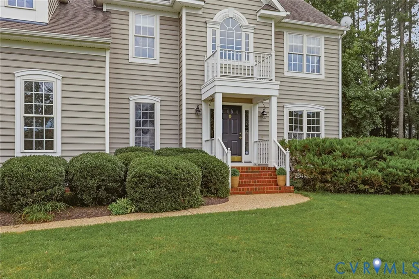
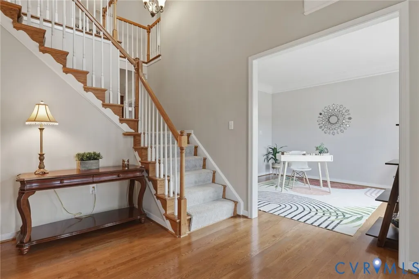
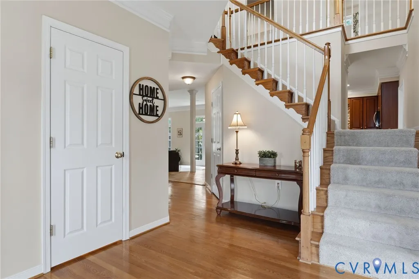
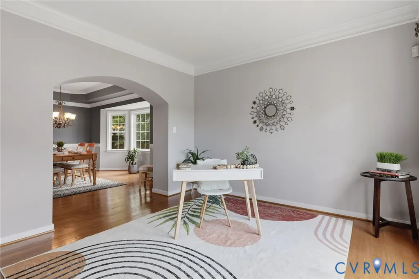
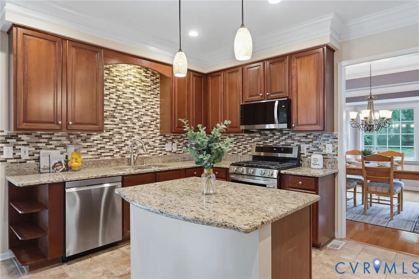
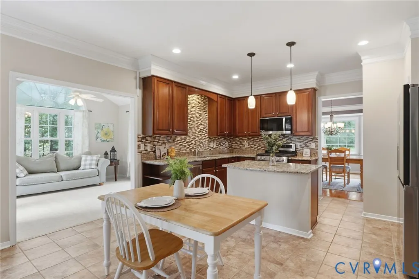
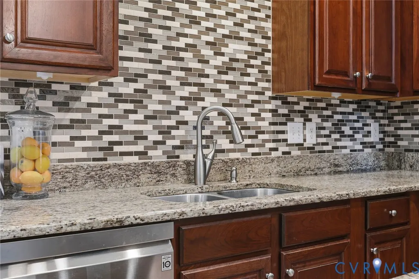
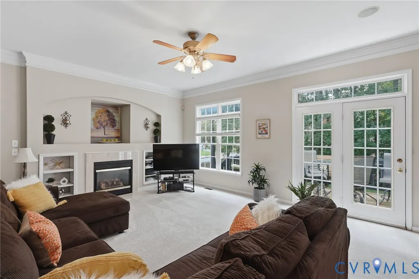
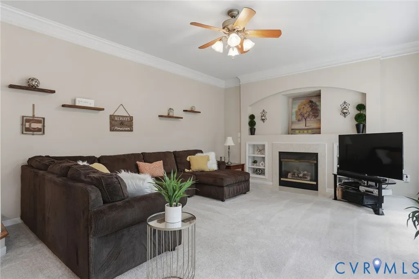
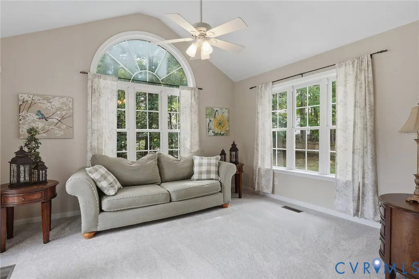
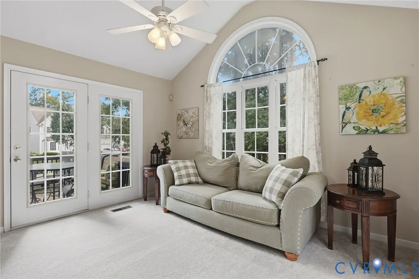
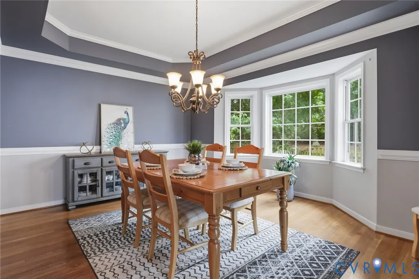
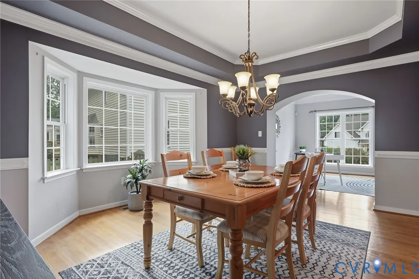
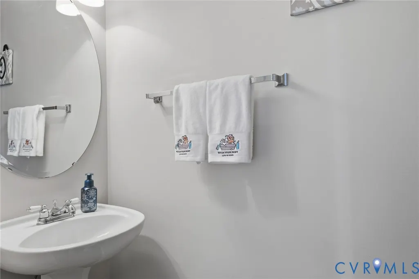
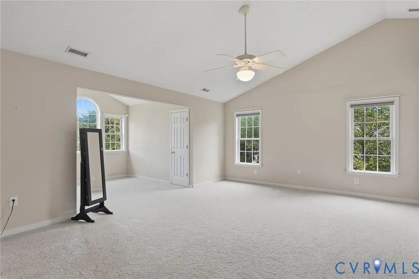
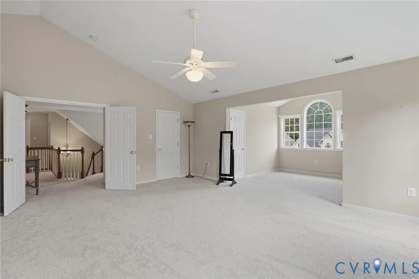
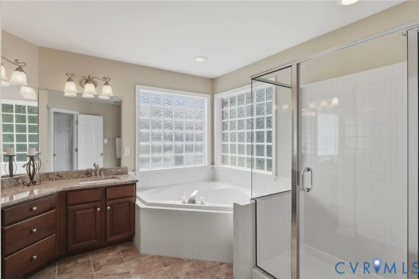
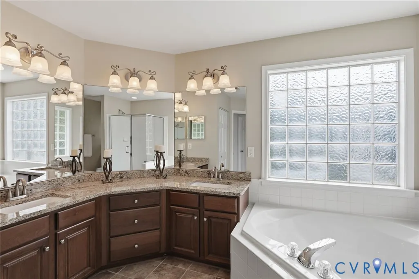
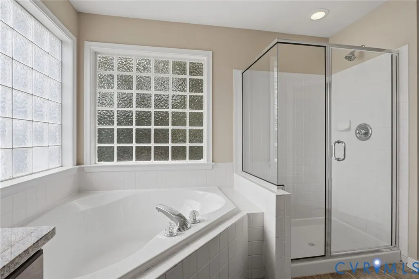
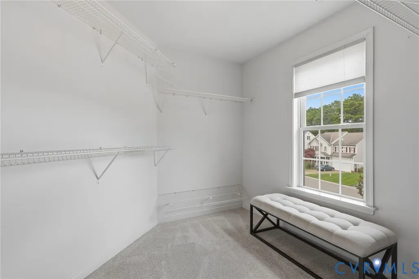
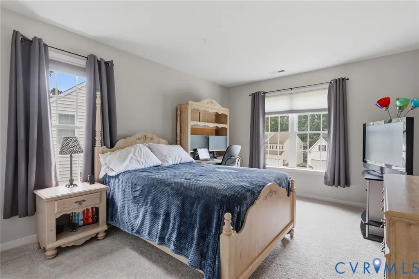
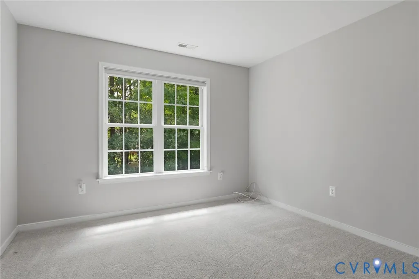
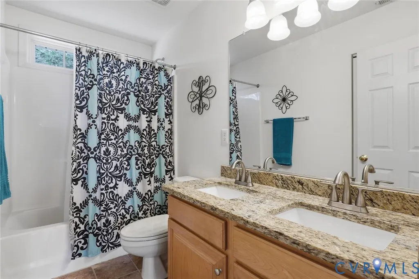
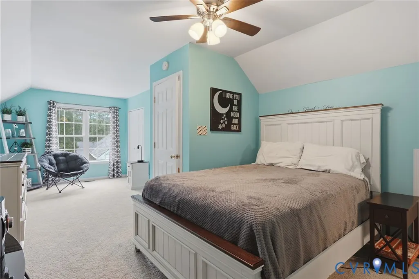
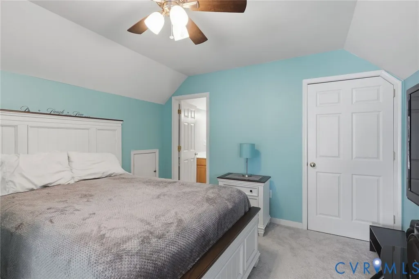
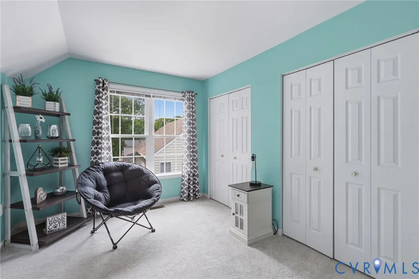
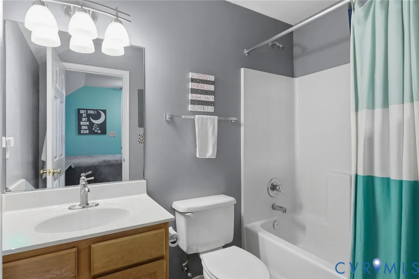
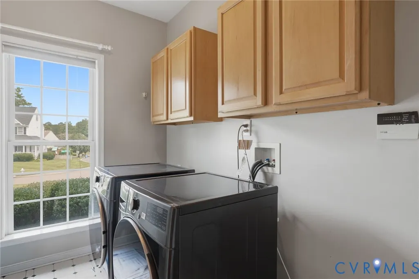
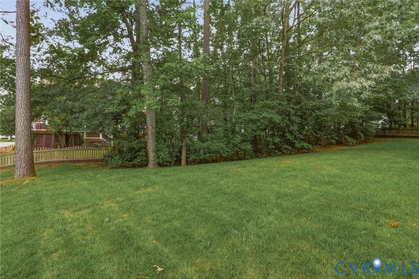
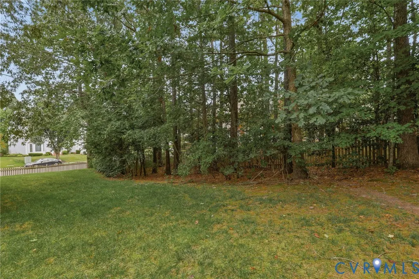
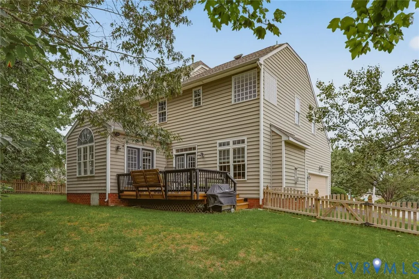
*NEW PRICE, LOW PRICE PER SQUARE FOOT, OUTSTANDING VALUE IN THE DEEP RUN HIGH DISTRICT!* Welcome to Wyndham Forest, a highly desirable Glen Allen neighborhood in the sought-after Deep Run school district! This spacious 3,331-square-foot home offers five bedrooms, 3.5 baths, and three finished levels of comfortable, flexible living space. Step inside the impressive two-story foyer, where hardwood floors continue into the formal living and dining rooms. The spacious kitchen features granite countertops, stainless steel appliances, a center island, tile flooring, and an open layout overlooking the family room. The family room offers new carpet and built-in bookcases, while the adjoining sunroom is filled with natural light and features a vaulted ceiling. Upstairs, the spacious primary suite includes two walk-in closets and an oversized en-suite bath. Three additional bedrooms and a full hall bath complete the second floor. The finished third level offers a private fifth bedroom with its own full bath plus walk-in storage—ideal for guests, an office, or bonus space. *RECENT IMPROVEMENTS INCLUDE NEW CARPET, NEWLY PAVED DRIVEWAY, ROOF REPLACED 2021, HOT WATER HEATER REPLACED 2024, NEW 2ND FLOOR HEAT PUMP 2021, NEW CRAWLSPACE INSULATION AND VAPOR BARRIER.* The Wyndham Forest community offers 60 acres of common area featuring soccer fields, playgrounds, badminton and volleyball courts, and more. The convenience is hard to beat—enjoy an approximately 5-minute walk to Sedona Taphouse, 10-minute walk to Home Team Grill, and just a 5-minute walk to Publix and nearby pharmacies. Minutes from Short Pump, schools, and interstate access, this home combines space, neighborhood amenities, and an exceptionally convenient Glen Allen location!
| Elementary School | Middle School | High School |
|---|---|---|
| Rivers Edge Elementary School | Holman Middle School | Deep Run High School |
| Price History | |
|---|---|
| 8/21/2026 | Listed $739,900 |
| 9/18/2026 | 2$725,000 |
General Features
| Interior Features | Bookcases,Built-in Features,Separate/Formal Dining Room,Double Vanity,Eat-in Kitchen,Fireplace,Granite Counters,Garden Tub/Roman Tub,High Ceilings,Kitchen Island,Bath in Primary Bedroom,Pantry,Recessed Lighting,Walk-In Closet(s) |
|---|---|
| Sewer | Public Sewer |
| Heating | Electric,Natural Gas,Zoned |
| Cooling | Electric,Heat Pump,Zoned |
| Possession | Close Of Escrow |
| Roof | Shingle |
| Appliances | Dishwasher,Electric Cooking,Disposal,Gas Water Heater,Microwave,Oven,Refrigerator,Range Hood,Stove |
| Exterior Features | Deck,Sprinkler/Irrigation,Lighting,Paved Driveway |
| HOA | 165 |
| Garage Spaces | 2 |
| Association Fee Includes | Association Management,Common Areas |
| Patio/Porch Features | Rear Porch,Deck |
| Architectural Style | Two Story,Transitional |
| Pool Features | None |
| Construction Materials | Frame,Vinyl Siding |
| Year Built | 1999 |
| Stories | 3 |
| Levels | Three Or More |
| Property SubType | Single Family Residence |
| Tax Year | 2026 |
| Percent Ownership | Individuals |
| Community Features | Common Grounds/Area,Home Owners Association,Curbs,Gutter(s) |
| Assoc Fee Paid Per | Quarterly |
| County | Henrico |
| New Construction | false |
| Property Type | Residential |
| Home Owner Assoc | true |
| Attached Garage | true |
| Subdivision Name | Wyndham Forest |
| Garage Y/N | true |
| Total Rooms | 10 |
| Full Baths | 3 |
| Status | Active |
| Directions | Nuckols Road to Wyndham Forest Drive, left on Lemoore, left on Alder Ridge Pl. Home on left. |
| High School | Deep Run |
| Zoning Description | R4 |
| MLS Area | 34 - Henrico |
| Lot Size Units | Acres |
| Waterfront Y/N | false |
| Elementary School | Rivers Edge |
| Year Built Details | Actual |
| Tax Annual Amount | 5583.42 |
| Middle/Junior High School | Holman |
| Property Condition | Resale |
| Days on Market | 31 |
| Standard Status | Active |
| Occupancy Type | Owner |
| Tax Assessed Value | 672700 |
| Tax Lot | 1 |
| Ownership Type | Sole Proprietor |
| Property Sub Type Additional | Single Family Residence |
Interior Features
| Basement | Crawl Space |
|---|---|
| Flooring | Partially Carpeted,Tile,Wood |
| Total Fireplaces | 1 |
| Fireplace Features | Gas |
| Total Stories | 3 |
| Basement (Y/N) | false |
| Air Conditioning Y/N | true |
| Heating Y/N | true |
| Fireplace Y/N | true |
| Half Baths | 1 |
| Total Bedrooms | 5 |
| LivingAreaSource | Assessor |
| Total Baths | 4 |
Exterior Features
| Fencing | Back Yard,Fenced |
|---|---|
| Parking Features | Attached,Driveway,Garage,Off Street,Paved,Garage Faces Rear,Two Spaces,Garage Faces Side |
| Lot Features | Cul-De-Sac |
| Water Source | Public |
| Lot Size Area | 0.3121 |
| Lot Size Acres | 0.3121 |
| Door Features | Insulated Doors |
Amenities
- Foreclosure
- Views
- Short Sale
- New Construction
- Adult 55+
- Lease To Own
- No HOA Fees
- Furnished
- Primary On Main
- Air Conditioning
- Seller Finance
- Green
- Fixer Upper
- Horse
- Golf
- Fireplace
- Deck
- Garage
- Basement
- Pool
Property vs Single Family Average in 23059
Price
Taxes
Year Built

 All or a portion of the multiple listing information is provided by the Central Virginia Regional Multiple Listing Service, LLC, from a copyrighted compilation of listings. All CVR MLS information provided is deemed reliable but is not guaranteed accurate. The compilation of listings and each individual listing are ©2026 Central Virginia Regional Multiple Listing Service, LLC. All rights reserved.
All MLS listings are © 2026 Central Virginia Regional Multiple Listing Service, LLC. All
All or a portion of the multiple listing information is provided by the Central Virginia Regional Multiple Listing Service, LLC, from a copyrighted compilation of listings. All CVR MLS information provided is deemed reliable but is not guaranteed accurate. The compilation of listings and each individual listing are ©2026 Central Virginia Regional Multiple Listing Service, LLC. All rights reserved.
All MLS listings are © 2026 Central Virginia Regional Multiple Listing Service, LLC. All
