





Address
16943 Barmer Road, Chesterfield, VA
Price
$ 739,990
Property Attributes
- MLS#2623162
- TypeSingle Family
- Listing Status Pending
- CountyChesterfield
- CityChesterfield
- Area54 - Chesterfield
- NeighborhoodHarpers Mill
- Zip23832
- Style
- Year Built2026
- Price$ 739,990
- Bedrooms6
- Full Bathrooms4
- Half Bathrooms0
- Sqr Footage4084
- Lot Size0.3 Acres
Data Source:
Central Virginia Regional MLS (CVRMLS)
Property Description
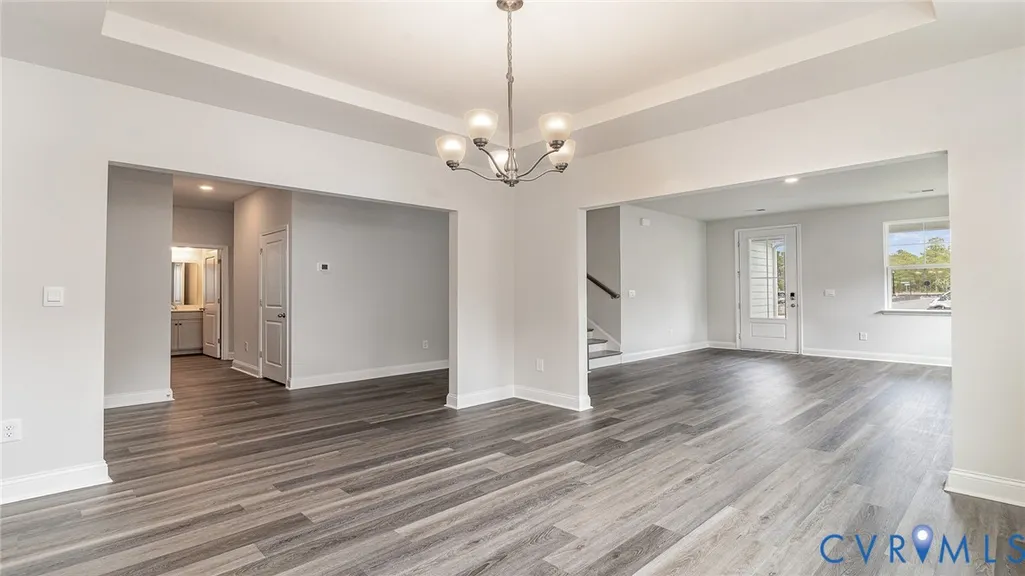
QUICK MOVE-IN! Welcome to The Westerly in desirable Harpers Mill. This stunning 4,084 sq ft home offers 6 bedrooms, 4 full baths, and a 3-car garage. The open-concept floor plan features formal living and dining rooms, a spacious family room, and a chef's kitchen with quartz countertops, large center island, wall oven/microwave combo, and two pantries. A first-floor guest suite provides privacy and convenience. Upstairs, the luxurious primary suite includes dual vanities, a private water closet, and an oversized walk-in closet. Two bedrooms share a Jack-and-Jill bath, while an additional bedroom, full bath, loft, and spacious laundry room complete the second level. Included upgrades/features: tankless water heater, 18x10 deck, crown molding, refrigerator, washer, dryer, and home warranty. Closing cost incentives available with preferred lender. Enjoy resort-style Harpers Mill amenities including a pool with waterslide and splash pad, clubhouse, playground, sports fields, trails, amphitheater, and year-round community events. Photos are representative; actual finishes and features may vary.
| Elementary School | Middle School | High School |
|---|---|---|
| Winterpock Elementary School | Deep Creek Middle School | Cosby High School |
| Price History | |
|---|---|
| 8/25/2026 | Listed $739,990 |
General Features
| Interior Features | Bedroom on Main Level,Butler's Pantry,Breakfast Area,Tray Ceiling(s),Ceiling Fan(s),Dining Area,Separate/Formal Dining Room,Double Vanity,Fireplace,Granite Counters,High Ceilings,Kitchen Island,Loft,Pantry,Recessed Lighting,Cable TV,Walk-In Closet(s) |
|---|---|
| Sewer | Public Sewer |
| Heating | Forced Air,Natural Gas |
| Cooling | Central Air |
| Possession | Close Of Escrow |
| Roof | Shingle |
| Appliances | Built-In Oven,Dryer,Dishwasher,Gas Cooking,Gas Water Heater,Microwave,Range,Refrigerator,Range Hood,Stove,Tankless Water Heater,Washer |
| Exterior Features | Deck,Paved Driveway |
| HOA | 200 |
| Garage Spaces | 3 |
| Association Fee Includes | Clubhouse,Pool(s) |
| Patio/Porch Features | Front Porch,Deck |
| Architectural Style | Craftsman,Two Story,Transitional |
| Pool Features | Community,Pool |
| Construction Materials | Drywall,Frame,Vinyl Siding |
| Year Built | 2026 |
| Stories | 2 |
| Levels | Two |
| Property SubType | Single Family Residence |
| Tax Year | 2025 |
| Percent Ownership | Corporate |
| Community Features | Common Grounds/Area,Clubhouse,Fitness,Golf,Home Owners Association,Playground,Trails/Paths |
| Assoc Fee Paid Per | Quarterly |
| County | Chesterfield |
| New Construction | true |
| Property Type | Residential |
| Home Owner Assoc | true |
| Attached Garage | true |
| Subdivision Name | Harpers Mill |
| Garage Y/N | true |
| Total Rooms | 10 |
| Full Baths | 4 |
| Status | Pending |
| Directions | Turn left onto Otterdale Rd and continue straight to Beach Rd. Turn right onto Beach Rd and go straight for 2mi, take a right onto Farthing Dr. Turn right onto Farthing Ct, and the model home will be on your left. |
| High School | Cosby |
| Disclosures | Owner Is Listing Agent,Exempt Disclaimer |
| MLS Area | 54 - Chesterfield |
| Lot Size Units | Acres |
| Waterfront Y/N | false |
| Elementary School | Winterpock |
| Year Built Details | New |
| Middle/Junior High School | Deep Creek |
| Property Condition | New Construction |
| Days on Market | 21 |
| Standard Status | Pending |
| Occupancy Type | Vacant |
| Tax Lot | 97 |
| Ownership Type | Corporation |
| Property Sub Type Additional | Single Family Residence |
Interior Features
| Basement | Crawl Space |
|---|---|
| Flooring | Carpet,Tile,Vinyl |
| Total Fireplaces | 1 |
| Fireplace Features | Gas |
| Total Stories | 2 |
| Basement (Y/N) | false |
| Air Conditioning Y/N | true |
| Heating Y/N | true |
| Fireplace Y/N | true |
| BuyerOfficeEmail | membership@therealbrokerage.com |
| Laundry Features | Washer Hookup,Dryer Hookup |
| Total Bedrooms | 6 |
| LivingAreaSource | Builder |
| Total Baths | 4 |
Exterior Features
| Fencing | None |
|---|---|
| Parking Features | Attached,Direct Access,Driveway,Garage,Garage Door Opener,Paved |
| Lot Features | Cul-De-Sac |
| Water Source | Public |
| Lot Size Area | 0.3 |
| Lot Size Acres | 0.3 |
Amenities
- Foreclosure
- Views
- Short Sale
- New Construction
- Adult 55+
- Lease To Own
- No HOA Fees
- Furnished
- Primary On Main
- Air Conditioning
- Seller Finance
- Green
- Fixer Upper
- Horse
- Golf
- Fireplace
- Deck
- Garage
- Basement
- Pool
Property vs Single Family Average in 23832
Price
Year Built

 All or a portion of the multiple listing information is provided by the Central Virginia Regional Multiple Listing Service, LLC, from a copyrighted compilation of listings. All CVR MLS information provided is deemed reliable but is not guaranteed accurate. The compilation of listings and each individual listing are ©2026 Central Virginia Regional Multiple Listing Service, LLC. All rights reserved.
All MLS listings are © 2026 Central Virginia Regional Multiple Listing Service, LLC. All
All or a portion of the multiple listing information is provided by the Central Virginia Regional Multiple Listing Service, LLC, from a copyrighted compilation of listings. All CVR MLS information provided is deemed reliable but is not guaranteed accurate. The compilation of listings and each individual listing are ©2026 Central Virginia Regional Multiple Listing Service, LLC. All rights reserved.
All MLS listings are © 2026 Central Virginia Regional Multiple Listing Service, LLC. All
