








Address
8563 Brittewood Circle, Mechanicsville, VA
Price
$ 599,500
Property Attributes
- MLS#2623340
- TypeSingle Family
- Listing Status Pending
- CountyHanover
- CityMechanicsville
- Area36 - Hanover
- NeighborhoodHickory Woods
- Zip23116
- Style
- Year Built1985
- Taxes$ 4014
- Price$ 599,500
- Bedrooms3
- Full Bathrooms2
- Half Bathrooms1
- Sqr Footage2551
- Lot Size2.48 Acres
Data Source:
Central Virginia Regional MLS (CVRMLS)
Property Description
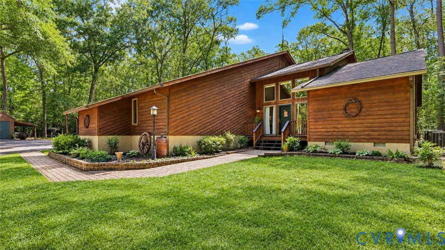
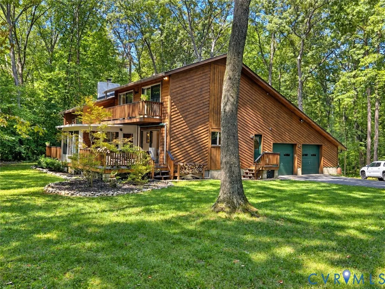
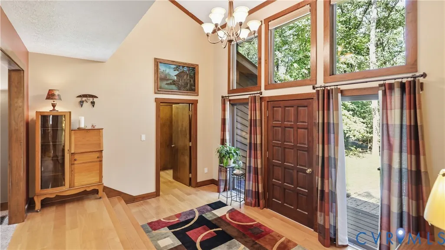
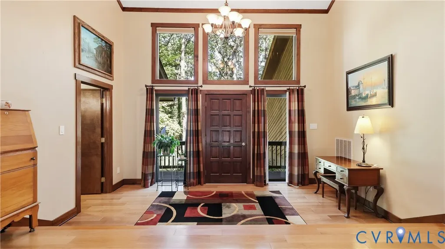
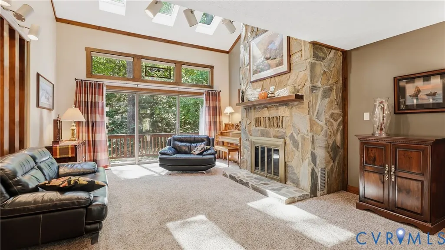
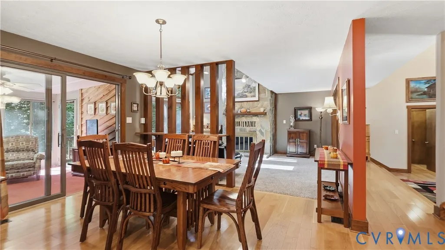
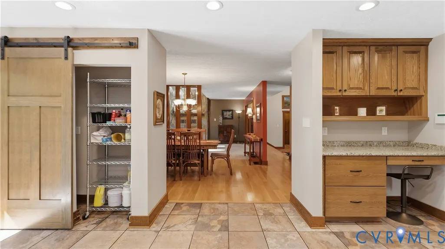
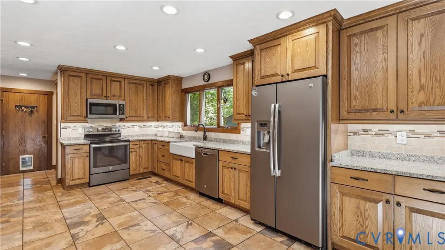
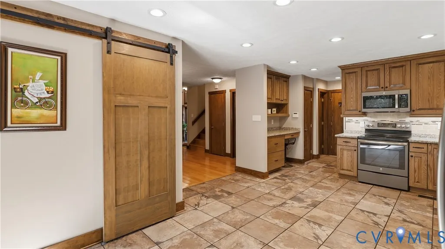
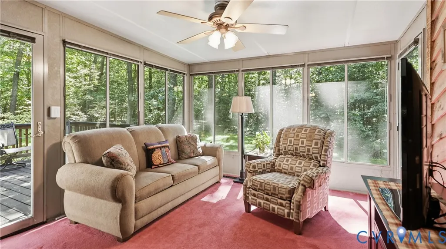
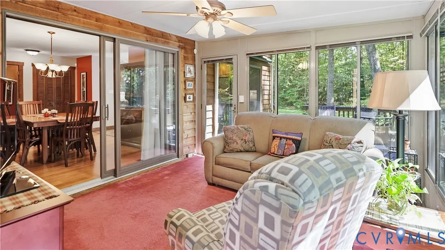
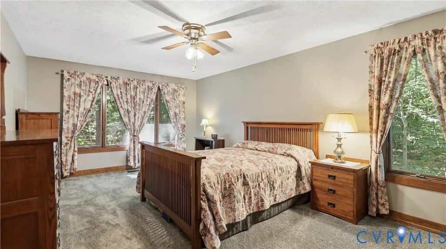
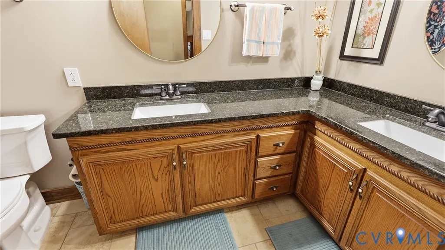
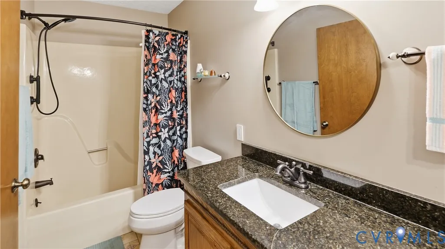
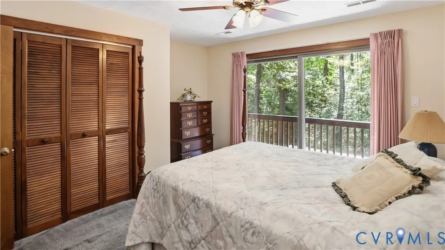
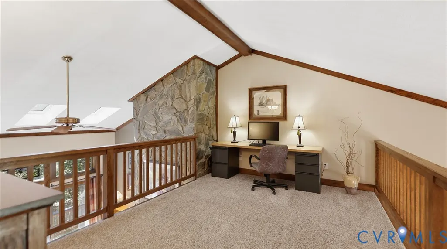
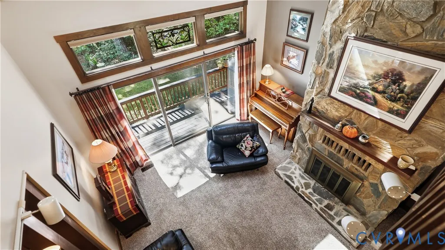
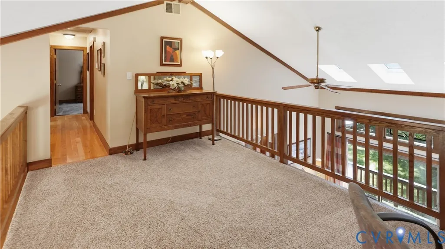
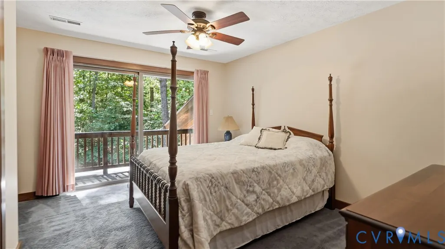
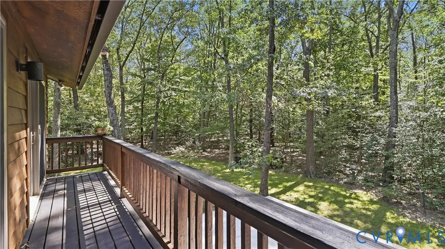
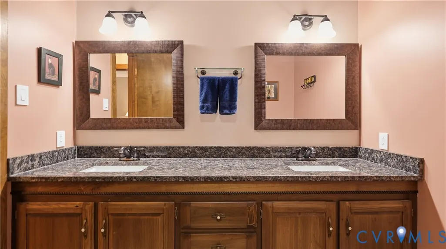
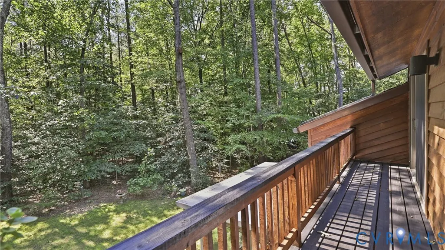
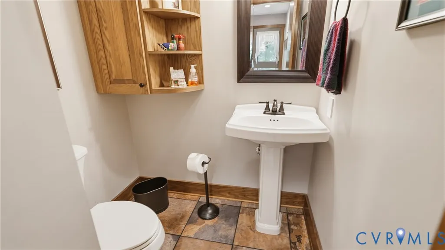
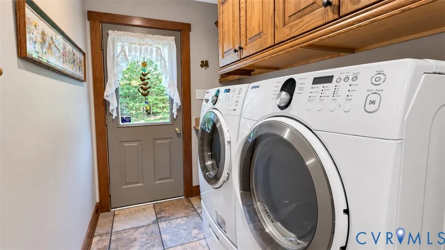
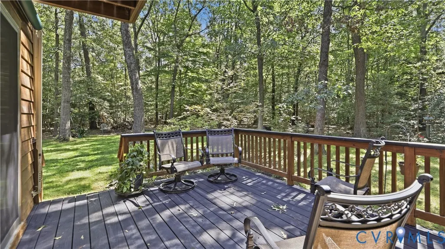
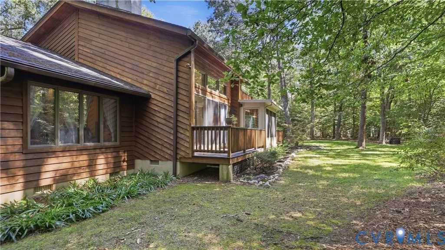
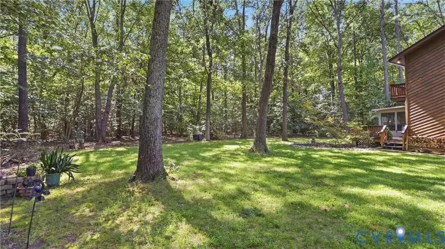
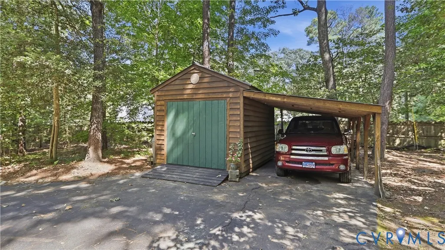
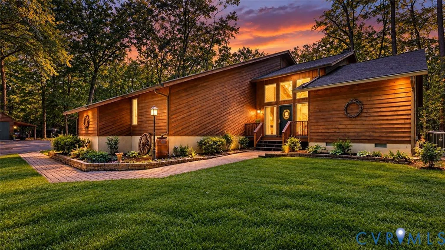
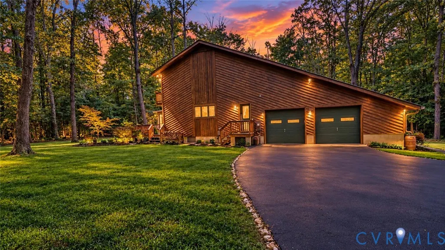
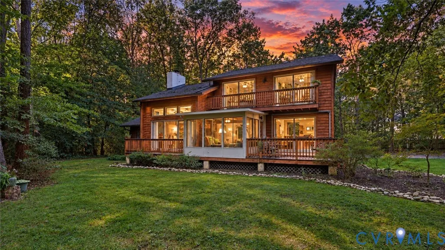
Welcome to this distinctive Contemporary home, built in 1985 and beautifully situated on 2.48 wooded acres offering exceptional privacy in a convenient Atlee High School District location. The home’s cedar siding and unique architectural design create an inviting presence and set it apart from the ordinary. A welcoming two-story foyer leads into the dramatic family room featuring an 18-foot vaulted ceiling, three skylights, stone fireplace, and sliding doors opening to a rear balcony overlooking the private wooded setting. The updated custom kitchen is both stylish and functional, featuring easy-close cabinetry, a Kohler farmhouse sink, brushed stainless GE appliances, built-in desk area, and a charming barn door leading to the pantry. The adjoining dining area flows seamlessly into the bright Florida room, which provides convenient access to the deck and balcony—creating wonderful spaces for everyday living and entertaining. The spacious first-floor primary suite offers a walk-in closet and an updated private bath with tub/shower combination, tile flooring, granite countertop, and raised double vanity. A convenient mudroom/laundry area and half bath complete the main level. Upstairs, two generously sized bedrooms offer access to a shared walk-out balcony, along with an updated full hall bath and a versatile loft overlooking both the foyer and family room. Additional highlights include some newer hardwood flooring, conditioned crawlspace, dual-zone Trane HVAC installed in 2024, a two-car attached garage with workshop area, generator hookup, Newer dimensional shingle roof with gutter guards, paved driveway, cedar siding, and detached storage shed. A truly unique Contemporary home offering architectural character, privacy, and a beautiful wooded setting—all while being conveniently located to schools, shopping, dining, and major roadways. Love where you LIVE!
| Elementary School | Middle School | High School |
|---|---|---|
| Pearsons Corner Elementary School | Chickahominy Middle School | Atlee High School |
| Price History | |
|---|---|
| 9/16/2026 | Listed $599,500 |
General Features
| Interior Features | Bedroom on Main Level,Ceiling Fan(s),Cathedral Ceiling(s),Dining Area,Separate/Formal Dining Room,Double Vanity,En Suite Bathroom,Full Bath on Main Level,Fireplace,Granite Counters,Bath in Primary Bedroom,Recessed Lighting |
|---|---|
| Sewer | Septic Tank |
| Heating | Electric,Heat Pump,Zoned |
| Cooling | Central Air,Zoned |
| Possession | Close Of Escrow |
| Appliances | Dishwasher,Electric Cooking,Electric Water Heater,Microwave,Stove |
| Exterior Features | Paved Driveway |
| Garage Spaces | 2 |
| Patio/Porch Features | Balcony,Rear Porch,Deck |
| Architectural Style | Contemporary,Two Story |
| Pool Features | None |
| Construction Materials | Cedar,Drywall,Frame,Wood Siding |
| Year Built | 1985 |
| Electric | Generator Hookup |
| Stories | 2 |
| Levels | Two |
| Property SubType | Single Family Residence |
| Tax Year | 2026 |
| Percent Ownership | Individuals |
| County | Hanover |
| New Construction | false |
| Property Type | Residential |
| Attached Garage | true |
| Subdivision Name | Hickory Woods |
| Garage Y/N | true |
| Total Rooms | 6 |
| Full Baths | 2 |
| Status | Pending |
| Directions | From Atlee Station Road make a right onto Cool Spring Road. Take a right into the Knollwood Subdivision onto Blakeridge Avenue. Take a right onto Brittewood Circle. |
| High School | Atlee |
| Zoning Description | A1 |
| MLS Area | 36 - Hanover |
| Lot Size Units | Acres |
| Waterfront Y/N | false |
| Elementary School | Pearsons Corner |
| Year Built Details | Actual |
| Tax Annual Amount | 4014.36 |
| Middle/Junior High School | Chickahominy |
| Property Condition | Resale |
| Virtual Tour | https://iplayerhd.com/player/video/21c65e12-4f4b-428a-8d8a-c315c4cb17c0/share |
| Days on Market | 6 |
| Standard Status | Pending |
| Occupancy Type | Owner |
| Tax Assessed Value | 495600 |
| Tax Lot | 1 |
| Ownership Type | Sole Proprietor |
| Property Sub Type Additional | Single Family Residence |
Interior Features
| Basement | Crawl Space |
|---|---|
| Flooring | Carpet,Tile,Wood |
| Total Fireplaces | 1 |
| Fireplace Features | Stone,Wood Burning |
| Total Stories | 2 |
| Basement (Y/N) | false |
| Air Conditioning Y/N | true |
| Heating Y/N | true |
| Fireplace Y/N | true |
| Half Baths | 1 |
| BuyerOfficeEmail | tsimmons@samsonproperties.net |
| Laundry Features | Washer Hookup,Dryer Hookup |
| Total Bedrooms | 3 |
| LivingAreaSource | Appraiser |
| Total Baths | 3 |
Exterior Features
| Parking Features | Attached,Driveway,Garage,Paved,Garage Faces Rear,Garage Faces Side |
|---|---|
| Water Source | Well |
| Lot Size Area | 2.48 |
| Lot Size Acres | 2.48 |
Amenities
- Foreclosure
- Views
- Short Sale
- New Construction
- Adult 55+
- Lease To Own
- No HOA Fees
- Furnished
- Primary On Main
- Air Conditioning
- Seller Finance
- Green
- Fixer Upper
- Horse
- Golf
- Fireplace
- Deck
- Garage
- Basement
- Pool
Property vs Single Family Average in 23116
Price
Taxes
Year Built

 All or a portion of the multiple listing information is provided by the Central Virginia Regional Multiple Listing Service, LLC, from a copyrighted compilation of listings. All CVR MLS information provided is deemed reliable but is not guaranteed accurate. The compilation of listings and each individual listing are ©2026 Central Virginia Regional Multiple Listing Service, LLC. All rights reserved.
All MLS listings are © 2026 Central Virginia Regional Multiple Listing Service, LLC. All
All or a portion of the multiple listing information is provided by the Central Virginia Regional Multiple Listing Service, LLC, from a copyrighted compilation of listings. All CVR MLS information provided is deemed reliable but is not guaranteed accurate. The compilation of listings and each individual listing are ©2026 Central Virginia Regional Multiple Listing Service, LLC. All rights reserved.
All MLS listings are © 2026 Central Virginia Regional Multiple Listing Service, LLC. All
