








Address
3207 W Grace Street, Richmond, VA
Price
$ 699,900
Property Attributes
- MLS#2623519
- TypeSingle Family
- Listing Status Pending
- CountyRichmond City
- CityRichmond
- Area10 - Richmond
- NeighborhoodSheppard Estates
- Zip23221
- Style
- Year Built1924
- Taxes$ 6420
- Price$ 699,900
- Bedrooms3
- Full Bathrooms2
- Half Bathrooms0
- Sqr Footage1698
- Lot Size0.0722 Acres
Data Source:
Central Virginia Regional MLS (CVRMLS)
Property Description
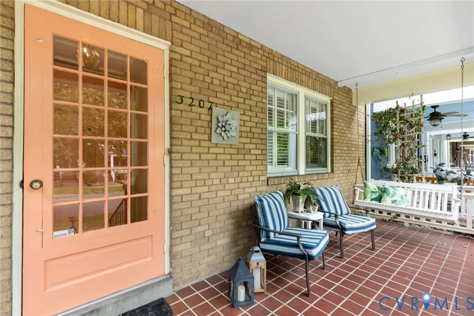
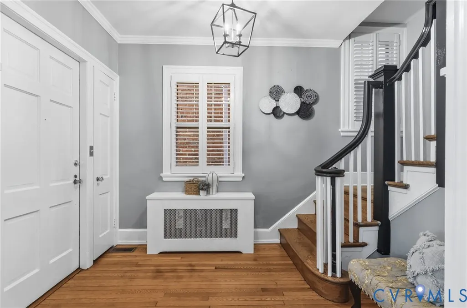
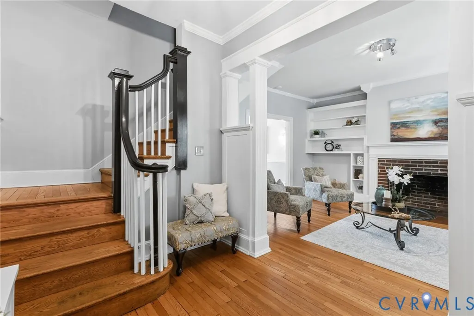
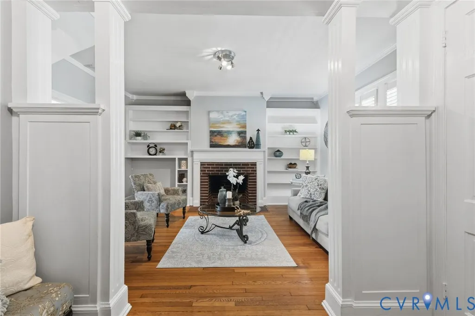
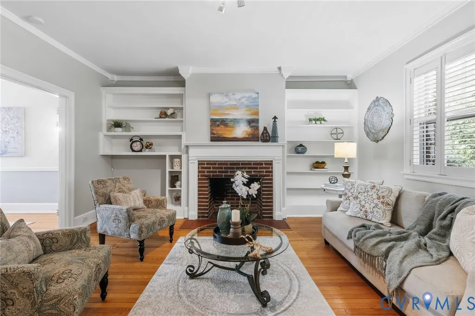
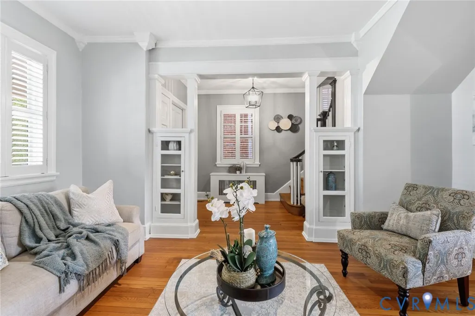
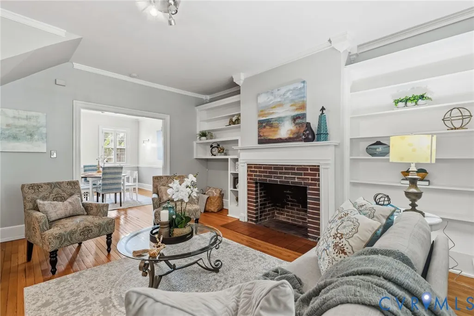
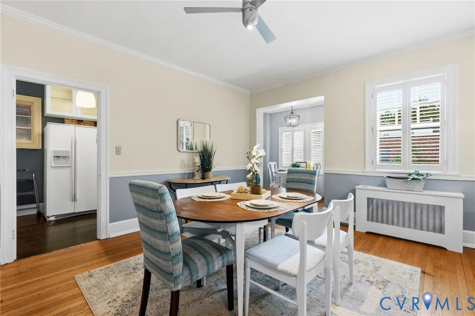
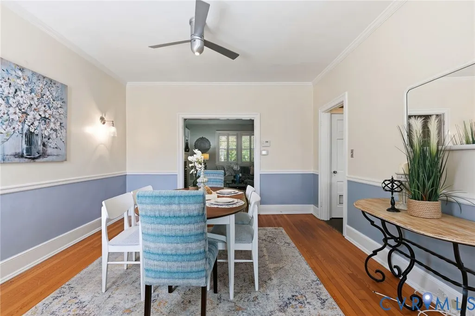
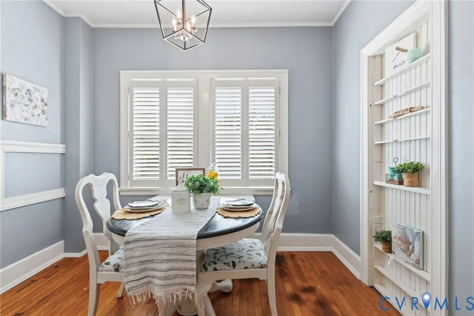
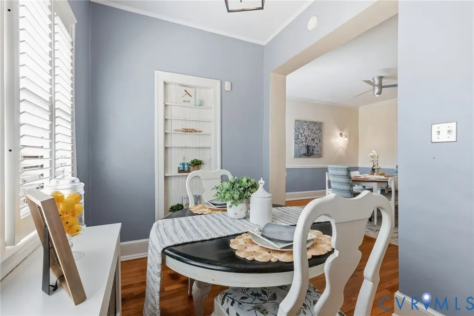
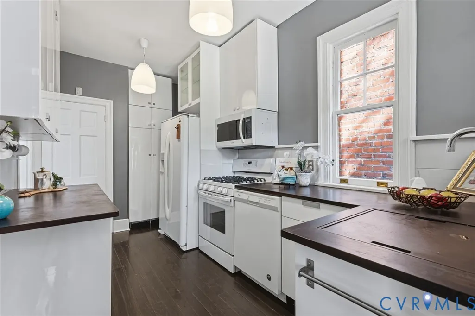
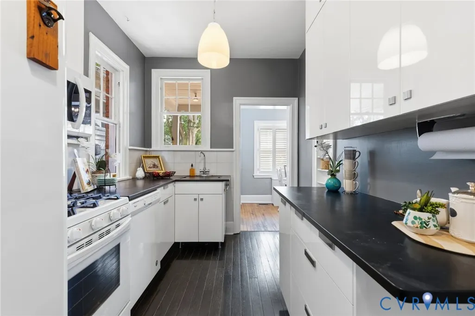
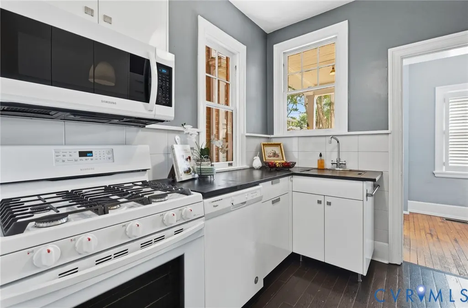
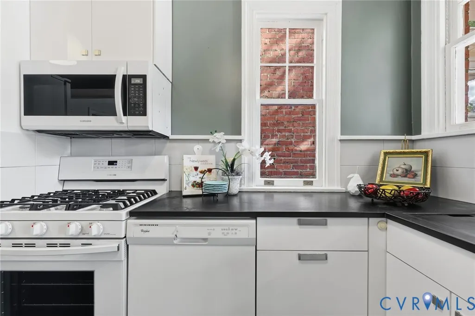
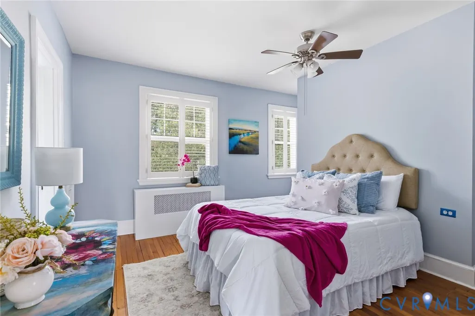
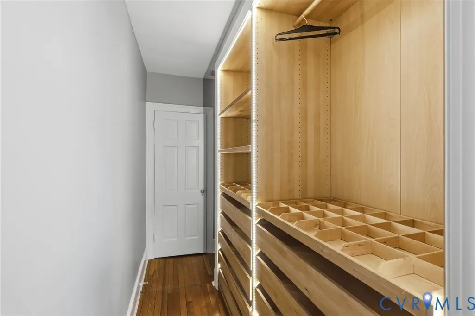
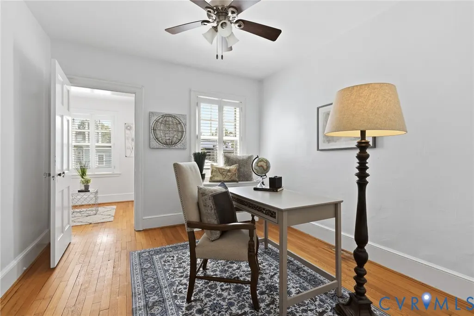
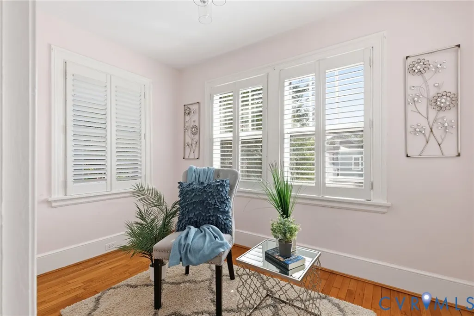
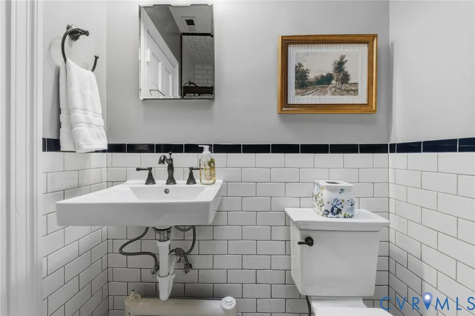
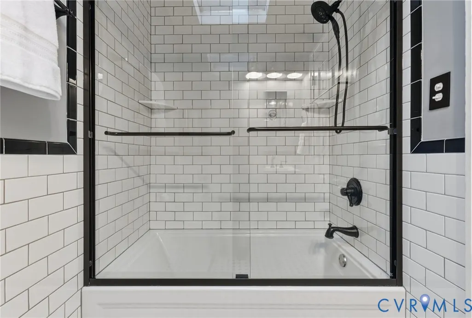
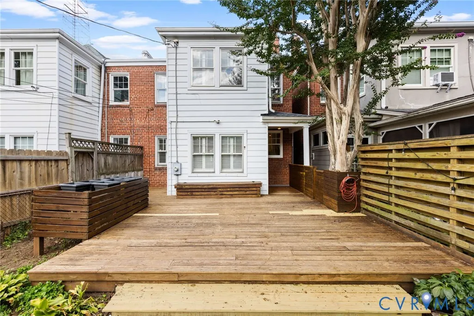
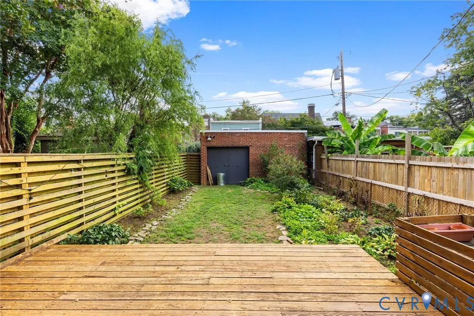
Set just beyond the Museum District, this beautifully updated historic Richmond home blends timeless character, major improvements, and an incredibly convenient city location. A covered front porch welcomes you inside, where original hardwood floors, plantation shutters, radiator covers, updated light fixtures, and fresh interior paint create a warm and elevated feel throughout. The inviting living room features a decorative fireplace and charming built-ins, while the formal dining room flows into an updated kitchen designed for everyday comfort and entertaining. The kitchen has been converted to gas and features a newer gas range and microwave, offering both style and functionality. Upstairs, the spacious primary suite includes a private en-suite bath and walk-in closet with a custom organization system, while two additional bedrooms share a full hall bath. Both bathrooms were completely replaced down to the studs, giving the home a fresh, modern feel while preserving its historic charm. Additional major improvements include a newer hot water heater, new boiler, new gutters, significant roof work including skylight replacement, and fresh exterior paint with repairs to the front porch. Outside, a large deck overlooks the fenced backyard, creating the perfect setting for entertaining, relaxing, or enjoying extra outdoor space in the city. Thoughtful exterior upgrades include landscaping improvements, a brick sidewalk at the bottom of the steps, and a double detached garage that has been redone with updated electric, doors, and roof. Off-street parking and garage storage are rare finds this close to the Museum District, Scott’s Addition, restaurants, shops, parks, and Richmond’s favorite cultural destinations. This home offers the perfect combination of historic charm, modern updates, major system improvements, and an unbeatable city lifestyle.
| Elementary School | Middle School | High School |
|---|---|---|
| Lois-Harrison Jones Elementary School | Albert Hill Middle School | Thomas Jefferson High School |
| Price History | |
|---|---|
| 8/28/2026 | Listed $699,900 |
General Features
| Interior Features | Fireplace,High Ceilings,Bath in Primary Bedroom |
|---|---|
| Sewer | Public Sewer |
| Heating | Natural Gas,Radiant |
| Cooling | Central Air |
| Possession | Close Of Escrow |
| Roof | Metal |
| Appliances | Built-In Oven,Dryer,Dishwasher,Microwave,Stove,Water Heater,Washer |
| Garage Spaces | 1 |
| Patio/Porch Features | Front Porch |
| Architectural Style | Row House,Two Story |
| Pool Features | None |
| Construction Materials | Brick,Drywall,Frame |
| Year Built | 1924 |
| View | City |
| Stories | 2 |
| Levels | Two |
| Property SubType | Single Family Residence |
| Tax Year | 2025 |
| Percent Ownership | Individuals |
| Community Features | Sidewalks |
| County | Richmond City |
| New Construction | false |
| Property Type | Residential |
| Attached Garage | false |
| Subdivision Name | Sheppard Estates |
| Garage Y/N | true |
| Total Rooms | 6 |
| Full Baths | 2 |
| Status | Pending |
| High School | Thomas Jefferson |
| View Y/N | true |
| Zoning Description | R-6 |
| MLS Area | 10 - Richmond |
| Lot Size Units | Acres |
| Waterfront Y/N | false |
| Elementary School | Lois-Harrison Jones |
| Year Built Details | Actual |
| Tax Annual Amount | 6420 |
| Middle/Junior High School | Albert Hill |
| Property Condition | Resale |
| Days on Market | 5 |
| Structure Type | Townhouse |
| Standard Status | Pending |
| Occupancy Type | Owner |
| Tax Assessed Value | 571000 |
| Virtual Tour | https://listings.tourvahomes.com/sites/rojzkomk/unbranded |
| Ownership Type | Sole Proprietor |
| Property Sub Type Additional | Single Family Residence |
Interior Features
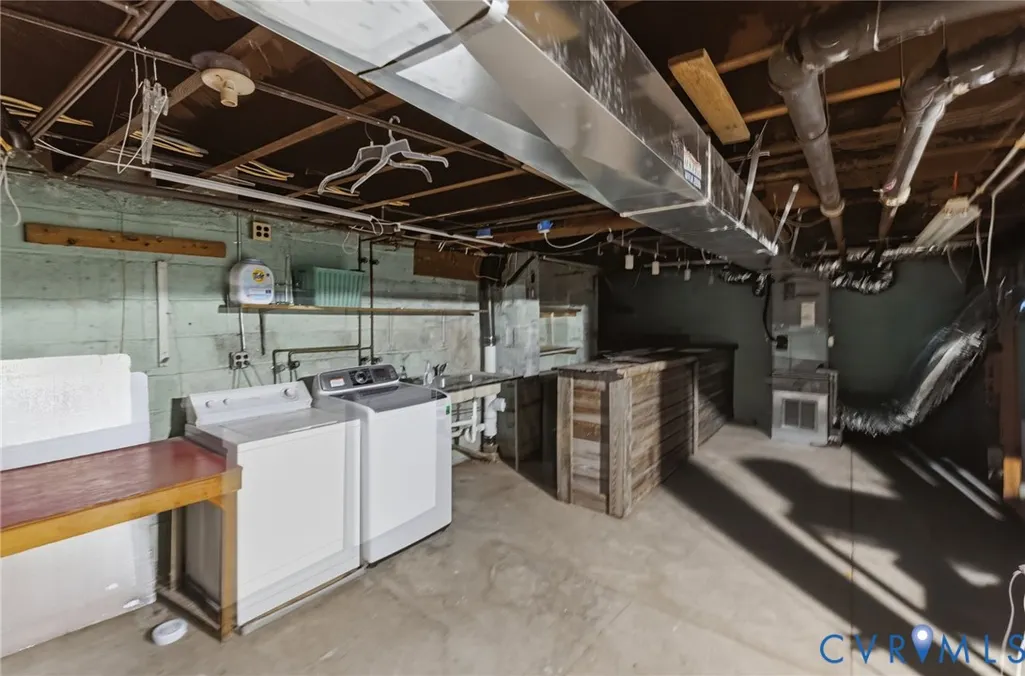
| Basement | Partial |
|---|---|
| Flooring | Tile,Wood |
| Total Fireplaces | 1 |
| Total Stories | 2 |
| Basement (Y/N) | true |
| Air Conditioning Y/N | true |
| Heating Y/N | true |
| Fireplace Y/N | true |
| BuyerOfficeEmail | sales@thesteelegroupsir.com |
| Total Bedrooms | 3 |
| LivingAreaSource | Assessor |
| Total Baths | 2 |
Exterior Features
| Parking Features | Detached,Garage |
|---|---|
| Water Source | Public |
| Lot Size Area | 0.0722 |
| Lot Size Acres | 0.0722 |
Amenities
- Foreclosure
- Views
- Short Sale
- New Construction
- Adult 55+
- Lease To Own
- No HOA Fees
- Furnished
- Primary On Main
- Air Conditioning
- Seller Finance
- Green
- Fixer Upper
- Horse
- Golf
- Fireplace
- Deck
- Garage
- Basement
- Pool
Property vs Single Family Average in 23221
Price
Taxes
Year Built

 All or a portion of the multiple listing information is provided by the Central Virginia Regional Multiple Listing Service, LLC, from a copyrighted compilation of listings. All CVR MLS information provided is deemed reliable but is not guaranteed accurate. The compilation of listings and each individual listing are ©2026 Central Virginia Regional Multiple Listing Service, LLC. All rights reserved.
All MLS listings are © 2026 Central Virginia Regional Multiple Listing Service, LLC. All
All or a portion of the multiple listing information is provided by the Central Virginia Regional Multiple Listing Service, LLC, from a copyrighted compilation of listings. All CVR MLS information provided is deemed reliable but is not guaranteed accurate. The compilation of listings and each individual listing are ©2026 Central Virginia Regional Multiple Listing Service, LLC. All rights reserved.
All MLS listings are © 2026 Central Virginia Regional Multiple Listing Service, LLC. All
