















Address
3232 Edgewood Avenue, Richmond, VA
Price
$ 499,000
Property Attributes
- MLS#2623723
- TypeSingle Family
- Listing Status Pending
- CountyRichmond City
- CityRichmond
- Area30 - Richmond
- NeighborhoodEdgewood
- Zip23222
- Style
- Year Built1935
- Taxes$ 4080
- Price$ 499,000
- Bedrooms3
- Full Bathrooms2
- Half Bathrooms1
- Sqr Footage1800
- Lot Size0.2069 Acres
Data Source:
Central Virginia Regional MLS (CVRMLS)
Property Description
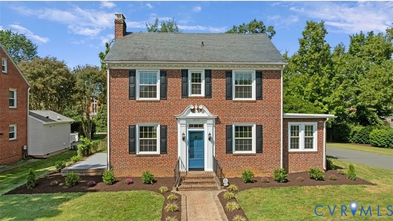
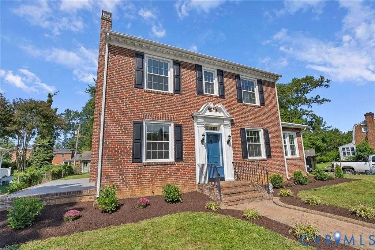
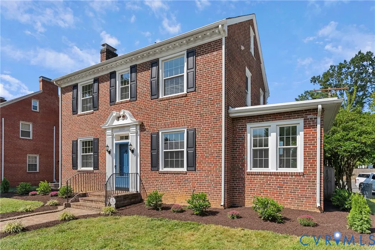
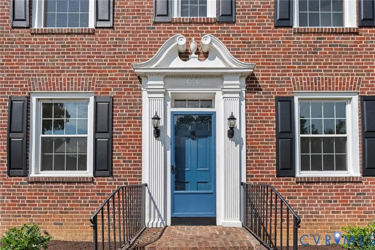
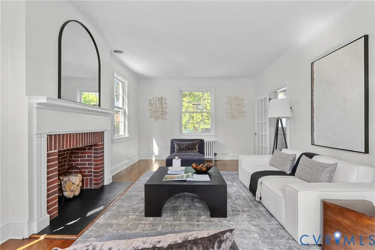
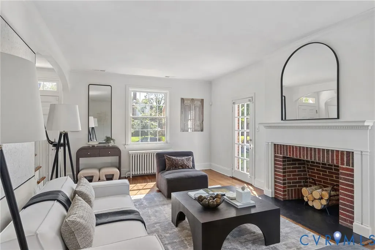
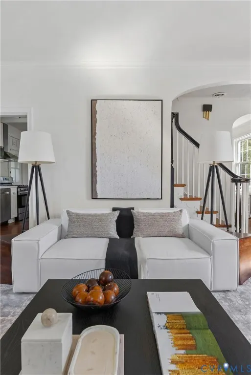
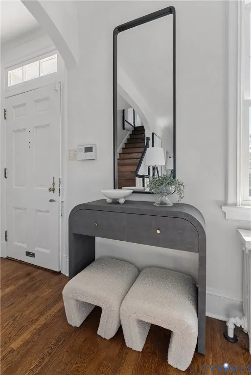
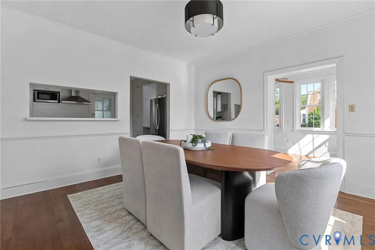
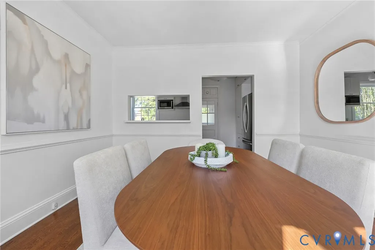
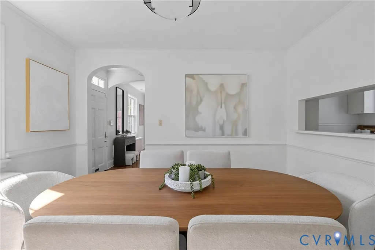
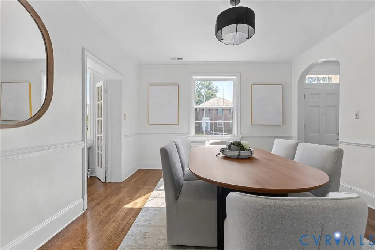
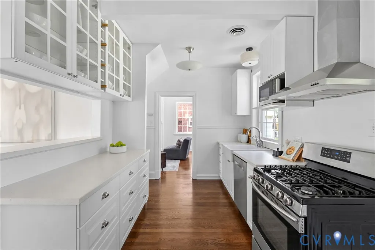
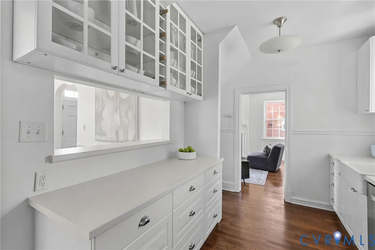
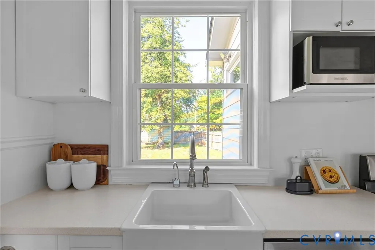
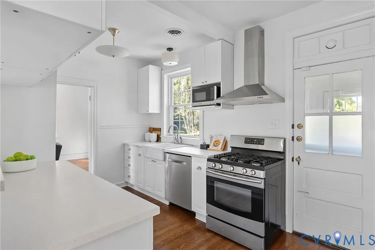
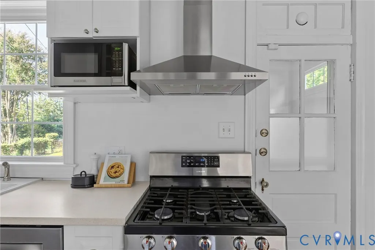
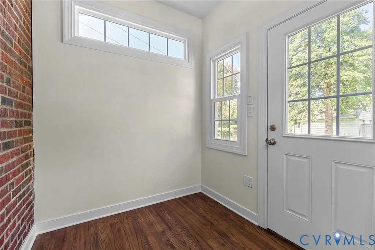
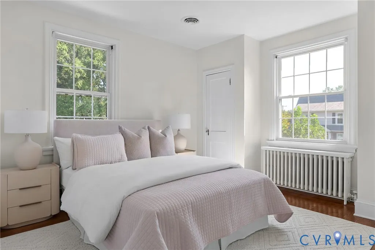
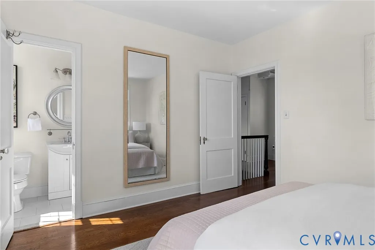
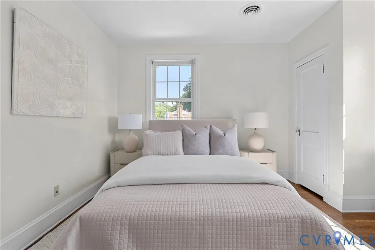
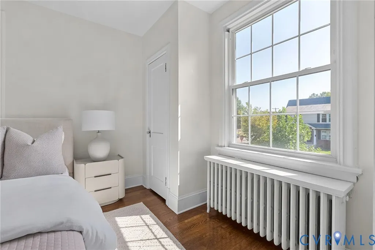
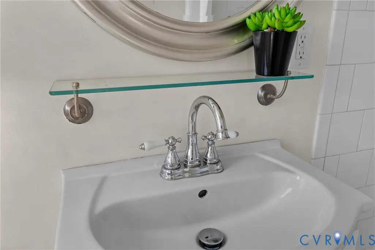
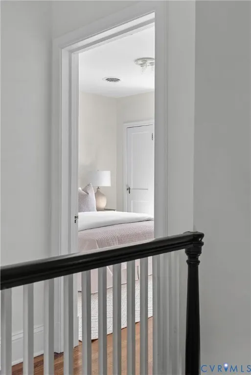
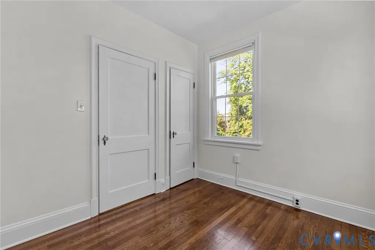
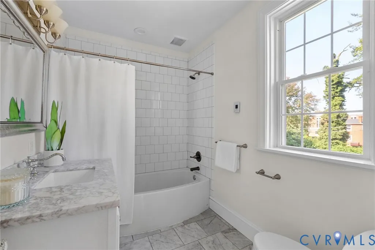
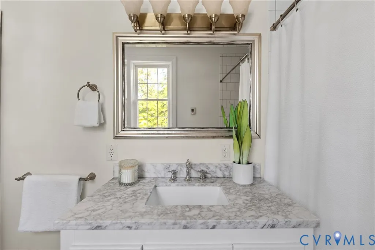
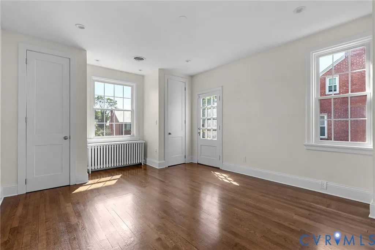
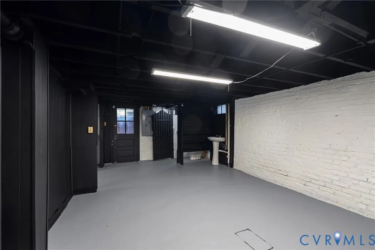
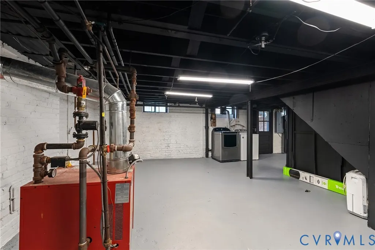
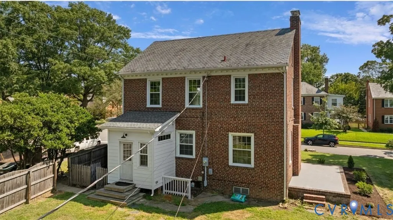
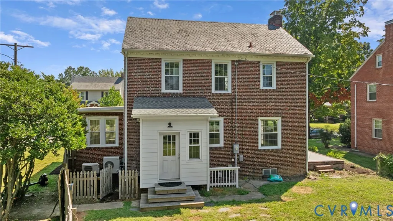
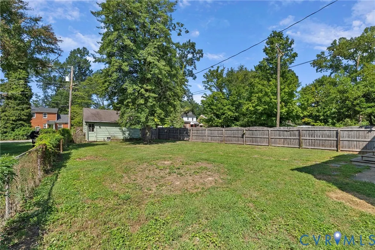
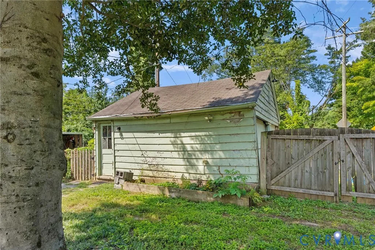
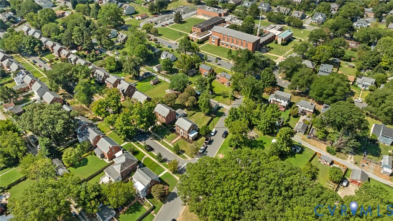
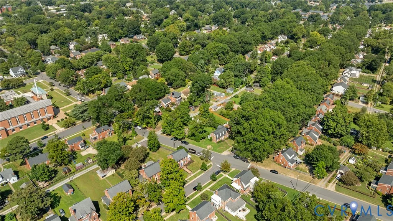
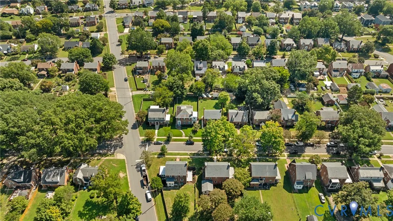
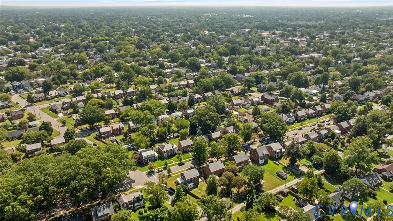
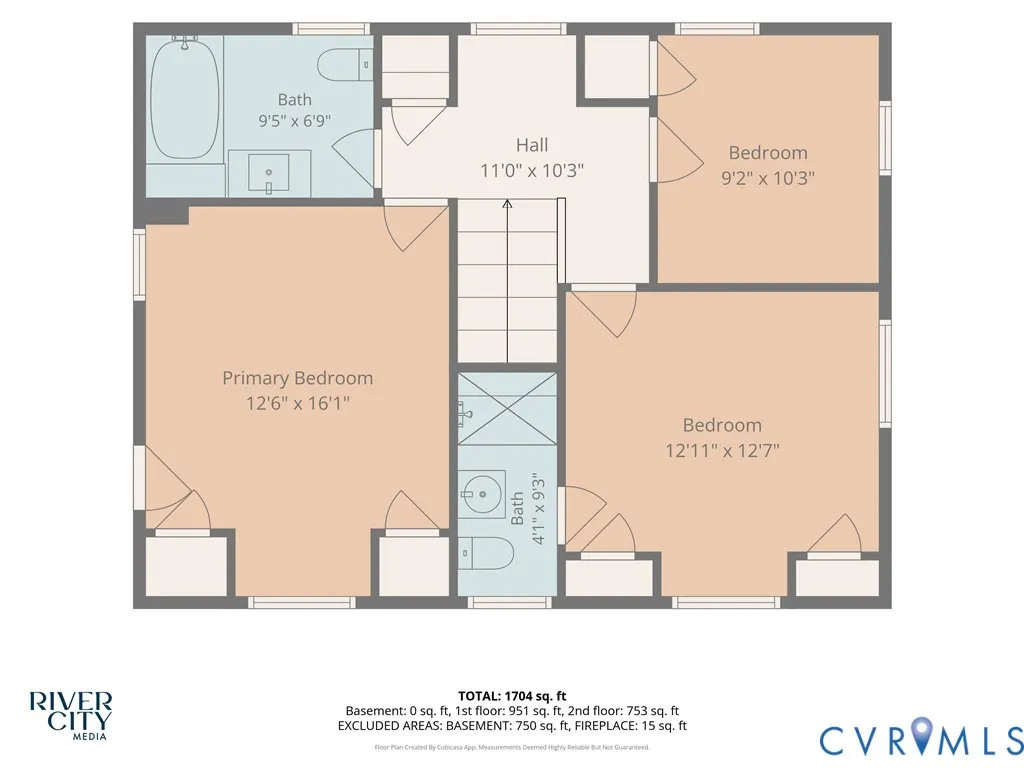
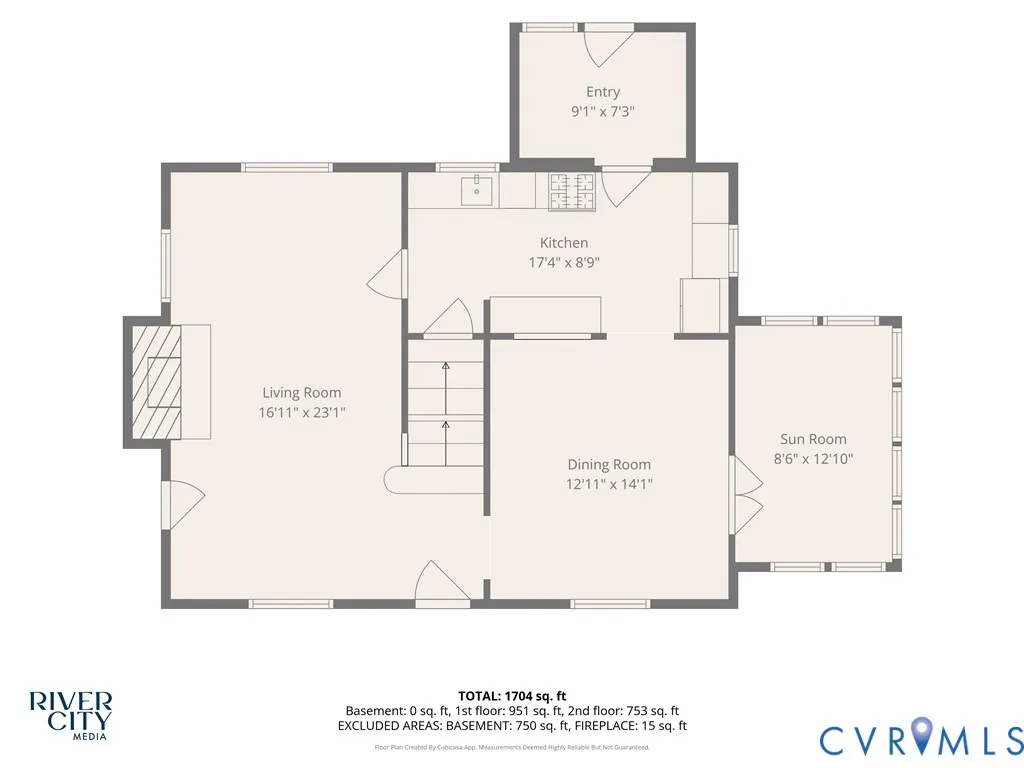
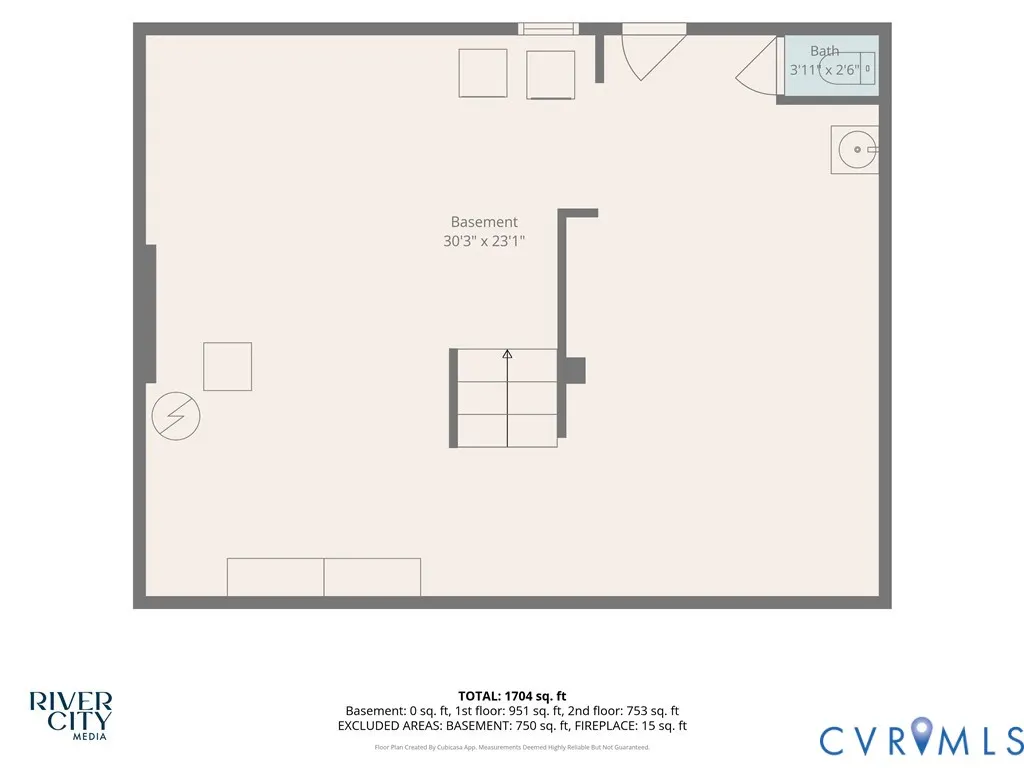
Looking for a home that keeps you connected to Northside life while giving you the space, character, and modern functionality you want? Welcome to 3232 Edgewood Avenue, a classic brick Colonial in an established, tree-lined neighborhood near the shops, restaurants, coffee, and gathering spots of Brookland Park Boulevard and MacArthur Avenue, with LGRA’s neighborhood pool and recreation center also close by. Inside, newly refinished hardwood floors, fresh interior paint, and timeless architectural character create a warm, move-in-ready feel. The renovated kitchen, updated baths, and thoughtful lighting add modern comfort, while the floor plan offers the flexibility buyers want today. Upstairs are three bedrooms and two full bathrooms, including a primary suite with an ensuite bath. One renovated bath also features heated flooring for an extra touch of comfort. A dedicated home office in the enclosed side porch offers true work-from-home functionality and has its own mini-split system for year-round comfort. The enclosed rear porch adds even more flexible space for reading, hobbies, storage, or everyday living. Outside, the larger lot provides room to garden, gather, and enjoy outdoor space, while the detached two-car garage offers parking, storage, workshop, or hobby potential. The foundation from a former side porch remains, creating an opportunity for a future owner to reimagine additional outdoor living space. The unfinished basement provides abundant storage and utility space and includes a classic Richmond basement toilet and sink. Additional updates include replacement windows, a 200-amp electrical panel, a newer water heater, and a new TPO membrane roof over the side porch. Classic Richmond character, updated living spaces, a primary suite, dedicated home office, two-car garage, flexible space, and a location that keeps you connected to Northside life.
| Elementary School | Middle School | High School |
|---|---|---|
| Frances W. McClenney Elementary School | Henderson Middle School | John Marshall High School |
| Price History | |
|---|---|
| 9/1/2026 | Listed $499,000 |
General Features
| Interior Features | Butler's Pantry,Ceiling Fan(s),Dining Area,Separate/Formal Dining Room,French Door(s)/Atrium Door(s),Fireplace,High Ceilings,High Speed Internet,Bath in Primary Bedroom,Recessed Lighting,Solid Surface Counters,Wired for Data,Workshop |
|---|---|
| Sewer | Public Sewer |
| Heating | Electric,Heat Pump,Natural Gas,Radiator(s),Radiant |
| Cooling | Central Air,Electric,Zoned |
| Possession | Close Of Escrow |
| Roof | Slate |
| Appliances | Dryer,Dishwasher,Gas Cooking,Disposal,Gas Water Heater,Microwave,Oven,Refrigerator,Stove,Washer |
| Exterior Features | Porch |
| Garage Spaces | 2 |
| Patio/Porch Features | Stoop,Porch |
| Architectural Style | Colonial,Two Story |
| Pool Features | None |
| Security Features | Security System |
| Construction Materials | Brick,Drywall,Frame,Plaster |
| Year Built | 1935 |
| Stories | 2 |
| Levels | Two |
| Property SubType | Single Family Residence |
| Tax Year | 2025 |
| Percent Ownership | Individuals |
| County | Richmond City |
| New Construction | false |
| Property Type | Residential |
| Attached Garage | false |
| Subdivision Name | Edgewood |
| Garage Y/N | true |
| Total Rooms | 11 |
| Full Baths | 2 |
| Status | Pending |
| Directions | From 301 Chamberlayne Ave go East on W Ladies Mile. Turn left onto Edgewood. The home is on the corner of Westwood. |
| High School | John Marshall |
| Disclosures | Disclosure on File |
| Zoning Description | R-5 |
| MLS Area | 30 - Richmond |
| Lot Size Units | Acres |
| Waterfront Y/N | false |
| Elementary School | Frances W. McClenney |
| Year Built Details | Actual |
| Tax Annual Amount | 4080 |
| Middle/Junior High School | Henderson |
| Property Condition | Resale |
| Days on Market | 5 |
| Standard Status | Pending |
| Occupancy Type | Vacant |
| Tax Assessed Value | 356000 |
| Tax Lot | 17 |
| Ownership Type | Sole Proprietor |
| Property Sub Type Additional | Single Family Residence |
Interior Features
| Basement | Full,Interior Entry |
|---|---|
| Flooring | Tile,Wood |
| Total Fireplaces | 1 |
| Fireplace Features | Masonry,Wood Burning |
| Total Stories | 2 |
| Basement (Y/N) | true |
| Air Conditioning Y/N | true |
| Heating Y/N | true |
| Fireplace Y/N | true |
| Half Baths | 1 |
| BuyerOfficeEmail | licensing@htrsi.com |
| Laundry Features | Washer Hookup,Dryer Hookup |
| Total Bedrooms | 3 |
| LivingAreaSource | Assessor |
| Total Baths | 3 |
Exterior Features
| Fencing | Back Yard,Fenced,Partial |
|---|---|
| Parking Features | Covered,Detached,Garage,Off Street |
| Lot Features | Corner Lot |
| Water Source | Public |
| Lot Size Area | 0.2069 |
| Foundation Details | Slab |
| Lot Size Acres | 0.2069 |
| Door Features | French Doors |
Amenities
- Foreclosure
- Views
- Short Sale
- New Construction
- Adult 55+
- Lease To Own
- No HOA Fees
- Furnished
- Primary On Main
- Air Conditioning
- Seller Finance
- Green
- Fixer Upper
- Horse
- Golf
- Fireplace
- Deck
- Garage
- Basement
- Pool
Property vs Single Family Average in 23222
Price
Taxes
Year Built

 All or a portion of the multiple listing information is provided by the Central Virginia Regional Multiple Listing Service, LLC, from a copyrighted compilation of listings. All CVR MLS information provided is deemed reliable but is not guaranteed accurate. The compilation of listings and each individual listing are ©2026 Central Virginia Regional Multiple Listing Service, LLC. All rights reserved.
All MLS listings are © 2026 Central Virginia Regional Multiple Listing Service, LLC. All
All or a portion of the multiple listing information is provided by the Central Virginia Regional Multiple Listing Service, LLC, from a copyrighted compilation of listings. All CVR MLS information provided is deemed reliable but is not guaranteed accurate. The compilation of listings and each individual listing are ©2026 Central Virginia Regional Multiple Listing Service, LLC. All rights reserved.
All MLS listings are © 2026 Central Virginia Regional Multiple Listing Service, LLC. All
