















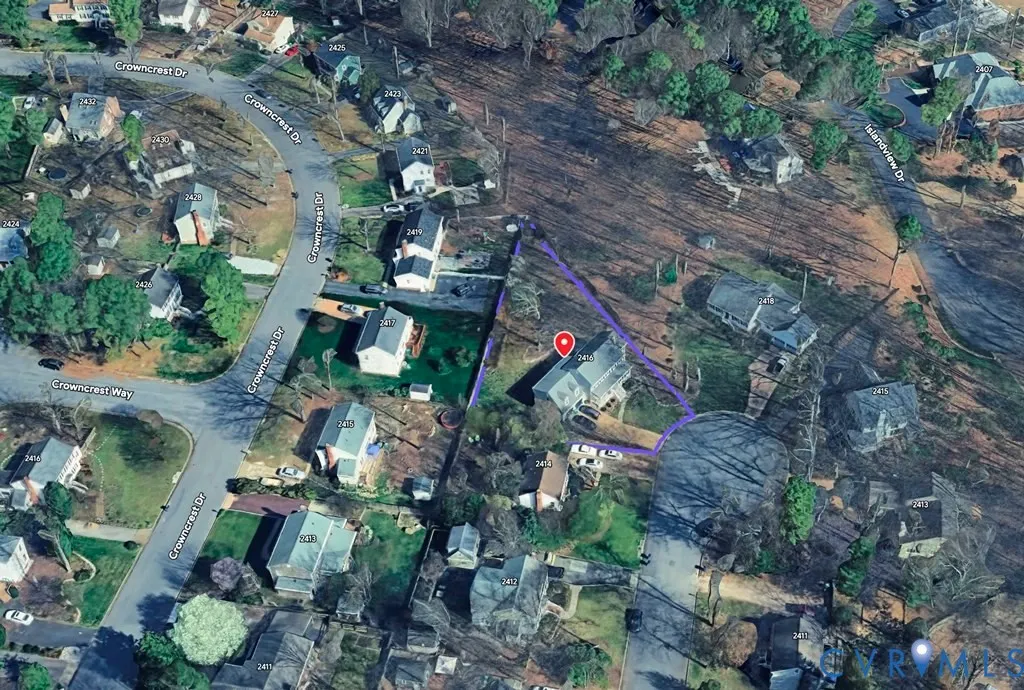

Address
2416 Mountainbrook Drive, Henrico, VA
Price
$ 649,950
Property Attributes
- MLS#2623964
- TypeSingle Family
- Listing Status Pending
- CountyHenrico
- CityHenrico
- Area22 - Henrico
- NeighborhoodWestminster
- Zip23233
- Style
- Year Built1984
- Taxes$ 4767
- Price$ 649,950
- Bedrooms4
- Full Bathrooms3
- Half Bathrooms1
- Sqr Footage2767
- Lot Size0.4091 Acres
Data Source:
Central Virginia Regional MLS (CVRMLS)
Property Description
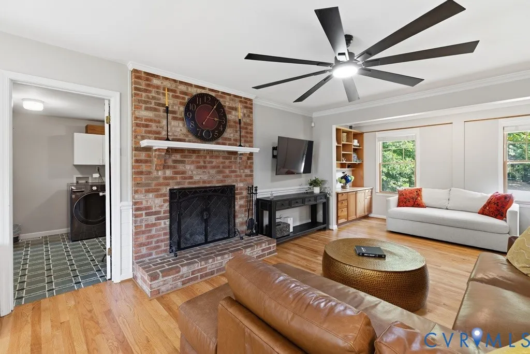
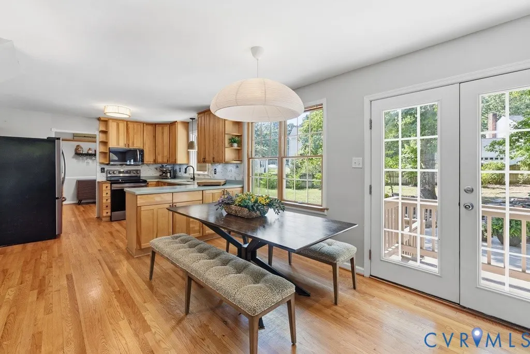
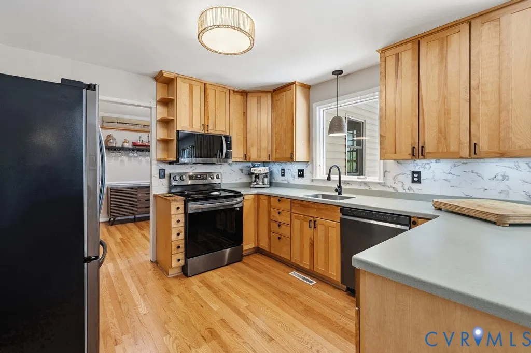
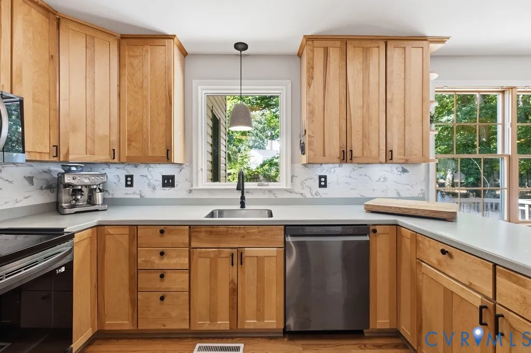
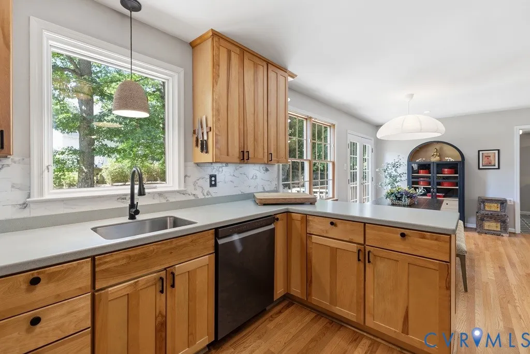
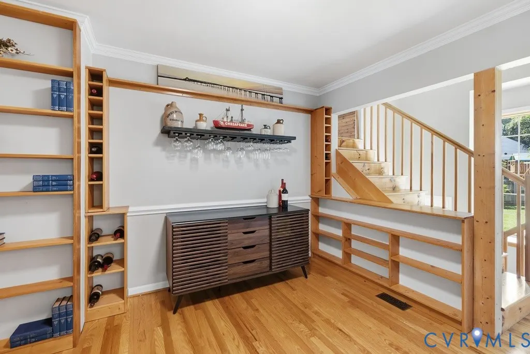
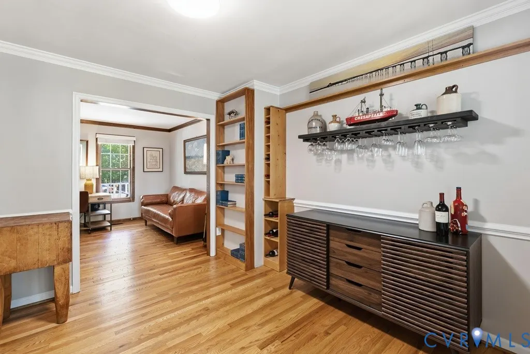
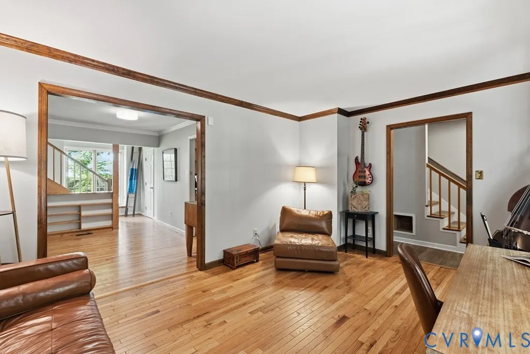
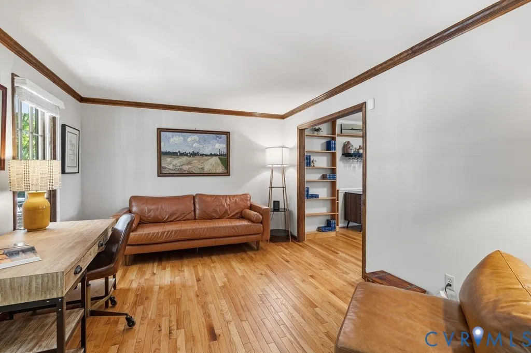
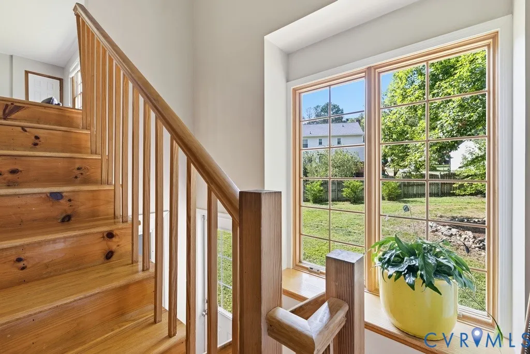
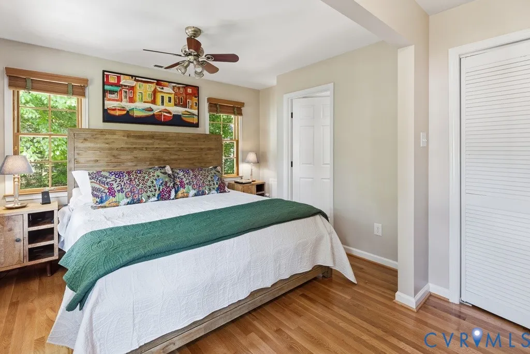
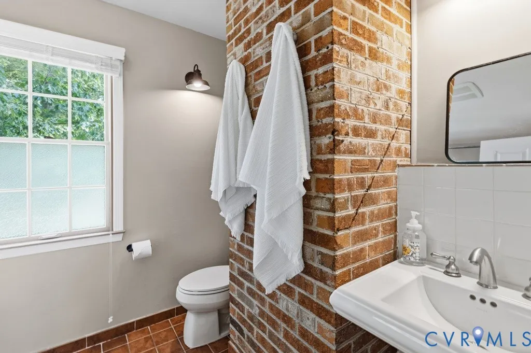
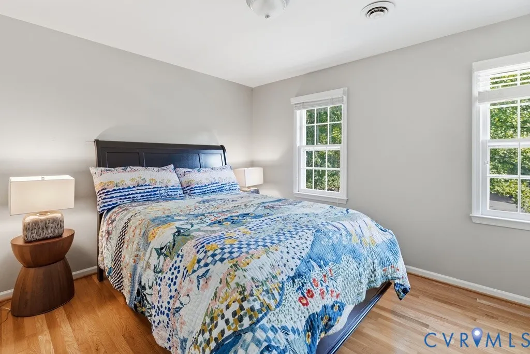
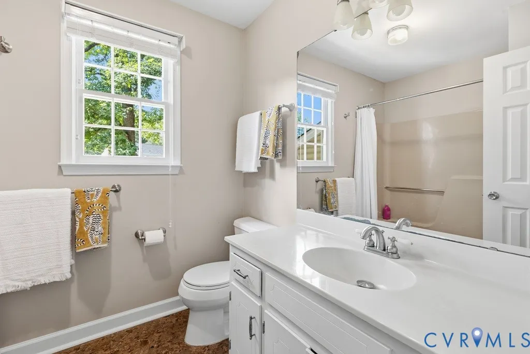
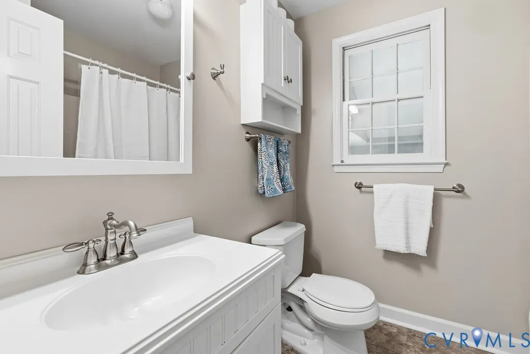
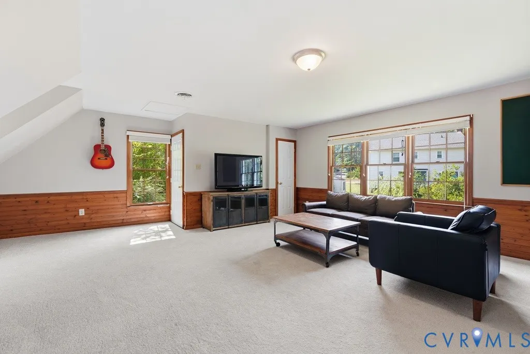
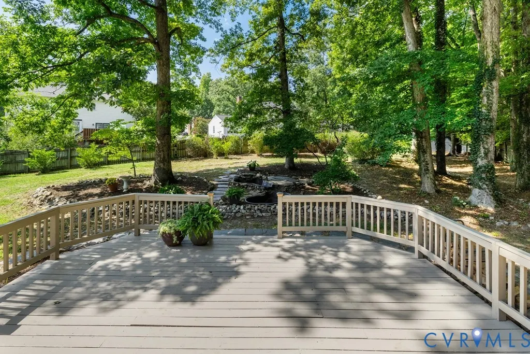
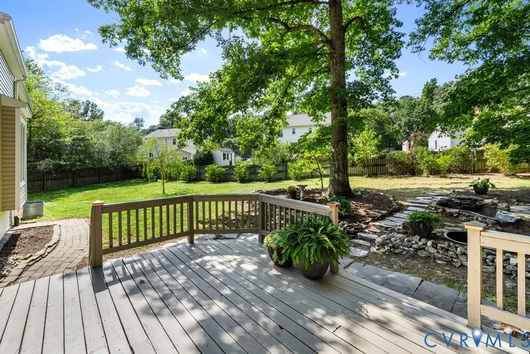
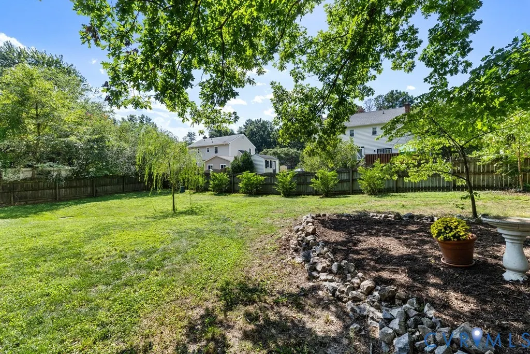
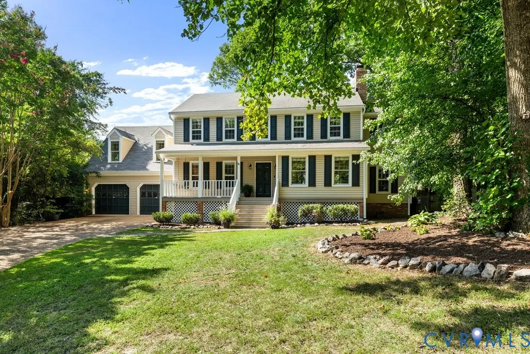
Tucked away at the end of a quiet cul-de-sac in the Cown Grant neighborhood, this spacious yet cozy home offers a peaceful, wooded setting just minutes from everything Short Pump and the West End have to offer. With 2,767 sq. ft., a flexible 4 to 5 bedroom floor plan and 3 full baths, there’s room to gather, work, relax and entertain. Hardwood floors extend throughout both levels, while large windows, built-ins and bright, open living spaces give the home a warm and inviting feel. French doors open to the rear deck and large, fully fenced .4-acre lot—perfect for pets, play and outdoor entertaining, with privacy plantings and a young weeping willow adding to the natural setting. The flexible floor plan offers options for a home office, rec room, guest space or 5th bedroom, while the primary suite includes a private bath and walk-in closet/office option. An oversized 2-car garage and abundant closets provide excellent storage. Major improvements include two new Lennox HVAC systems with Ecobee thermostats, an encapsulated crawlspace with pump, French drain and matching LG kitchen appliances. Beyond the house, Crown Grant offers a wonderful community feel with wooded streets, a bridge and stream, and a setting that feels remarkably peaceful and tucked away - yet close to shopping, dining and everyday conveniences.
| Elementary School | Middle School | High School |
|---|---|---|
| Gayton Elementary School | Pocahontas Middle School | Godwin High School |
| Price History | |
|---|---|
| 9/8/2026 | Listed $649,950 |
General Features
| Interior Features | Ceiling Fan(s),Dining Area,Separate/Formal Dining Room,Eat-in Kitchen,French Door(s)/Atrium Door(s),Fireplace,Bath in Primary Bedroom,Pantry,Recessed Lighting,Solid Surface Counters,Walk-In Closet(s) |
|---|---|
| Sewer | Public Sewer |
| Heating | Electric,Heat Pump,Zoned |
| Cooling | Electric,Heat Pump,Zoned |
| Possession | Close Of Escrow |
| Roof | Asphalt,Shingle |
| Appliances | Dishwasher,Electric Water Heater,Disposal,Microwave,Range,Refrigerator,Smooth Cooktop,Stove,Water Heater |
| Exterior Features | Deck,Porch,Storage,Shed,Paved Driveway |
| Garage Spaces | 2 |
| Patio/Porch Features | Rear Porch,Front Porch,Deck,Porch |
| Architectural Style | Colonial,Two Story |
| Pool Features | None |
| Security Features | Smoke Detector(s) |
| Construction Materials | Block,Drywall,Frame,Vinyl Siding |
| Year Built | 1984 |
| Levels | Two and One Half |
| Property SubType | Single Family Residence |
| Tax Year | 2026 |
| Percent Ownership | Individuals |
| County | Henrico |
| New Construction | false |
| Property Type | Residential |
| Attached Garage | true |
| Subdivision Name | Westminster |
| Garage Y/N | true |
| Other Structures | Utility Building(s) |
| Total Rooms | 12 |
| Full Baths | 3 |
| Status | Pending |
| Directions | From Pump Road turn onto Buffapple Dr, Left onto Mountainbrook Dr. Home is at the end of the road on the left side of the cul-de-sac |
| High School | Godwin |
| Zoning Description | R3 |
| MLS Area | 22 - Henrico |
| Lot Size Units | Acres |
| Waterfront Y/N | false |
| Elementary School | Gayton |
| Year Built Details | Actual |
| Tax Annual Amount | 4767.52 |
| Middle/Junior High School | Pocahontas |
| Property Condition | Resale |
| Virtual Tour | https://listings.tourvahomes.com/sites/ebvaynkq/unbranded |
| Days on Market | 4 |
| Standard Status | Pending |
| Occupancy Type | Owner |
| Tax Assessed Value | 574400 |
| Tax Lot | 5 |
| Ownership Type | Sole Proprietor |
| Property Sub Type Additional | Single Family Residence |
Interior Features
| Flooring | Carpet,Tile,Wood |
|---|---|
| Total Fireplaces | 1 |
| Fireplace Features | Masonry,Wood Burning |
| Total Stories | 2 |
| Basement (Y/N) | false |
| Air Conditioning Y/N | true |
| Heating Y/N | true |
| Fireplace Y/N | true |
| Half Baths | 1 |
| BuyerOfficeEmail | jason@rashkindsaunders.com |
| Laundry Features | Washer Hookup,Dryer Hookup |
| Total Bedrooms | 4 |
| LivingAreaSource | Appraiser |
| Total Baths | 4 |
Exterior Features
| Fencing | Back Yard,Fenced,Wood |
|---|---|
| Parking Features | Attached,Direct Access,Driveway,Finished Garage,Garage,Paved |
| Lot Features | Cul-De-Sac |
| Water Source | Public |
| Lot Size Area | 0.4091 |
| Lot Size Acres | 0.4091 |
| Door Features | French Doors |
Amenities
- Foreclosure
- Views
- Short Sale
- New Construction
- Adult 55+
- Lease To Own
- No HOA Fees
- Furnished
- Primary On Main
- Air Conditioning
- Seller Finance
- Green
- Fixer Upper
- Horse
- Golf
- Fireplace
- Deck
- Garage
- Basement
- Pool
Property vs Single Family Average in 23233
Price
Taxes
Year Built

 All or a portion of the multiple listing information is provided by the Central Virginia Regional Multiple Listing Service, LLC, from a copyrighted compilation of listings. All CVR MLS information provided is deemed reliable but is not guaranteed accurate. The compilation of listings and each individual listing are ©2026 Central Virginia Regional Multiple Listing Service, LLC. All rights reserved.
All MLS listings are © 2026 Central Virginia Regional Multiple Listing Service, LLC. All
All or a portion of the multiple listing information is provided by the Central Virginia Regional Multiple Listing Service, LLC, from a copyrighted compilation of listings. All CVR MLS information provided is deemed reliable but is not guaranteed accurate. The compilation of listings and each individual listing are ©2026 Central Virginia Regional Multiple Listing Service, LLC. All rights reserved.
All MLS listings are © 2026 Central Virginia Regional Multiple Listing Service, LLC. All
