


















Address
11400 Pinifer Park Court, Midlothian, VA
Price
$ 1,695,000
Property Attributes
- MLS#2624266
- TypeSingle Family
- Listing Status Active
- CountyChesterfield
- CityMidlothian
- Area64 - Chesterfield
- NeighborhoodQueenspark
- Zip23113
- Style
- Year Built2026
- Taxes$ 2906
- Price$ 1,695,000
- Bedrooms5
- Full Bathrooms4
- Half Bathrooms1
- Sqr Footage4472
- Lot Size1.2675 Acres
Data Source:
Central Virginia Regional MLS (CVRMLS)
Property Description
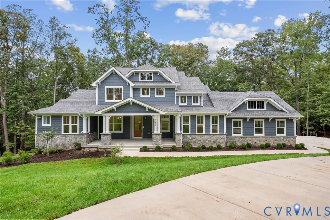
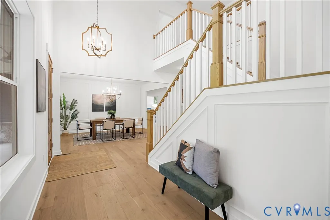
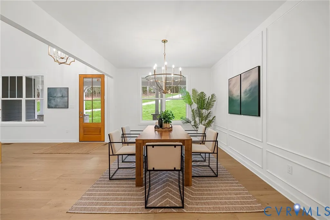
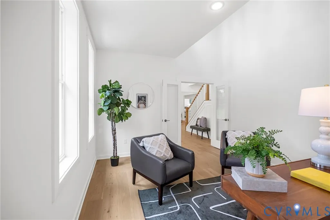
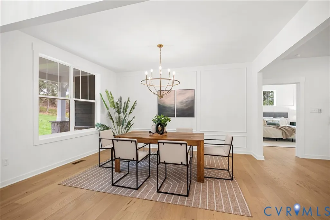
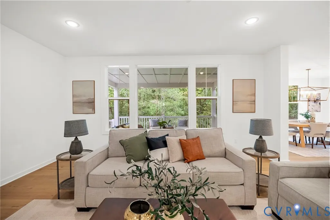
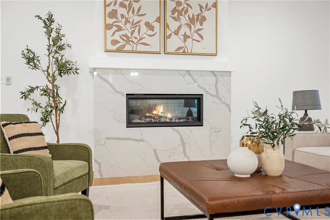
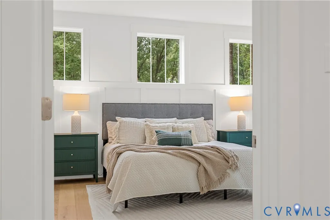
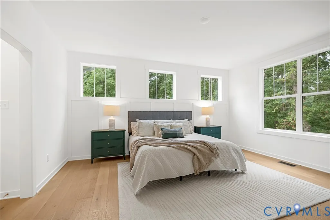
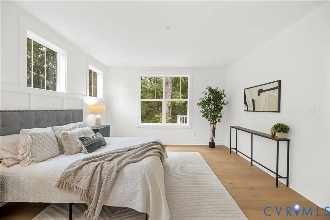
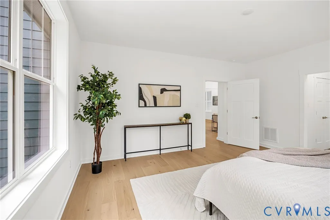
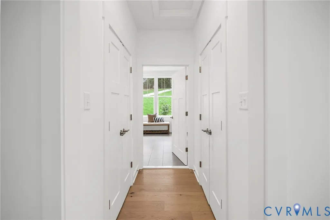
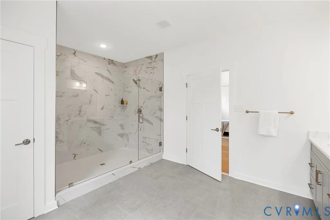
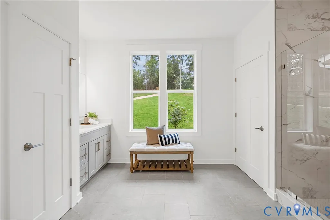
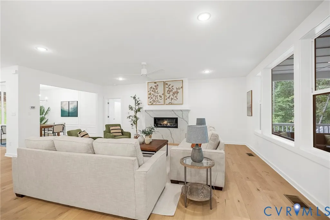
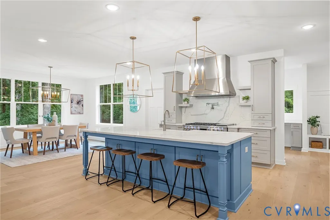
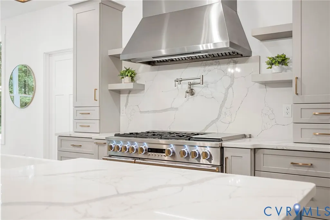
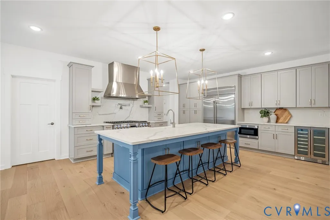
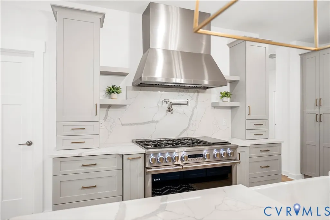
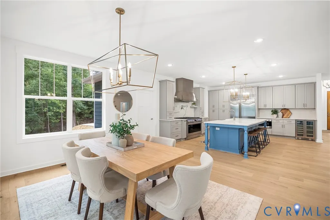
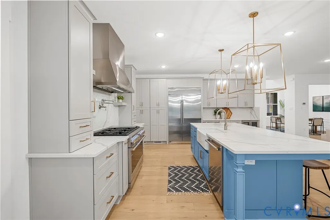
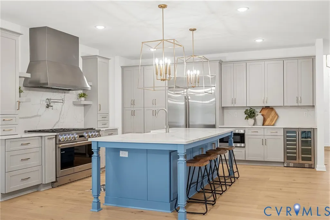
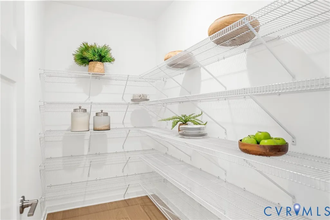
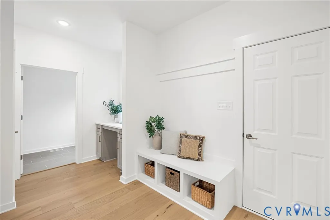
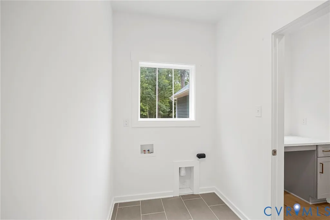
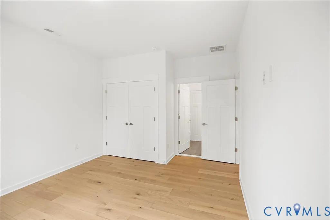
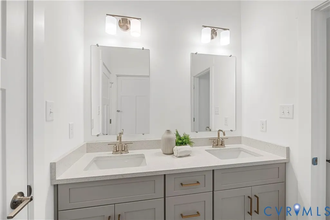
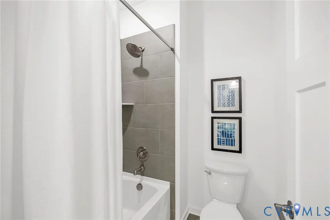
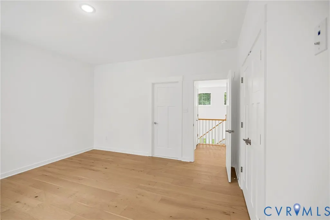
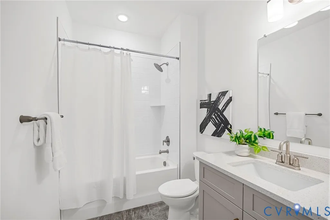
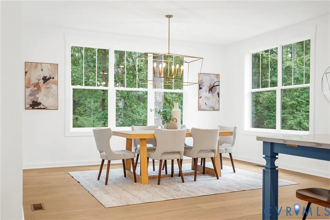
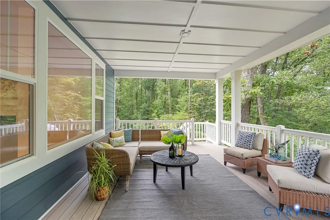
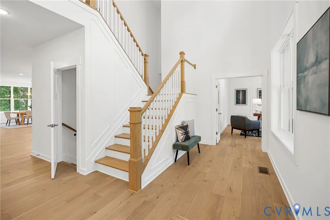
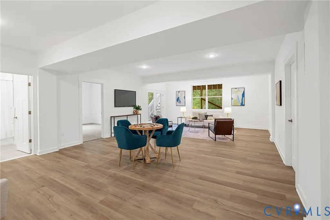
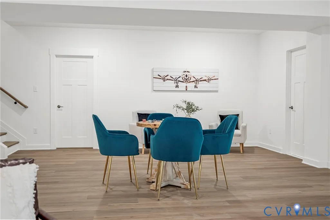
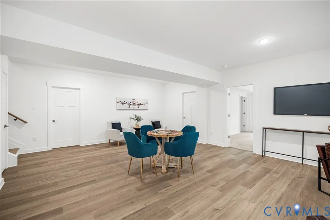
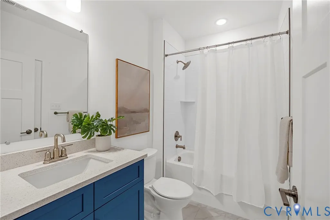
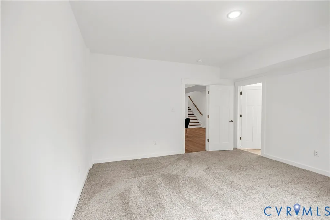
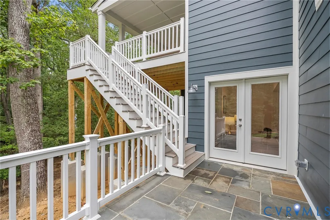
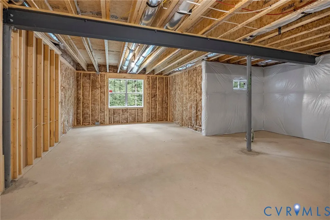
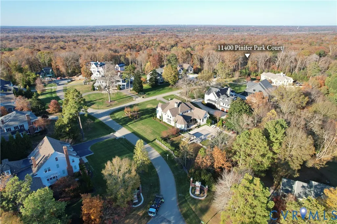
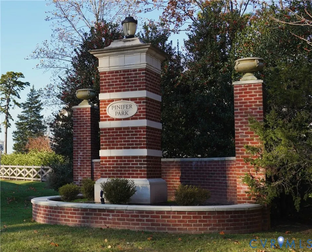
Move-In Ready NEW construction in the desirable Pinifer Park community of Midlothian, this modern farmhouse-style home blends timeless design with refined craftsmanship. Set on a wooded cul-de-sac lot just over one acre, the property offers a peaceful, private setting surrounded by mature trees and upscale neighboring homes—an ideal retreat just minutes from everyday conveniences. This residence features three levels of living space with 5 - 6 bedrooms and 4.5 baths, including a partially finished walk-out lower level that provides flexibility for recreation, fitness, or guest accommodations. The main level showcases 10-foot ceilings, wide plank wood flooring, open and bright living areas, and high-quality finishes throughout. At the heart of the home, a spacious kitchen and gathering area create an inviting space for both daily living and entertaining featuring GE Monogram stainless appliances, a large island, farm sink and quartz countertops. The large main-level primary suite offers a private retreat with generous dual walk-in closets, and a luxurious spa-inspired bath. As you move to the upper level, a two-story vaulted foyer makes a striking architectural statement, filling the home with natural light and a sense of openness. Three additional bedrooms and two full baths upstairs provide comfort and versatility for family or guests, while large windows throughout the home showcase scenic wooded views. Additional features include a screen porch, spacious laundry, mudroom / drop-zone and built-in work station with ample walk-in gear storage tucked away off the kitchen with direct access from the two-car attached garage. Located in one of Midlothian’s most convenient and established boutique neighborhoods, residents enjoy close proximity to shopping, dining, health clubs, golf courses, and award-winning Chesterfield County schools, along with several nearby private school options.
| Elementary School | Middle School | High School |
|---|---|---|
| Robious Elementary School | Robious Middle School | James River High School |
| Price History | |
|---|---|
| 9/23/2026 | Listed $1,695,000 |
General Features
| Interior Features | High Ceilings,Main Level Primary |
|---|---|
| Sewer | Public Sewer |
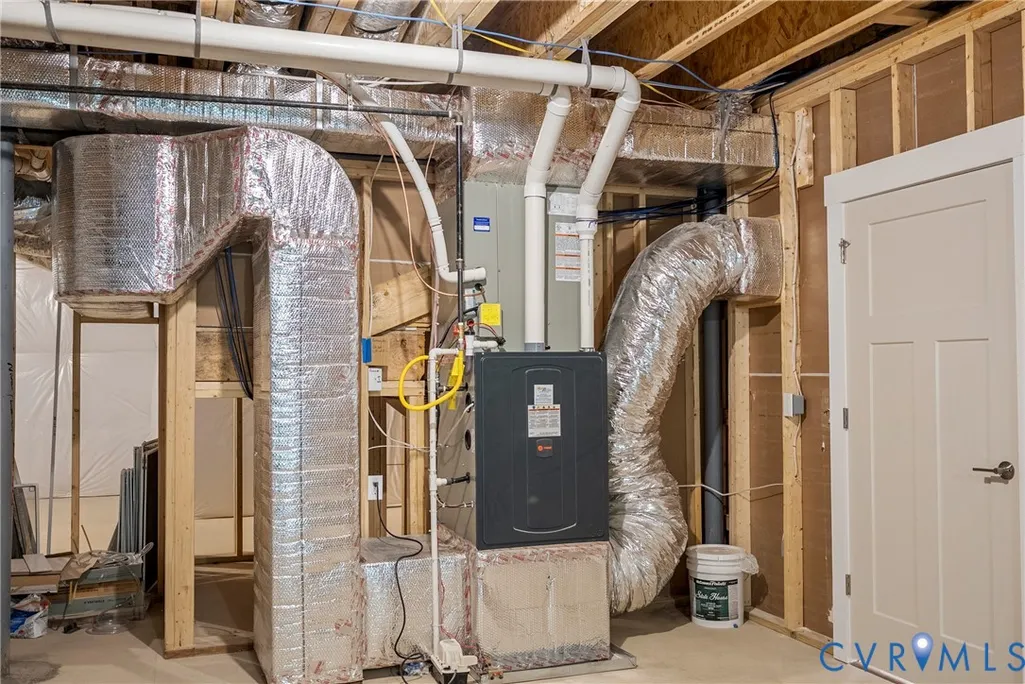
| Heating | Electric,Multi-Fuel,Natural Gas,Zoned |
| Cooling | Central Air,Heat Pump,Zoned |
| Possession | Close Of Escrow |
| Roof | Composition,Shingle |
| Appliances | Gas Water Heater,Tankless Water Heater |
| Exterior Features | Paved Driveway |
| HOA | 250 |
| Garage Spaces | 2 |
| Patio/Porch Features | Rear Porch,Deck,Front Porch |
| Architectural Style | Custom,Two Story |
| Pool Features | None |
| Construction Materials | Drywall,Frame,HardiPlank Type,Concrete |
| Year Built | 2026 |
| Stories | 3 |
| Topography | Sloping |
| Levels | Three Or More |
| Property SubType | Single Family Residence |
| Tax Year | 2025 |
| Percent Ownership | Corporate |
| Assoc Fee Paid Per | Annually |
| County | Chesterfield |
| New Construction | true |
| Property Type | Residential |
| Home Owner Assoc | true |
| Attached Garage | true |
| Subdivision Name | Queenspark |
| Garage Y/N | true |
| Total Rooms | 15 |
| Full Baths | 4 |
| Status | Active |
| Directions | Robious Crossing Drive to Pinifer Park Ct |
| High School | James River |
| Zoning Description | R40 |
| MLS Area | 64 - Chesterfield |
| Lot Size Units | Acres |
| Waterfront Y/N | false |
| Elementary School | Robious |
| Year Built Details | New |
| Tax Annual Amount | 2906.74 |
| Middle/Junior High School | Robious |
| Property Condition | New Construction |
| Days on Market | 1 |
| Standard Status | Active |
| Occupancy Type | Vacant |
| Tax Assessed Value | 326600 |
| Tax Lot | 11 |
| Ownership Type | Corporation |
| Property Sub Type Additional | Single Family Residence |
| Expected Active Date | 2026-09-25 |
Interior Features
| Basement | Full,Partially Finished,Walk-Out Access |
|---|---|
| Flooring | Ceramic Tile,Wood |
| Total Fireplaces | 1 |
| Fireplace Features | Gas,Vented |
| Total Stories | 3 |
| Basement (Y/N) | true |
| Air Conditioning Y/N | true |
| Heating Y/N | true |
| Fireplace Y/N | true |
| Half Baths | 1 |
| Total Bedrooms | 5 |
| Below Grade Finished Area | 966 |
| LivingAreaSource | Builder |
| Total Baths | 5 |
Exterior Features
| Fencing | None |
|---|---|
| Parking Features | Attached,Driveway,Garage,Off Street,Paved,Garage Faces Rear,Garage Faces Side |
| Lot Features | Sloped,Wooded,Cul-De-Sac |
| Water Source | Public |
| Lot Size Area | 1.2675 |
| Lot Size Acres | 1.2675 |
Amenities
- Foreclosure
- Views
- Short Sale
- New Construction
- Adult 55+
- Lease To Own
- No HOA Fees
- Furnished
- Primary On Main
- Air Conditioning
- Seller Finance
- Green
- Fixer Upper
- Horse
- Golf
- Fireplace
- Deck
- Garage
- Basement
- Pool
Property vs Single Family Average in 23113
Price
Taxes
Year Built

 All or a portion of the multiple listing information is provided by the Central Virginia Regional Multiple Listing Service, LLC, from a copyrighted compilation of listings. All CVR MLS information provided is deemed reliable but is not guaranteed accurate. The compilation of listings and each individual listing are ©2026 Central Virginia Regional Multiple Listing Service, LLC. All rights reserved.
All MLS listings are © 2026 Central Virginia Regional Multiple Listing Service, LLC. All
All or a portion of the multiple listing information is provided by the Central Virginia Regional Multiple Listing Service, LLC, from a copyrighted compilation of listings. All CVR MLS information provided is deemed reliable but is not guaranteed accurate. The compilation of listings and each individual listing are ©2026 Central Virginia Regional Multiple Listing Service, LLC. All rights reserved.
All MLS listings are © 2026 Central Virginia Regional Multiple Listing Service, LLC. All
