








Address
2419 Pineway Drive, Richmond, VA
Price
$ 475,000
Property Attributes
- MLS#2625547
- TypeSingle Family
- Listing Status Active
- CountyRichmond City
- CityRichmond
- Area60 - Richmond
- NeighborhoodWestover Hills West
- Zip23225
- Style
- Year Built1956
- Taxes$ 4596
- Price$ 475,000
- Bedrooms3
- Full Bathrooms2
- Half Bathrooms0
- Sqr Footage1466
- Lot Size0.3634 Acres
Data Source:
Central Virginia Regional MLS (CVRMLS)
Property Description
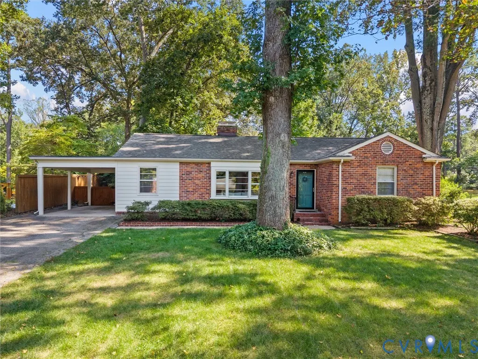
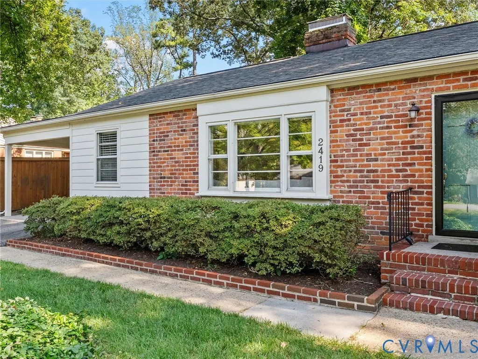
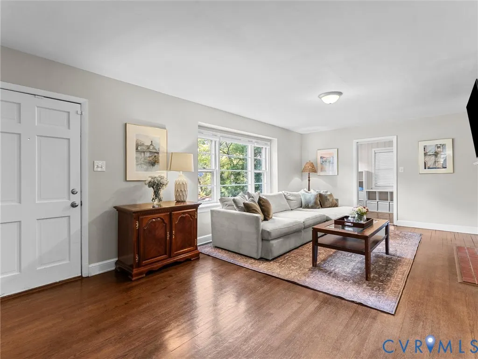
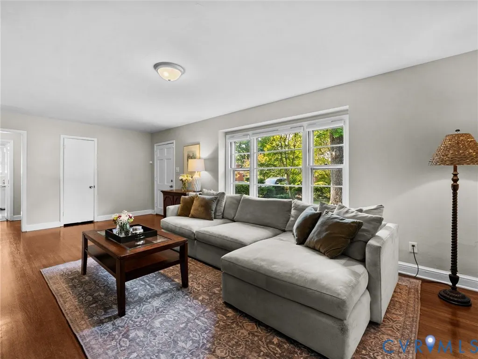
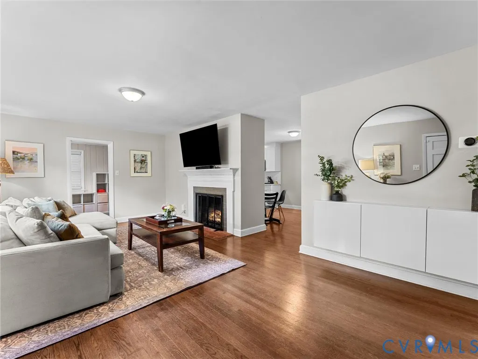
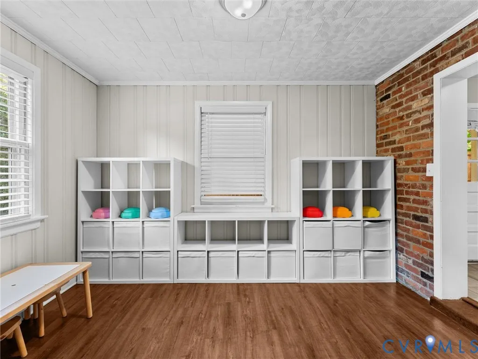
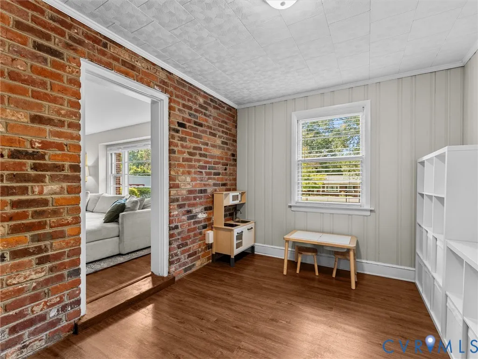
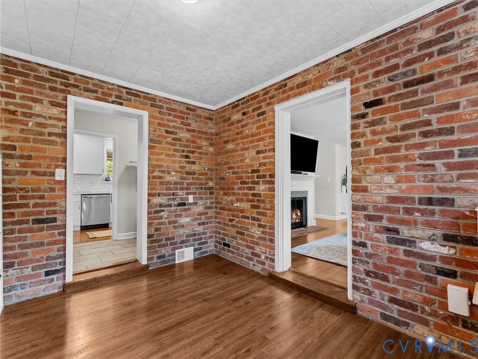
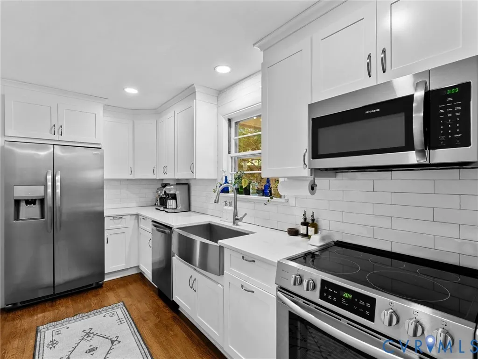
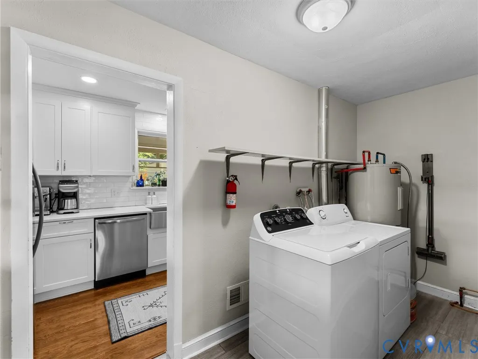
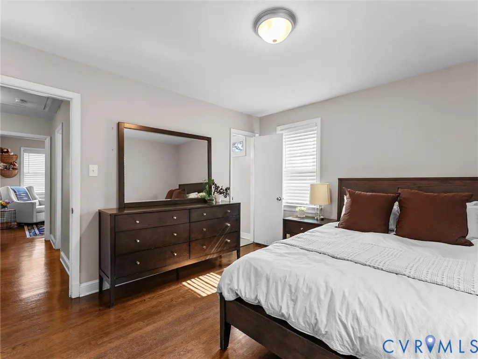
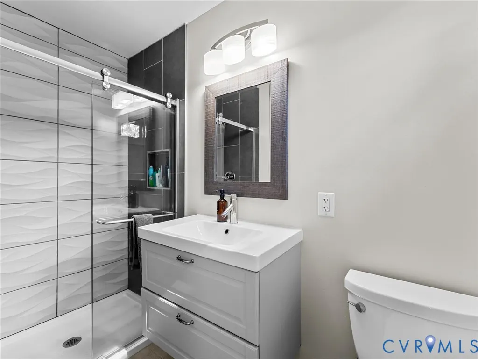
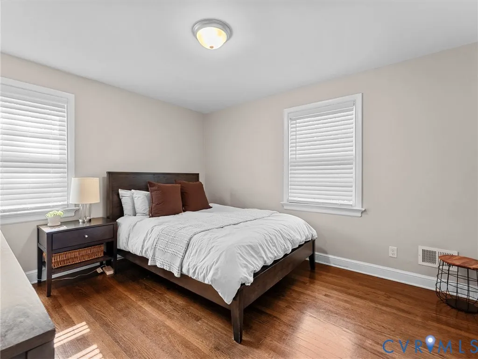
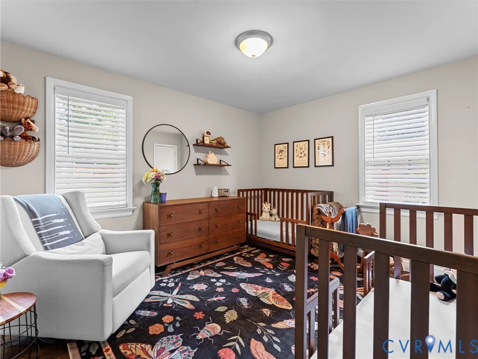
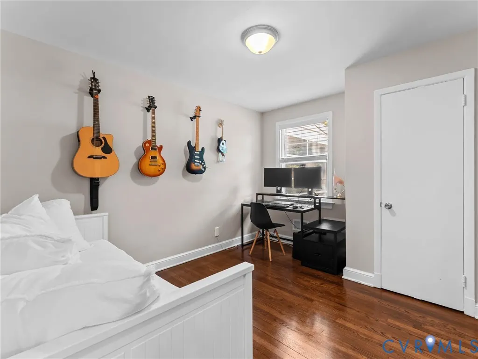
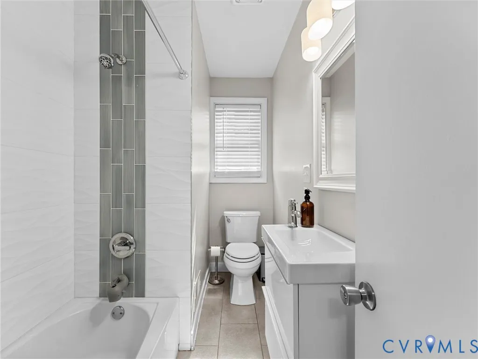
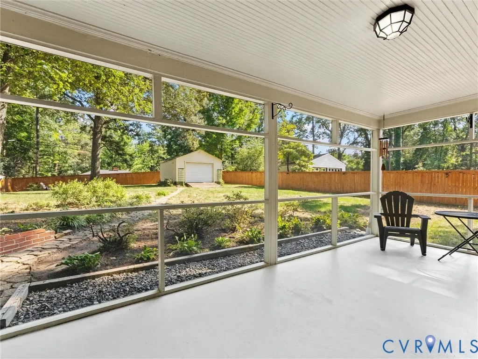
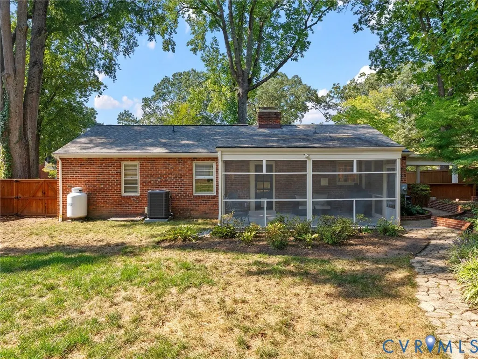
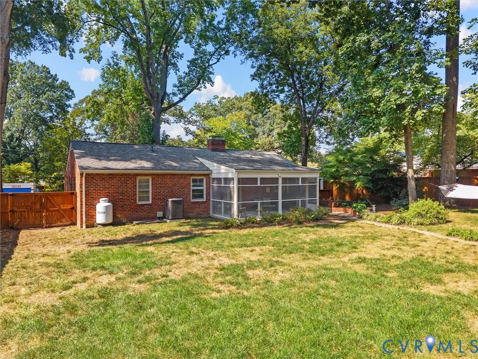
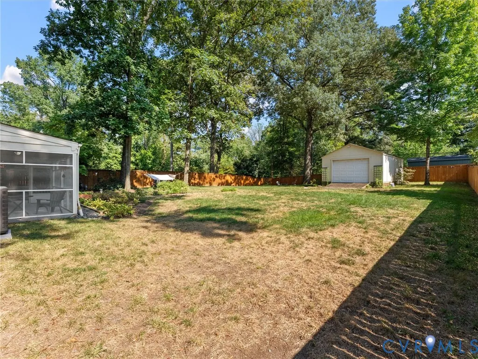
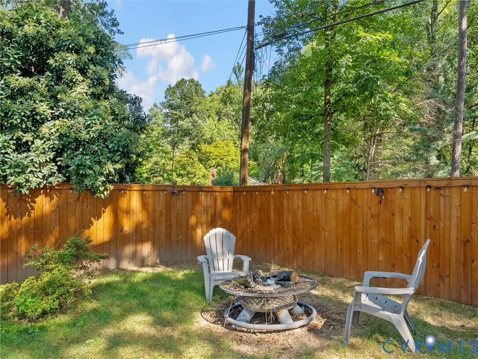
Fully renovated in 2019, this beautifully updated home blends modern style with everyday comfort in one of the area’s most desirable neighborhoods. The stunning kitchen is a true centerpiece, featuring sleek quartz countertops, stainless steel appliances, and a stylish tile backsplash—perfect for both entertaining and daily living. Both full bathrooms have been thoughtfully updated with fresh finishes, including new tile and flooring, creating a clean and contemporary feel throughout. The home offers three bedrooms plus a dedicated office highlighted by exposed brick, adding warmth and character to the space. Step outside to enjoy the expansive 0.4-acre lot, fully fenced with a brand-new privacy fence and charming party lights—ideal for relaxing evenings or hosting gatherings. A large screened porch extends your living space outdoors, while multiple parking options—including a one-car garage with electricity, two driveways, and a convenient carport—provide exceptional flexibility. Located just minutes from the James River trails, local breweries, restaurants, and everything the vibrant Forest Hill area has to offer, this move-in-ready home combines thoughtful upgrades with an unbeatable location. Heat Pump 2019, Water Heater 2018, Roof 2014. Showings start September 22nd. Schedule your private showing today!
| Elementary School | Middle School | High School |
|---|---|---|
| Southampton Elementary School | Thompson Middle School | Huguenot High School |
| Price History | |
|---|---|
| 9/18/2026 | Listed $475,000 |
General Features
| Interior Features | Bedroom on Main Level,Dining Area,Eat-in Kitchen,En Suite Bathroom,Full Bath on Main Level,Fireplace,Main Level Primary,Recessed Lighting,Solid Surface Counters |
|---|---|
| Sewer | Public Sewer |
| Heating | Electric,Heat Pump |
| Cooling | Central Air,Heat Pump |
| Possession | Close Of Escrow |
| Roof | Composition |
| Appliances | Dryer,Dishwasher,Electric Cooking,Electric Water Heater,Disposal,Microwave,Refrigerator,Range Hood |
| Exterior Features | Porch,Paved Driveway |
| Garage Spaces | 1 |
| Patio/Porch Features | Rear Porch,Screened,Porch |
| Architectural Style | Ranch |
| Pool Features | None |
| Construction Materials | Brick,Block,Drywall,Wood Siding |
| Year Built | 1956 |
| Stories | 1 |
| Levels | One |
| Property SubType | Single Family Residence |
| Tax Year | 2025 |
| Percent Ownership | Individuals |
| County | Richmond City |
| New Construction | false |
| Property Type | Residential |
| Attached Garage | false |
| Subdivision Name | Westover Hills West |
| Garage Y/N | true |
| Total Rooms | 7 |
| Full Baths | 2 |
| Status | Active |
| Directions | Forest Hill East to Left on Pineway Dr. House on the Right. |
| High School | Huguenot |
| Zoning Description | R-3 |
| MLS Area | 60 - Richmond |
| Lot Size Units | Acres |
| Waterfront Y/N | false |
| Elementary School | Southampton |
| Year Built Details | Actual |
| Tax Annual Amount | 4596 |
| Middle/Junior High School | Thompson |
| Property Condition | Resale |
| Days on Market | 5 |
| Standard Status | Active |
| Occupancy Type | Owner |
| Tax Assessed Value | 412000 |
| Tax Lot | 13 |
| Ownership Type | Sole Proprietor |
| Property Sub Type Additional | Single Family Residence |
Interior Features
| Basement | Crawl Space |
|---|---|
| Flooring | Wood |
| Total Fireplaces | 1 |
| Fireplace Features | Gas,Masonry |
| Total Stories | 1 |
| Basement (Y/N) | false |
| Air Conditioning Y/N | true |
| Heating Y/N | true |
| Window Features | Storm Window(s) |
| Fireplace Y/N | true |
| Total Bedrooms | 3 |
| LivingAreaSource | Appraiser |
| Total Baths | 2 |
Exterior Features
| Fencing | Back Yard,Privacy |
|---|---|
| Parking Features | Driveway,Detached,Garage,Garage Door Opener,Off Street,Paved,Two Spaces |
| Water Source | Public |
| Lot Size Area | 0.3634 |
| Lot Size Acres | 0.3634 |
Amenities
- Foreclosure
- Views
- Short Sale
- New Construction
- Adult 55+
- Lease To Own
- No HOA Fees
- Furnished
- Primary On Main
- Air Conditioning
- Seller Finance
- Green
- Fixer Upper
- Horse
- Golf
- Fireplace
- Deck
- Garage
- Basement
- Pool
Property vs Single Family Average in 23225
Price
Taxes
Year Built

 All or a portion of the multiple listing information is provided by the Central Virginia Regional Multiple Listing Service, LLC, from a copyrighted compilation of listings. All CVR MLS information provided is deemed reliable but is not guaranteed accurate. The compilation of listings and each individual listing are ©2026 Central Virginia Regional Multiple Listing Service, LLC. All rights reserved.
All MLS listings are © 2026 Central Virginia Regional Multiple Listing Service, LLC. All
All or a portion of the multiple listing information is provided by the Central Virginia Regional Multiple Listing Service, LLC, from a copyrighted compilation of listings. All CVR MLS information provided is deemed reliable but is not guaranteed accurate. The compilation of listings and each individual listing are ©2026 Central Virginia Regional Multiple Listing Service, LLC. All rights reserved.
All MLS listings are © 2026 Central Virginia Regional Multiple Listing Service, LLC. All
