

Open House Sat, Sep 26th 12:00 PM - 02:00 PM




Address
7548 Piney Branch Road, Richmond, VA
Price
$ 485,000
Property Attributes
- MLS#2625583
- TypeSingle Family
- Listing Status Active
- CountyRichmond City
- CityRichmond
- Area60 - Richmond
- NeighborhoodCherokee Estates
- Zip23225
- Style
- Year Built1960
- Taxes$ 4728
- Price$ 485,000
- Bedrooms3
- Full Bathrooms2
- Half Bathrooms1
- Sqr Footage2011
- Lot Size0.4095 Acres
Data Source:
Central Virginia Regional MLS (CVRMLS)
Property Description
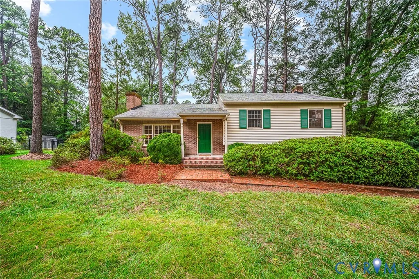
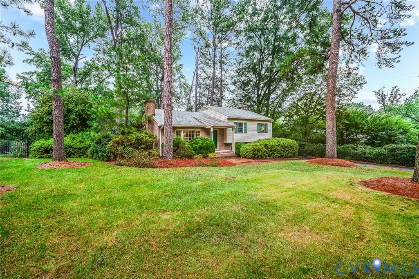
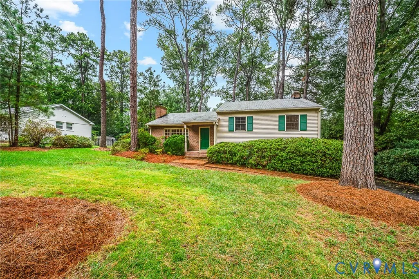
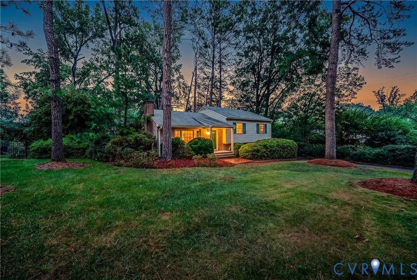
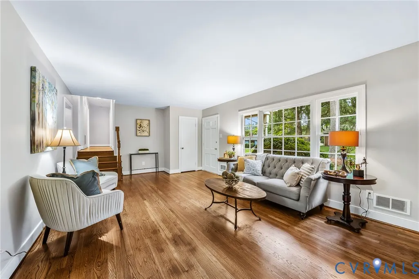
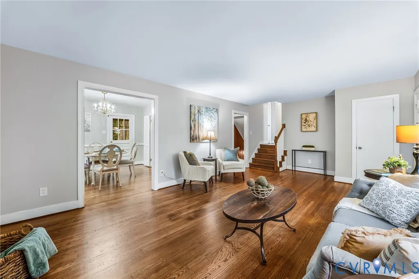
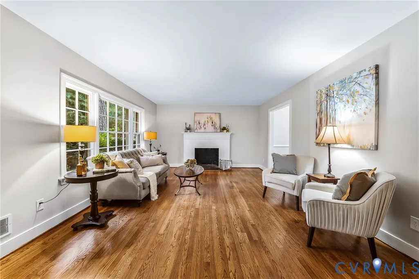
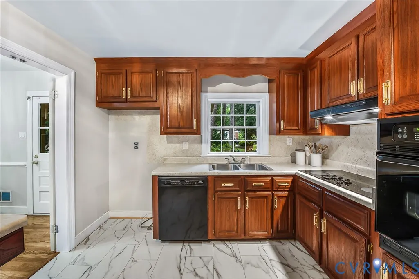
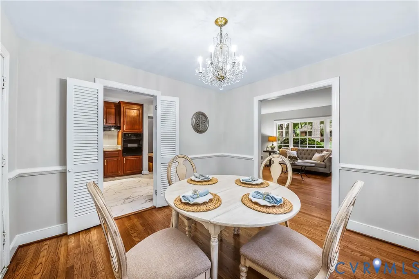
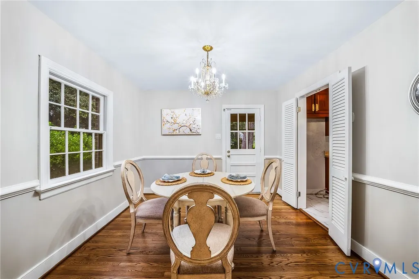
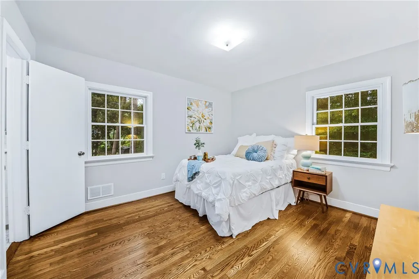
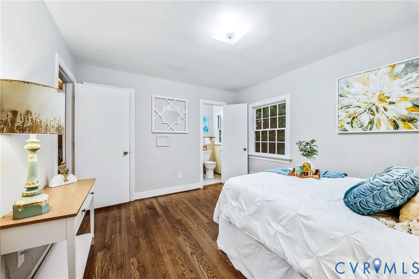
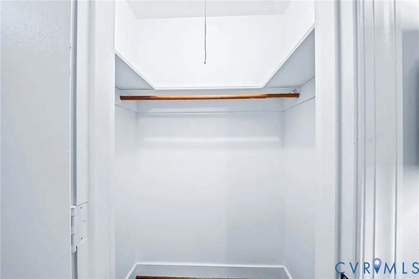
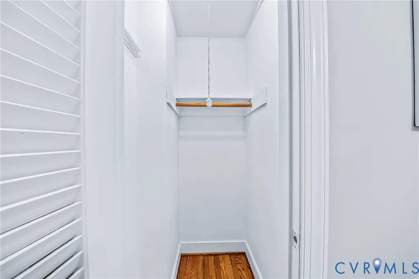
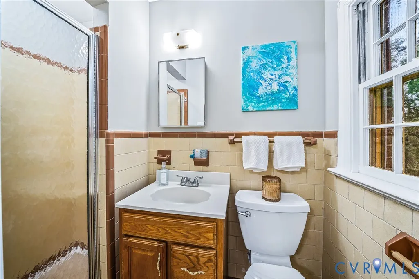
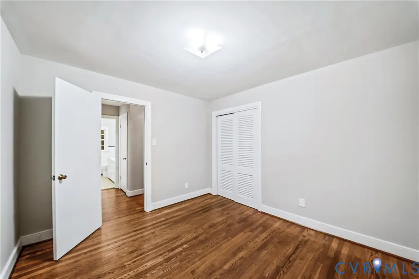
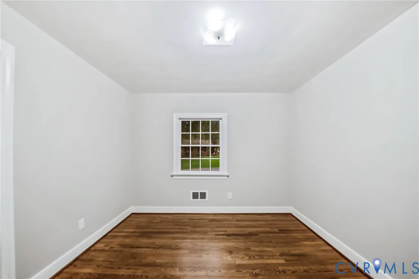
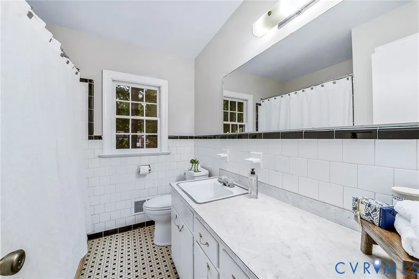
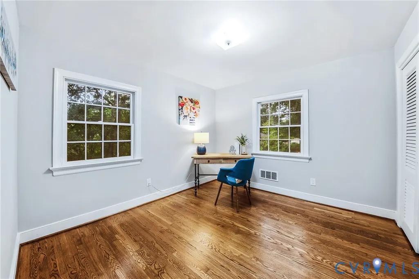
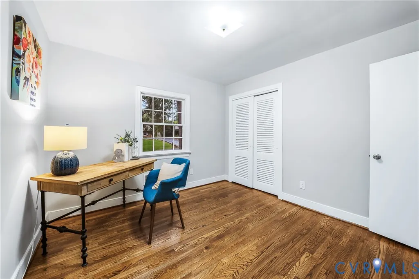
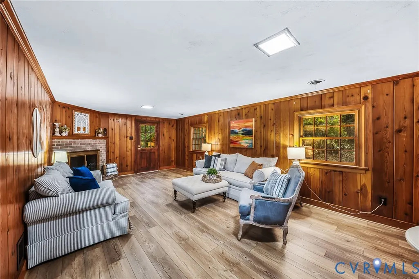
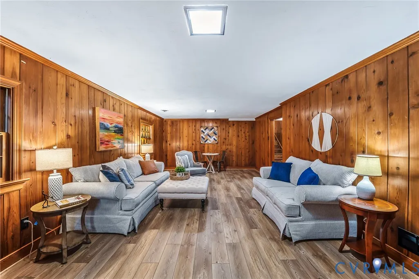
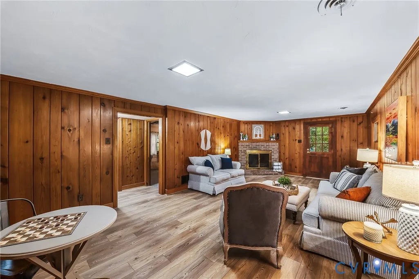
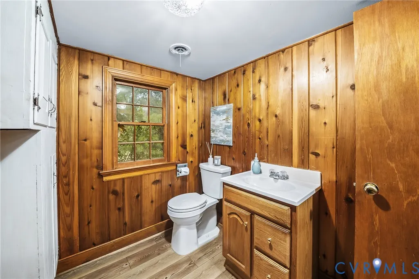
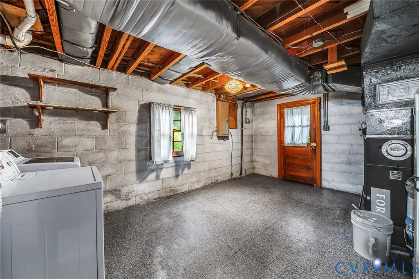
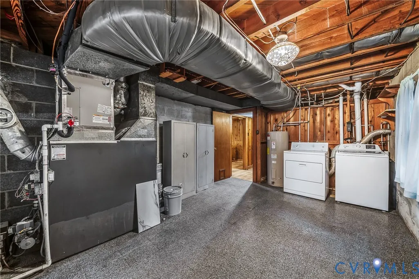
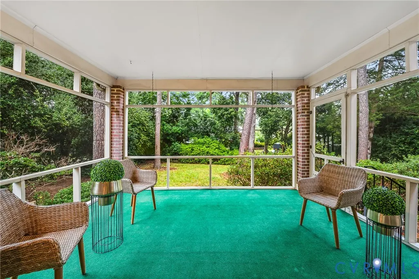
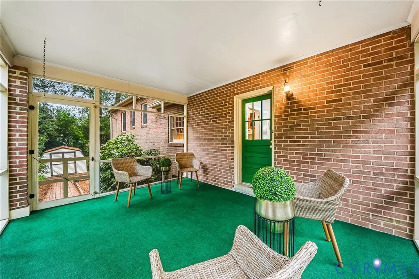
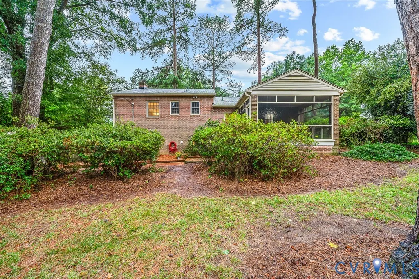
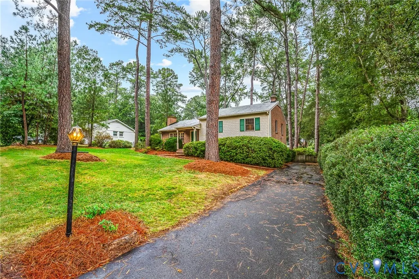
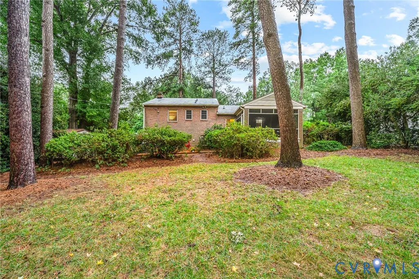
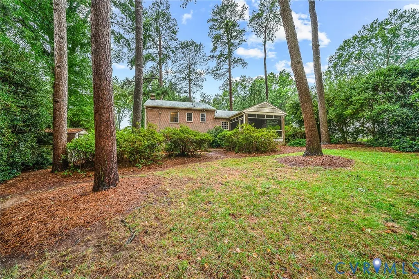
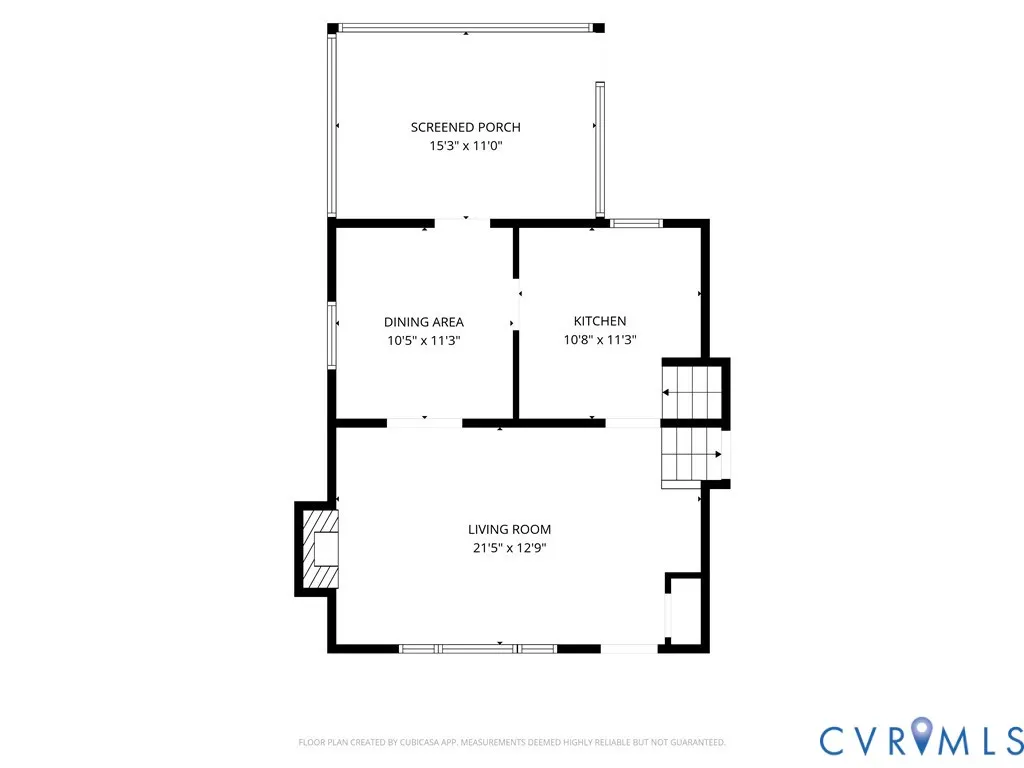
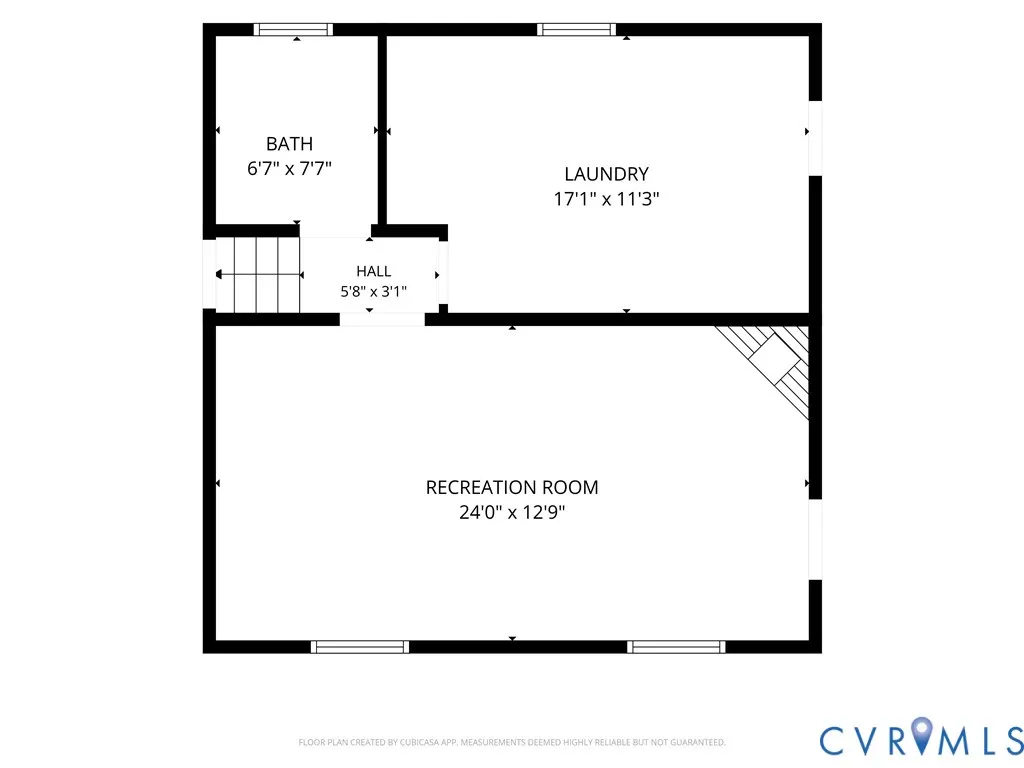
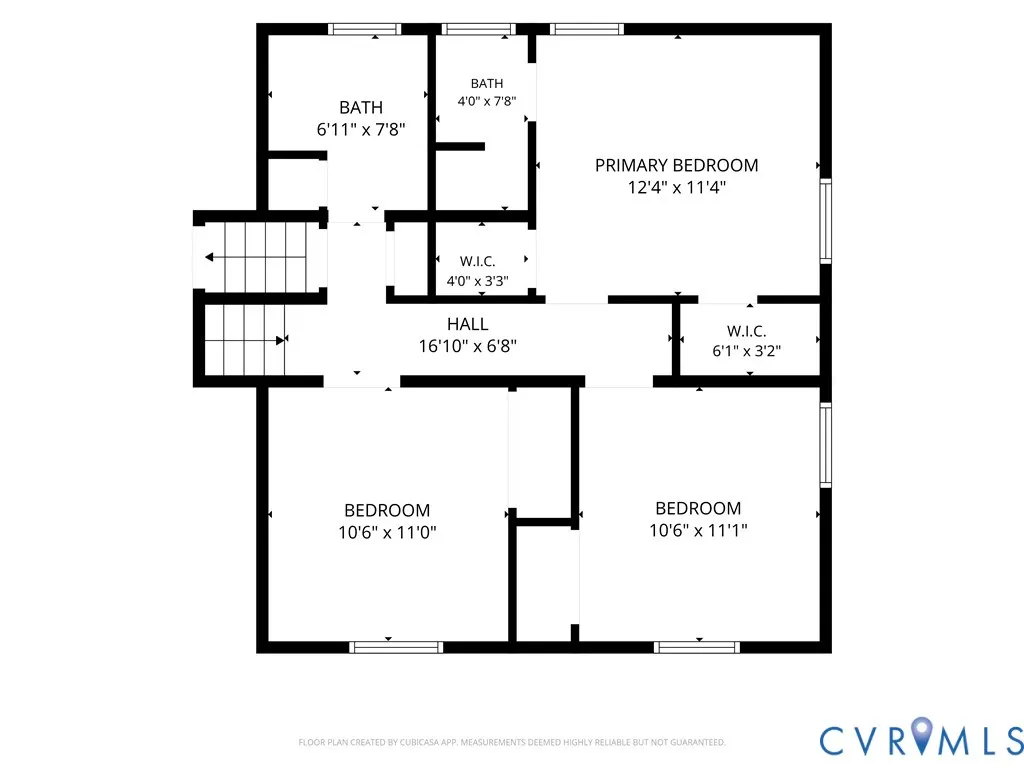
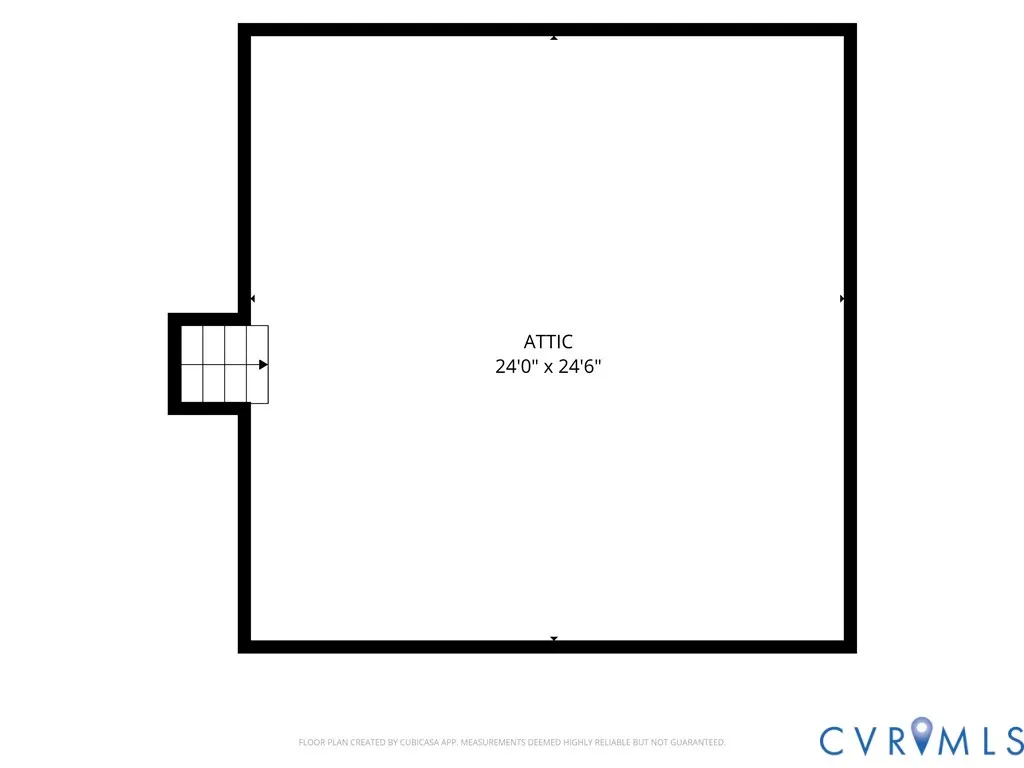
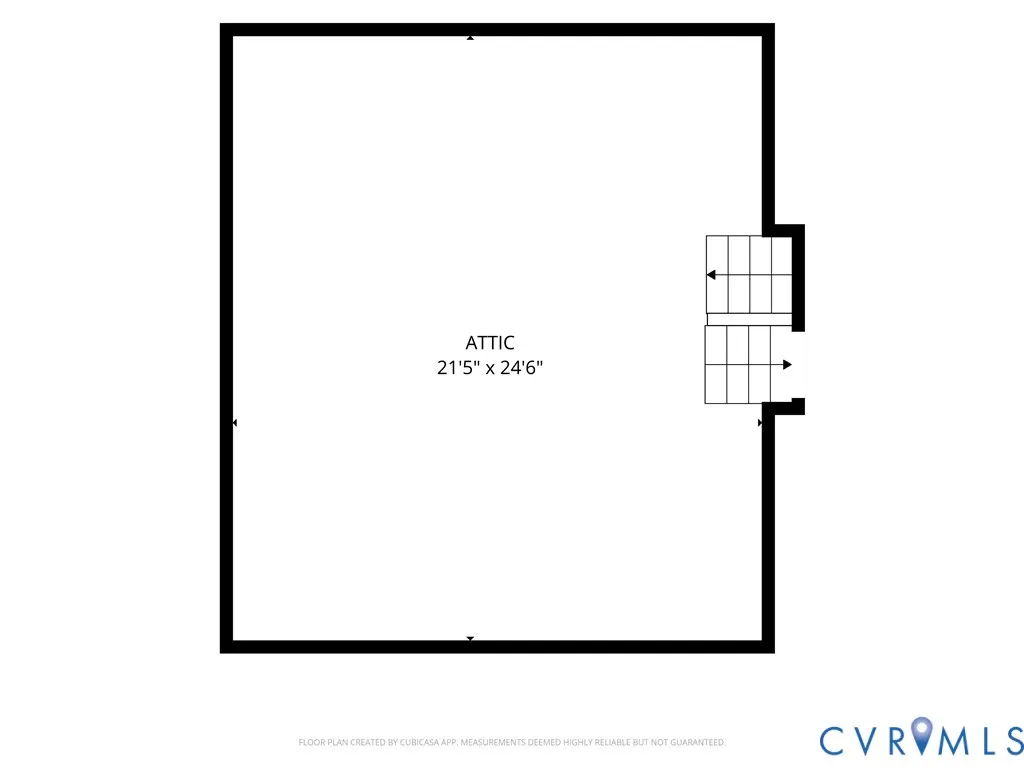
Welcome to 7548 Piney Branch Road, a classic brick tri-level tucked into Richmond’s desirable Stratford Hills area near the James River and walking distance to PONY PASTURE! Lovingly maintained by its original and only owner, this three-bedroom, two-and-a-half-bath home blends timeless character with a number of recent improvements. Fresh interior paint creates a bright, clean backdrop, while beautifully refinished hardwood floors extend throughout the main and upper levels. The kitchen, lower-level hallway, half bath and spacious family room feature new luxury vinyl plank flooring. A walk-up attic provides convenient additional storage. Relax or entertain on the screened porch overlooking the freshly groomed landscaping. Additional improvements include new kitchen and bathroom faucets and replacement of the air-conditioning system in 2023. Comfortable and move-in ready today, this home also presents an exciting opportunity for its next owner to personalize the spaces over time and potentially add further value. Enjoy a convenient Richmond location close to river access, parks, shopping, dining and everyday necessities.
| Elementary School | Middle School | High School |
|---|---|---|
| Southampton Elementary School | Lucille Brown Middle School | Huguenot High School |
| Price History | |
|---|---|
| 9/24/2026 | Listed $485,000 |
General Features
| Sewer | Public Sewer |
|---|---|
| Heating | Forced Air,Oil |
| Cooling | Central Air,Electric |
| Possession | Close Of Escrow |
| Roof | Asphalt |
| Appliances | Electric Water Heater |
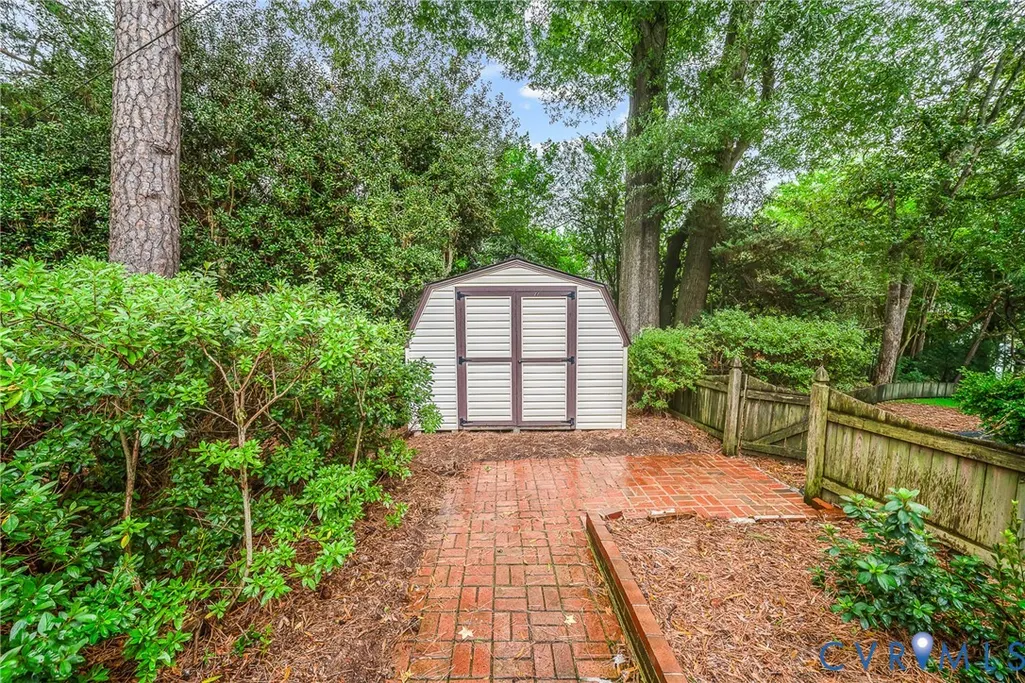
| Exterior Features | Storage,Shed |
| Architectural Style | Tri-Level |
| Pool Features | None |
| Construction Materials | Aluminum Siding,Brick,Block |
| Year Built | 1960 |
| Stories | 2 |
| Levels | Two,Multi/Split |
| Property SubType | Single Family Residence |
| Tax Year | 2025 |
| Percent Ownership | Estate |
| County | Richmond City |
| New Construction | false |
| Property Type | Residential |
| Subdivision Name | Cherokee Estates |
| Garage Y/N | false |
| Total Rooms | 9 |
| Full Baths | 2 |
| Status | Active |
| Directions | From Cherokee Road, turn onto Granite Hall Avenue, right on Comanche Drive, left on Piney Branch Road. Home will be down on left. |
| High School | Huguenot |
| Disclosures | Exempt Disclaimer |
| Zoning Description | R-2 |
| MLS Area | 60 - Richmond |
| Lot Size Units | Acres |
| Waterfront Y/N | false |
| Elementary School | Southampton |
| Year Built Details | Actual |
| Tax Annual Amount | 4728 |
| Middle/Junior High School | Lucille Brown |
| Property Condition | Resale |
| Days on Market | 1 |
| Standard Status | Active |
| Occupancy Type | Call Agent |
| Tax Assessed Value | 408000 |
| Tax Lot | 14 |
| Property Sub Type Additional | Single Family Residence |
Interior Features
| Basement | Crawl Space,Partial |
|---|---|
| Flooring | Vinyl,Wood |
| Total Fireplaces | 2 |
| Fireplace Features | Wood Burning |
| Total Stories | 2 |
| Basement (Y/N) | true |
| Air Conditioning Y/N | true |
| Heating Y/N | true |
| Fireplace Y/N | true |
| Half Baths | 1 |
| Total Bedrooms | 3 |
| LivingAreaSource | Assessor |
| Total Baths | 3 |
Exterior Features
| Fencing | Back Yard,Fenced |
|---|---|
| Water Source | Public |
| Lot Size Area | 0.4095 |
| Lot Size Acres | 0.4095 |
Amenities
- Foreclosure
- Views
- Short Sale
- New Construction
- Adult 55+
- Lease To Own
- No HOA Fees
- Furnished
- Primary On Main
- Air Conditioning
- Seller Finance
- Green
- Fixer Upper
- Horse
- Golf
- Fireplace
- Deck
- Garage
- Basement
- Pool
Property vs Single Family Average in 23225
Price
Taxes
Year Built

 All or a portion of the multiple listing information is provided by the Central Virginia Regional Multiple Listing Service, LLC, from a copyrighted compilation of listings. All CVR MLS information provided is deemed reliable but is not guaranteed accurate. The compilation of listings and each individual listing are ©2026 Central Virginia Regional Multiple Listing Service, LLC. All rights reserved.
All MLS listings are © 2026 Central Virginia Regional Multiple Listing Service, LLC. All
All or a portion of the multiple listing information is provided by the Central Virginia Regional Multiple Listing Service, LLC, from a copyrighted compilation of listings. All CVR MLS information provided is deemed reliable but is not guaranteed accurate. The compilation of listings and each individual listing are ©2026 Central Virginia Regional Multiple Listing Service, LLC. All rights reserved.
All MLS listings are © 2026 Central Virginia Regional Multiple Listing Service, LLC. All
