













Address
4706 King William Road, Richmond, VA
Price
$ 505,000
Property Attributes
- MLS#2623857
- TypeSingle Family
- Listing Status Pending
- CountyRichmond City
- CityRichmond
- Area60 - Richmond
- NeighborhoodWestover Hills
- Zip23225
- Style
- Year Built1937
- Taxes$ 5280
- Price$ 505,000
- Bedrooms3
- Full Bathrooms2
- Half Bathrooms0
- Sqr Footage1292
- Lot Size0.1515 Acres
Data Source:
Central Virginia Regional MLS (CVRMLS)
Property Description
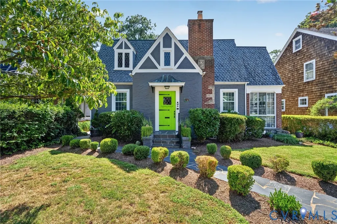
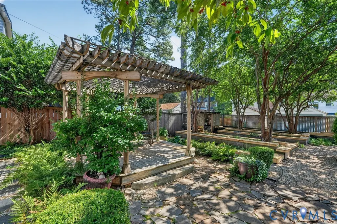
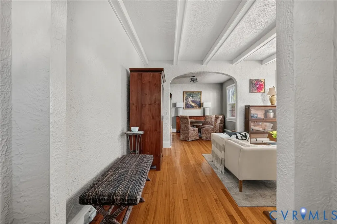
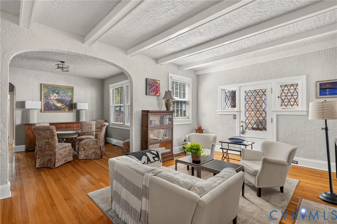
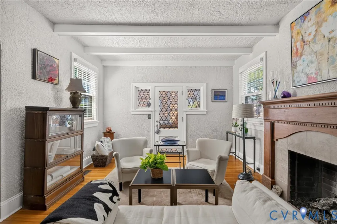
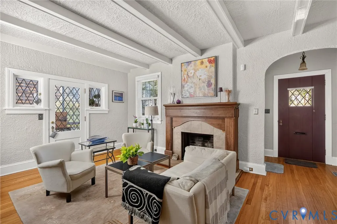
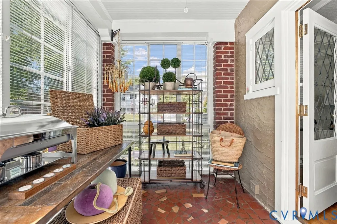
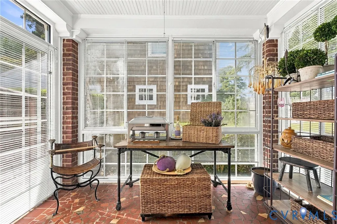
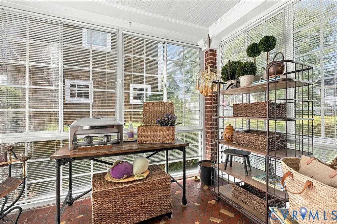
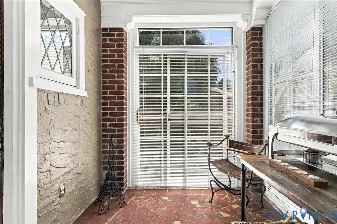
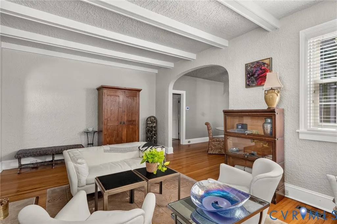
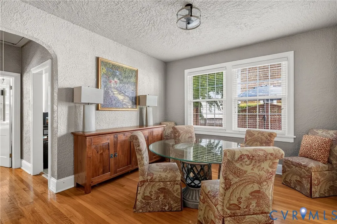
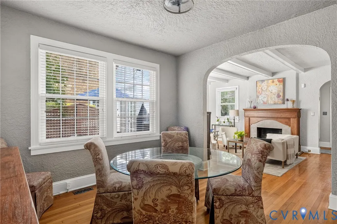
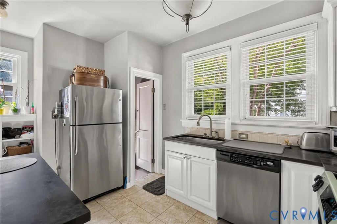
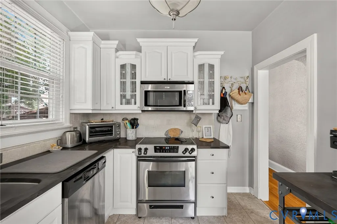
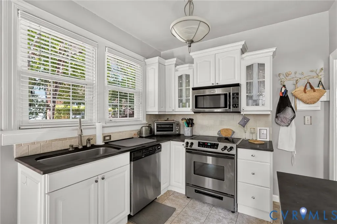
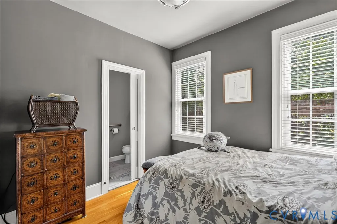
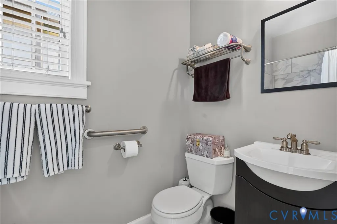
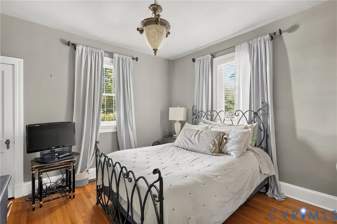
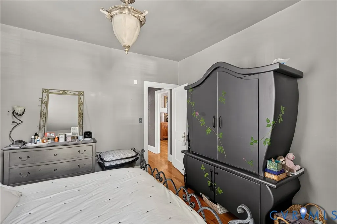
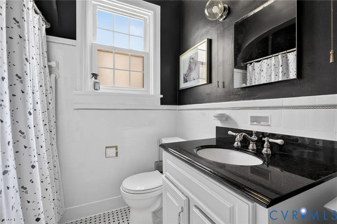
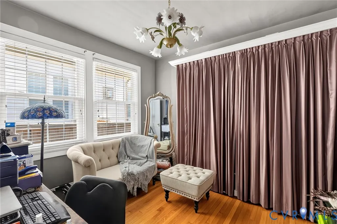
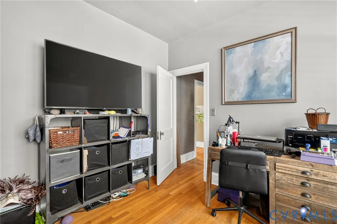
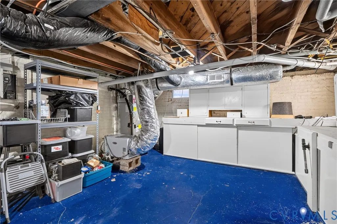
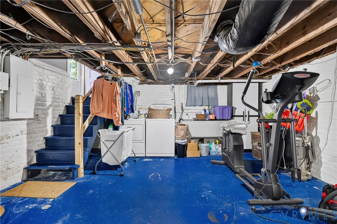
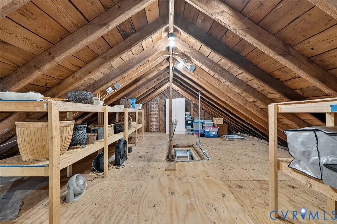
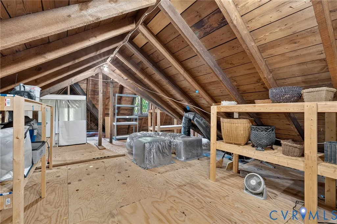
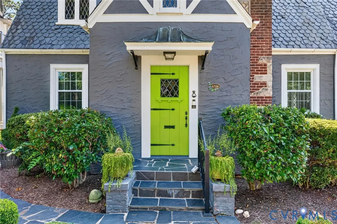
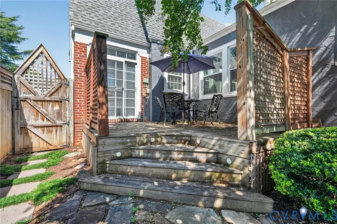
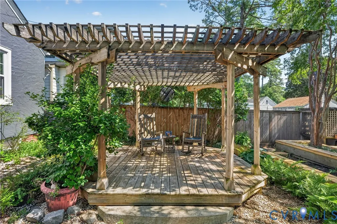
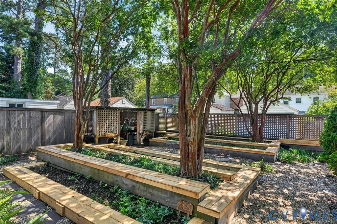
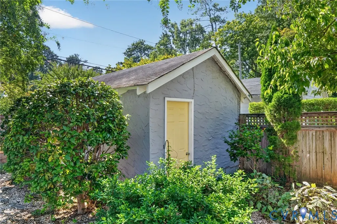
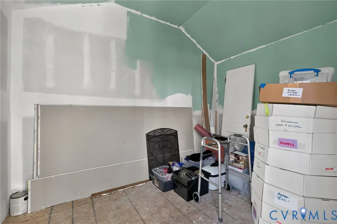
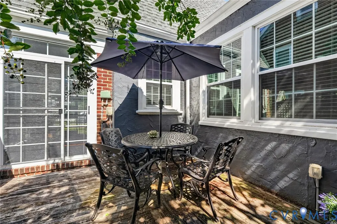
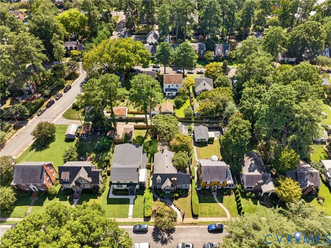
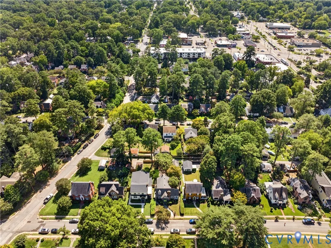
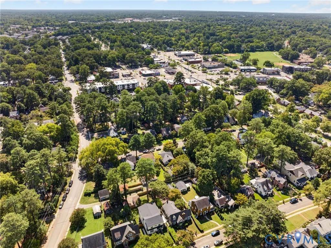
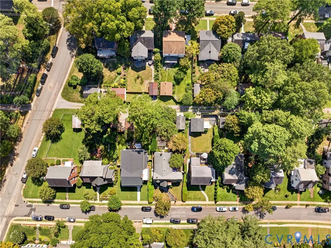
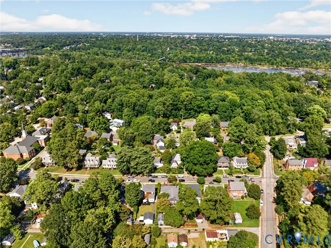
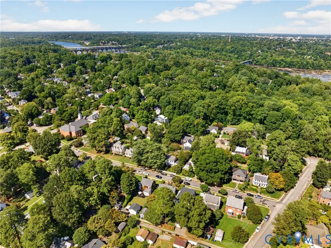
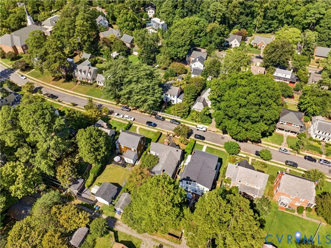
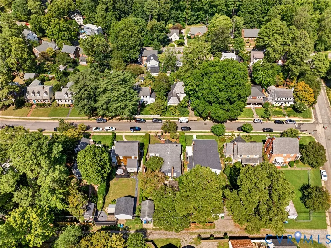
Storybook charm meets an exceptional backyard oasis in the heart of sought-after Westover Hills! From the slate walkway and mature landscaping to the stucco exterior, slate roof, and charming 100-pound front door, 4706 King William Rd makes a memorable first impression. Inside, timeless character abounds with true hardwood floors, arched doorways, detailed trim, substantial baseboards, decorative windows and doors, and an exposed-beam ceiling. The inviting living room features a gas fireplace with tile hearth and surround and custom mantel with dental molding. A bright sunroom offers a beadboard ceiling, tile flooring, ceiling fan, and direct access to the deck. The updated kitchen features granite countertops, stainless Whirlpool Gold Series appliances, updated cabinetry, tile flooring, and built-in storage, while the dining room adds another beautiful archway and decorative lighting. Three bedrooms and two full baths include a primary suite with ensuite bath, while the hall bath showcases a vintage-inspired tin ceiling and basket-weave tile flooring. Fresh neutral paint and abundant natural light complete the inviting interior. The walk-up attic offers abundant storage space and potential to be finished off for more living space. The unfinished basement provides additional storage space and houses the W/D. Step outside and discover the true showstopper! The fully fenced backyard feels like a private retreat, featuring mature landscaping, stone beds, slate patio and walkways, four blooming crepe myrtles, raised garden beds, and a charming gazebo-style trellis perfect for outdoor entertaining. A detached garage adds incredible versatility with a semi finished section ideal for a home office, art studio, hobby space, plus additional storage and alley access on the other end. Set in the heart of Westover Hills, you’ll love being surrounded by tree-lined streets, neighborhood parks, and easy access to the James
| Elementary School | Middle School | High School |
|---|---|---|
| Westover Hills Elementary School | Thompson Middle School | Huguenot High School |
| Price History | |
|---|---|
| 9/17/2026 | Listed $505,000 |
General Features
| Interior Features | Beamed Ceilings,Bookcases,Built-in Features,Bedroom on Main Level,Ceiling Fan(s),Separate/Formal Dining Room,En Suite Bathroom,Full Bath on Main Level,Fireplace,Granite Counters,High Speed Internet,Bath in Primary Bedroom,Wired for Data |
|---|---|
| Sewer | Public Sewer |
| Heating | Electric,Heat Pump |
| Cooling | Electric |
| Possession | Close Of Escrow |
| Roof | Shingle,Slate |
| Appliances | Dryer,Dishwasher,Electric Cooking,Electric Water Heater,Microwave,Oven,Refrigerator,Smooth Cooktop,Stove,Water Heater,Washer |
| Exterior Features | Deck,Lighting |
| Garage Spaces | 1 |
| Patio/Porch Features | Deck |
| Architectural Style | Bungalow,Cottage,Tudor |
| Pool Features | None |
| Construction Materials | Drywall,Frame,Stucco |
| Year Built | 1937 |
| Stories | 1 |
| Topography | Level |
| Levels | One |
| Property SubType | Single Family Residence |
| Tax Year | 2025 |
| Percent Ownership | Individuals |
| County | Richmond City |
| New Construction | false |
| Property Type | Residential |
| Attached Garage | false |
| Subdivision Name | Westover Hills |
| Garage Y/N | true |
| Total Rooms | 6 |
| Full Baths | 2 |
| Status | Pending |
| Directions | GPS |
| High School | Huguenot |
| Zoning Description | R-5 |
| MLS Area | 60 - Richmond |
| Lot Size Units | Acres |
| Waterfront Y/N | false |
| Elementary School | Westover Hills |
| Year Built Details | Approximate |
| Tax Annual Amount | 5280 |
| Middle/Junior High School | Thompson |
| Property Condition | Resale |
| Days on Market | 3 |
| Standard Status | Pending |
| Occupancy Type | Owner |
| Tax Assessed Value | 464000 |
| Tax Lot | 23 |
| Ownership Type | Sole Proprietor |
| Property Sub Type Additional | Single Family Residence |
Interior Features
| Basement | Crawl Space,Partial |
|---|---|
| Flooring | Wood |
| Total Fireplaces | 1 |
| Fireplace Features | Gas |
| Total Stories | 1 |
| Basement (Y/N) | true |
| Air Conditioning Y/N | true |
| Heating Y/N | true |
| Fireplace Y/N | true |
| BuyerOfficeEmail | info@joynerfineproperties.com |
| Total Bedrooms | 3 |
| LivingAreaSource | Assessor |
| Total Baths | 2 |
Exterior Features
| Fencing | Back Yard,Fenced,Privacy |
|---|---|
| Parking Features | Direct Access,Detached,Garage,Two Spaces,On Street |
| Lot Features | Level |
| Water Source | Public |
| Lot Size Area | 0.1515 |
| Lot Size Acres | 0.1515 |
| Door Features | Sliding Doors |
Amenities
- Foreclosure
- Views
- Short Sale
- New Construction
- Adult 55+
- Lease To Own
- No HOA Fees
- Furnished
- Primary On Main
- Air Conditioning
- Seller Finance
- Green
- Fixer Upper
- Horse
- Golf
- Fireplace
- Deck
- Garage
- Basement
- Pool
Property vs Single Family Average in 23225
Price
Taxes
Year Built

 All or a portion of the multiple listing information is provided by the Central Virginia Regional Multiple Listing Service, LLC, from a copyrighted compilation of listings. All CVR MLS information provided is deemed reliable but is not guaranteed accurate. The compilation of listings and each individual listing are ©2026 Central Virginia Regional Multiple Listing Service, LLC. All rights reserved.
All MLS listings are © 2026 Central Virginia Regional Multiple Listing Service, LLC. All
All or a portion of the multiple listing information is provided by the Central Virginia Regional Multiple Listing Service, LLC, from a copyrighted compilation of listings. All CVR MLS information provided is deemed reliable but is not guaranteed accurate. The compilation of listings and each individual listing are ©2026 Central Virginia Regional Multiple Listing Service, LLC. All rights reserved.
All MLS listings are © 2026 Central Virginia Regional Multiple Listing Service, LLC. All
