

Just Listed






Address
1604 Prince Edward Road, Richmond, VA
Price
$ 850,000
Property Attributes
- MLS#2625719
- TypeSingle Family
- Listing Status Active
- CountyRichmond City
- CityRichmond
- Area60 - Richmond
- NeighborhoodWestover Hills
- Zip23225
- Style
- Year Built1994
- Taxes$ 8076
- Price$ 850,000
- Bedrooms4
- Full Bathrooms2
- Half Bathrooms1
- Sqr Footage2400
- Lot Size0.2195 Acres
Data Source:
Central Virginia Regional MLS (CVRMLS)
Property Description
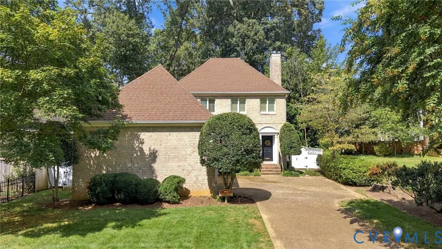
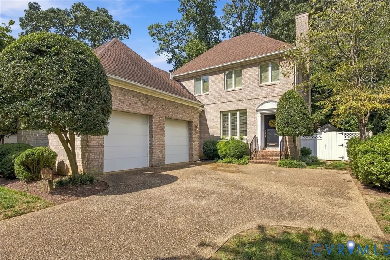
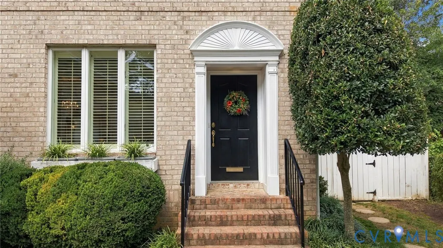
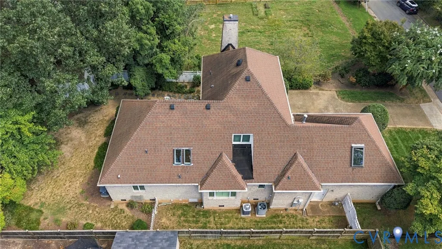
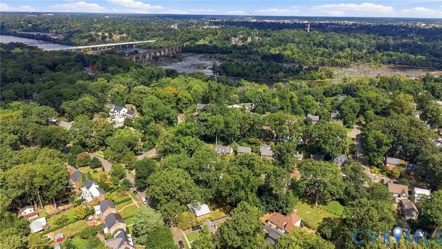
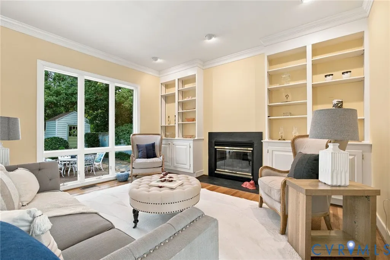
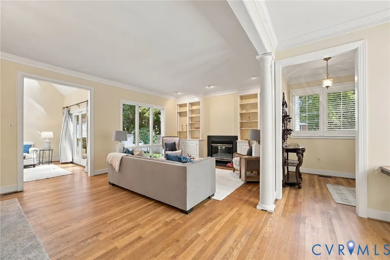
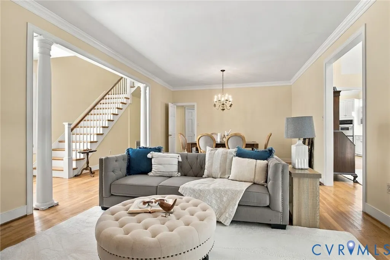
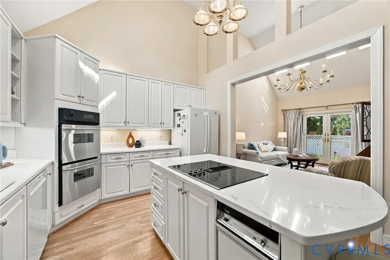
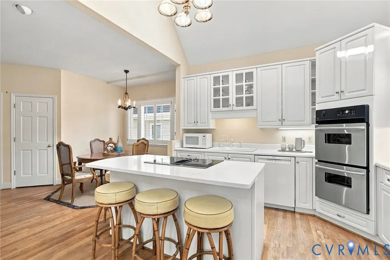
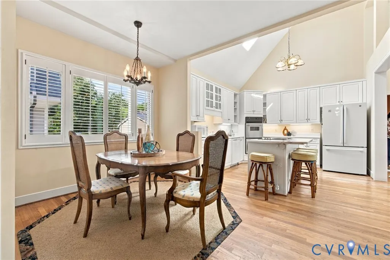
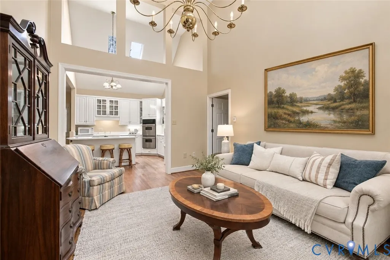
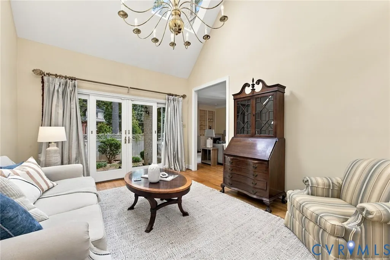
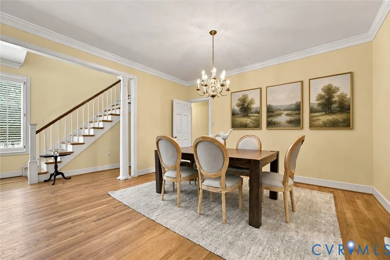
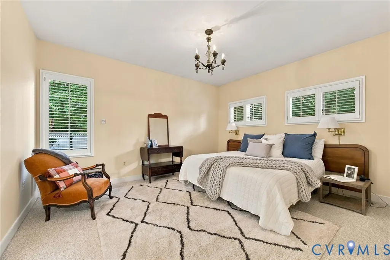
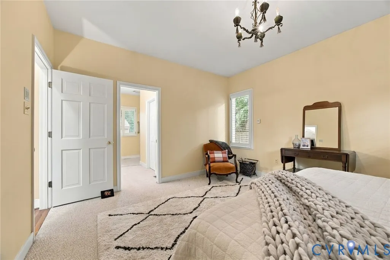
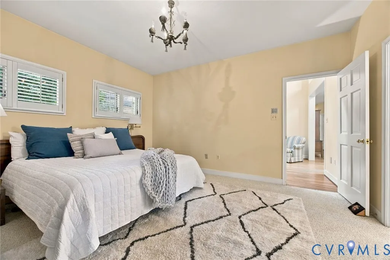
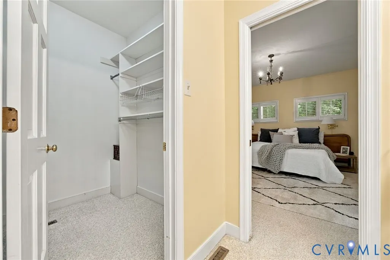
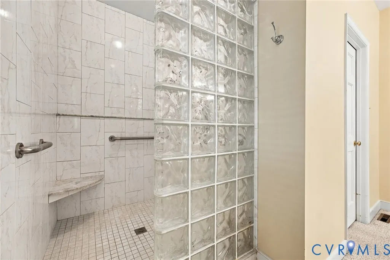
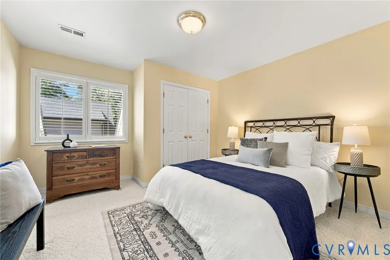
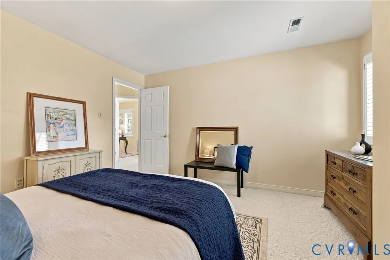
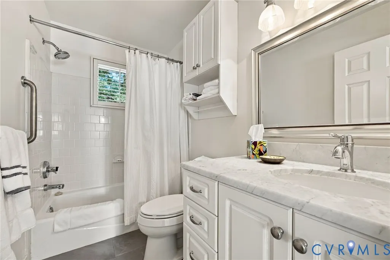
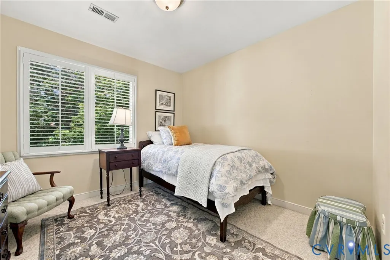
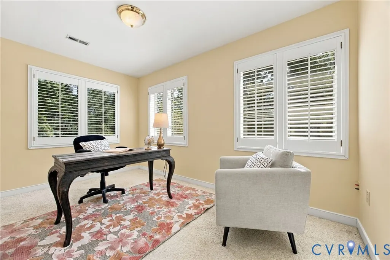
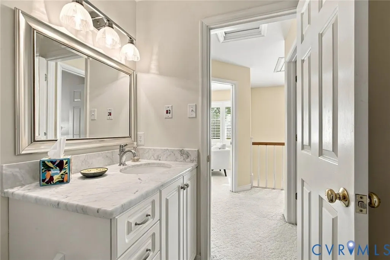
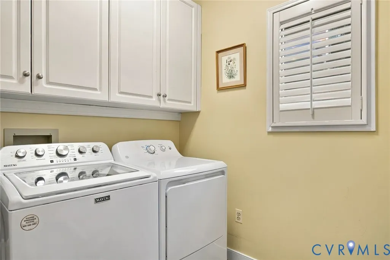
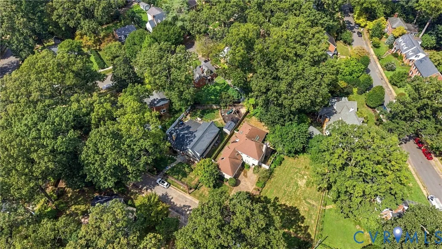
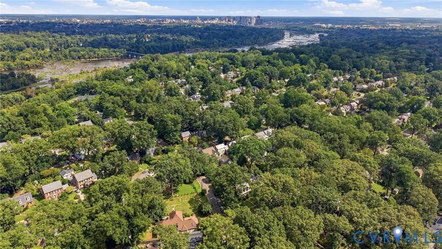
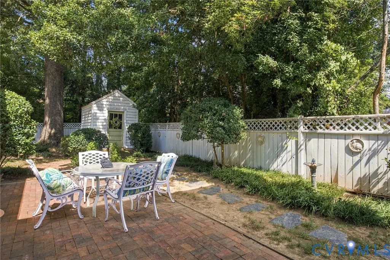
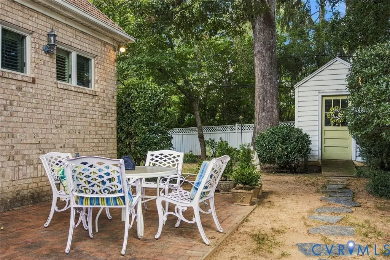
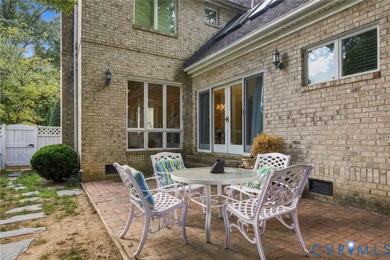
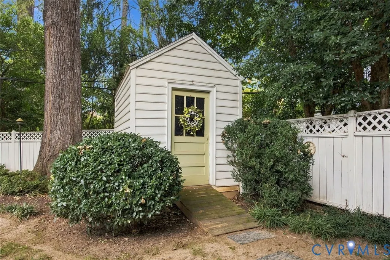
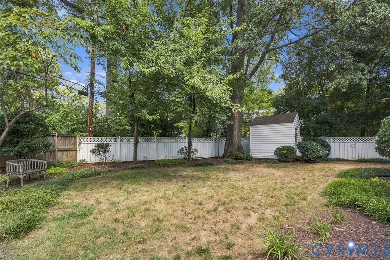
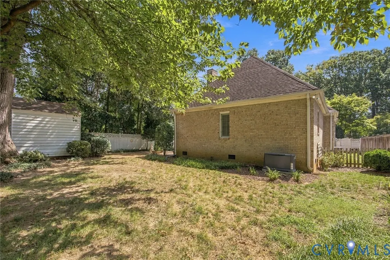
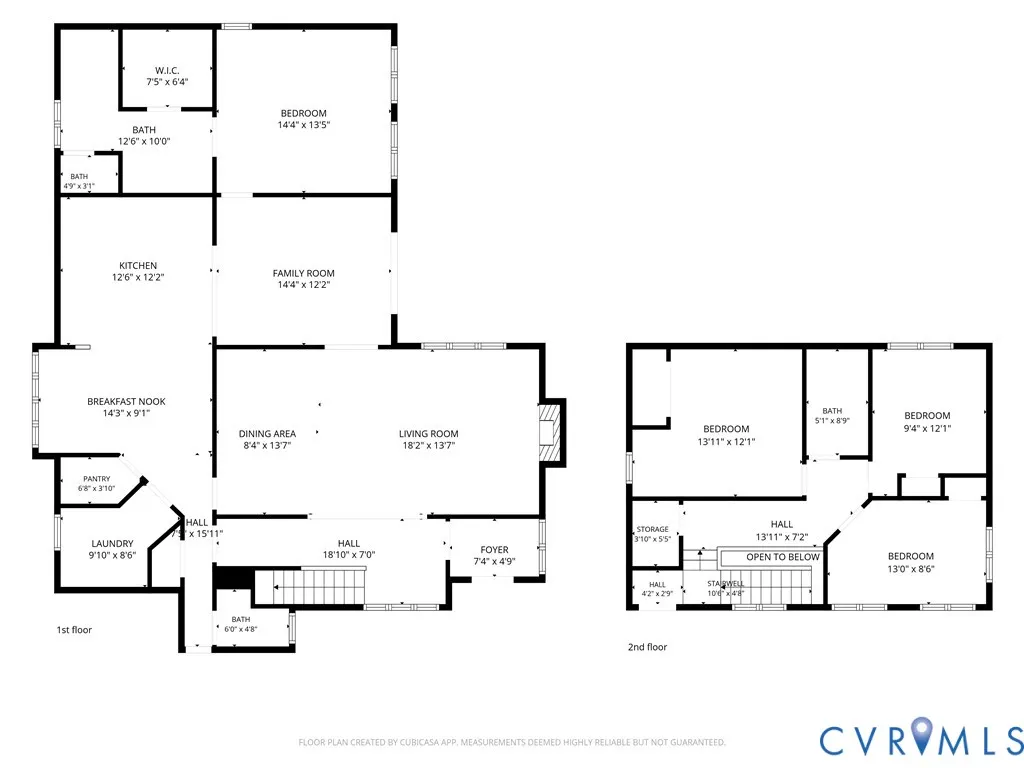
FIRST FLOOR PRIMARY in Historic Westover Hills! This all-brick, 2-story custom home offers 2,400 sq ft of functional living space. Built in 1994, the home features 4BR and 2.5 baths, including a first-floor primary suite w/ an ensuite bath complete w/ double vanity, marble countertop, and WIC. Hardwood floors run throughout the main living spaces, including the living area, which boasts a gas fireplace w/ slate surround, custom built-in bookcases, and floor-to-ceiling windows. The den is filled w/ natural light, a vaulted ceiling and skylights, w/ sliding glass doors leading out to the side patio and yard. Enjoy the large kitchen, featuring a vaulted ceiling, skylights, an island with quartz countertop that comfortably seats four, a glass cooktop, double wall oven (2025), and trash compactor. The adjacent breakfast room w/ large double windows offers flexible space for a downstairs office, playroom, or more. Upstairs, a walk-in attic provides fantastic storage or potential expansion space — safety egress window has already been installed. Three additional bedrooms are located on the second level, along w/ a full bath featuring a tub, shower, and marble countertop. Outside, a paved driveway offers convenient off-street parking, and the 2-car garage includes direct entry and a workshop. Mature landscaping, a wood fence, and outdoor lighting complete the inviting outdoor living ambiance. Additional features: whole-house generator (2023), custom shutters on all windows (convey with the home), whole-house vacuum system that also services the garage workshop, whole-house fan, and an established security system. The detached shed, original to the property, offers additional storage or playhouse potential. Other updates: 35-year roof (2015), updated gutters (2015), first-floor HVAC and gas furnace (2013), second-floor heat pump (2015), and 40-gallon gas water heater (2015). Come enjoy all that Westover Hills has to offer — top-rated restaurants, easy highway access, and close proximity to the James River Park System!
| Elementary School | Middle School | High School |
|---|---|---|
| Westover Hills Elementary School | Lucille Brown Middle School | Huguenot High School |
| Price History | |
|---|---|
| 9/21/2026 | Listed $850,000 |
General Features
| Interior Features | Bookcases,Built-in Features,Bedroom on Main Level,Breakfast Area,Dining Area,Separate/Formal Dining Room,Double Vanity,Eat-in Kitchen,En Suite Bathroom,Full Bath on Main Level,Fireplace,Granite Counters,High Ceilings,Kitchen Island,Laminate Counters,Bath in Primary Bedroom,Main Level Primary,Pantry,Walk-In Closet(s),Workshop,Central Vacuum |
|---|---|
| Sewer | Public Sewer |
| Heating | Forced Air,Natural Gas,Zoned |
| Cooling | Central Air,Electric,Zoned |
| Possession | Close Of Escrow |
| Roof | Composition,Shingle |
| Appliances | Built-In Oven,Cooktop,Double Oven,Dryer,Dishwasher,Electric Cooking,Gas Water Heater,Range,Refrigerator,Trash Compactor,Washer |
| Exterior Features | Storage,Shed,Paved Driveway |
| Garage Spaces | 2 |
| Patio/Porch Features | Rear Porch,Patio |
| Architectural Style | Custom,Two Story |
| Pool Features | None |
| Security Features | Security System |
| Construction Materials | Brick,Drywall,Frame |
| Year Built | 1994 |
| Stories | 2 |
| Levels | Two |
| Property SubType | Single Family Residence |
| Tax Year | 2025 |
| Percent Ownership | Individuals |
| County | Richmond City |
| New Construction | false |
| Property Type | Residential |
| Attached Garage | true |
| Subdivision Name | Westover Hills |
| Garage Y/N | true |
| Total Rooms | 7 |
| Full Baths | 2 |
| Status | Active |
| Directions | Follow GPS. |
| High School | Huguenot |
| Zoning Description | R-4 |
| MLS Area | 60 - Richmond |
| Lot Size Units | Acres |
| Waterfront Y/N | false |
| Elementary School | Westover Hills |
| Year Built Details | Actual |
| Tax Annual Amount | 8076 |
| Middle/Junior High School | Lucille Brown |
| Property Condition | Resale |
| Days on Market | 2 |
| Standard Status | Active |
| Occupancy Type | Owner |
| Tax Assessed Value | 694000 |
| Tax Lot | 7 |
| Ownership Type | Sole Proprietor |
| Property Sub Type Additional | Single Family Residence |
Interior Features
| Basement | Crawl Space |
|---|---|
| Flooring | Partially Carpeted,Wood |
| Total Fireplaces | 1 |
| Fireplace Features | Gas |
| Total Stories | 2 |
| Basement (Y/N) | false |
| Air Conditioning Y/N | true |
| Heating Y/N | true |
| Fireplace Y/N | true |
| Half Baths | 1 |
| Laundry Features | Washer Hookup,Dryer Hookup |
| Total Bedrooms | 4 |
| LivingAreaSource | Assessor |
| Total Baths | 3 |
Exterior Features
| Fencing | Back Yard,Fenced |
|---|---|
| Parking Features | Attached,Direct Access,Driveway,Garage,Garage Door Opener,Off Street,Paved,Two Spaces,Workshop in Garage |
| Water Source | Public |
| Lot Size Area | 0.2195 |
| Lot Size Acres | 0.2195 |
| Other Equipment | Generator |
Amenities
- Foreclosure
- Views
- Short Sale
- New Construction
- Adult 55+
- Lease To Own
- No HOA Fees
- Furnished
- Primary On Main
- Air Conditioning
- Seller Finance
- Green
- Fixer Upper
- Horse
- Golf
- Fireplace
- Deck
- Garage
- Basement
- Pool
Property vs Single Family Average in 23225
Price
Taxes
Year Built

 All or a portion of the multiple listing information is provided by the Central Virginia Regional Multiple Listing Service, LLC, from a copyrighted compilation of listings. All CVR MLS information provided is deemed reliable but is not guaranteed accurate. The compilation of listings and each individual listing are ©2026 Central Virginia Regional Multiple Listing Service, LLC. All rights reserved.
All MLS listings are © 2026 Central Virginia Regional Multiple Listing Service, LLC. All
All or a portion of the multiple listing information is provided by the Central Virginia Regional Multiple Listing Service, LLC, from a copyrighted compilation of listings. All CVR MLS information provided is deemed reliable but is not guaranteed accurate. The compilation of listings and each individual listing are ©2026 Central Virginia Regional Multiple Listing Service, LLC. All rights reserved.
All MLS listings are © 2026 Central Virginia Regional Multiple Listing Service, LLC. All
