

Just Listed






Address
4719 Sylvan Road, Richmond, VA
Price
$ 765,000
Property Attributes
- MLS#2624170
- TypeSingle Family
- Listing Status Active
- CountyRichmond City
- CityRichmond
- Area60 - Richmond
- NeighborhoodWestover Hills
- Zip23225
- Style
- Year Built1928
- Taxes$ 7752
- Price$ 765,000
- Bedrooms4
- Full Bathrooms3
- Half Bathrooms0
- Sqr Footage2436
- Lot Size0.1345 Acres
Data Source:
Central Virginia Regional MLS (CVRMLS)
Property Description
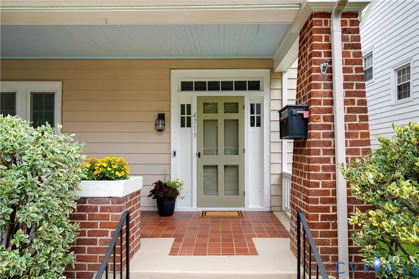
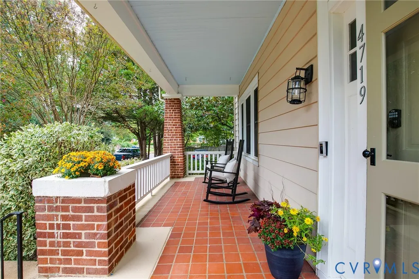
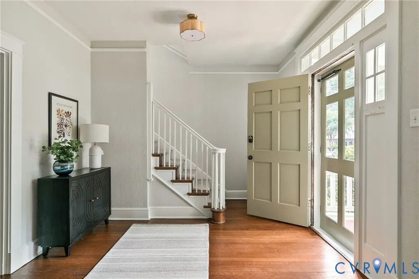
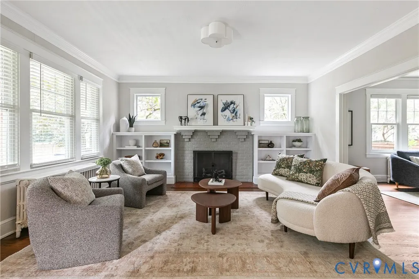
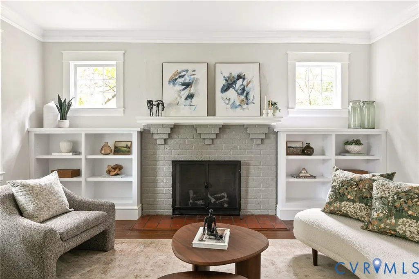
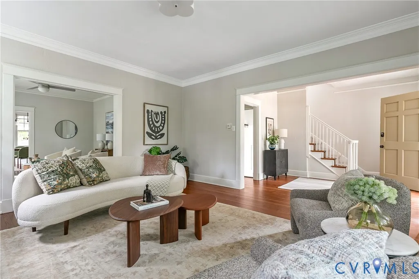
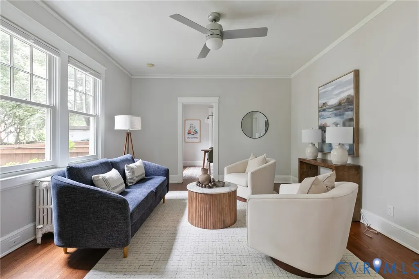
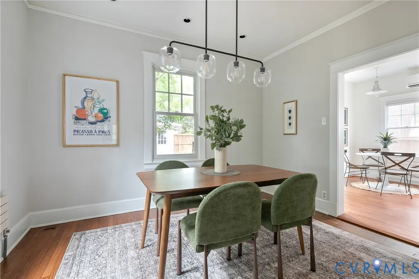
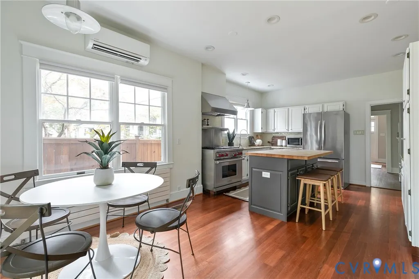
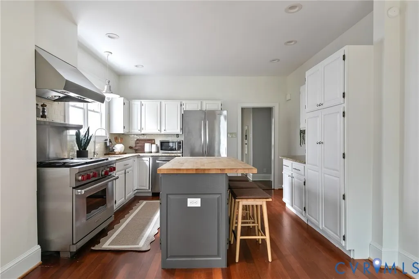
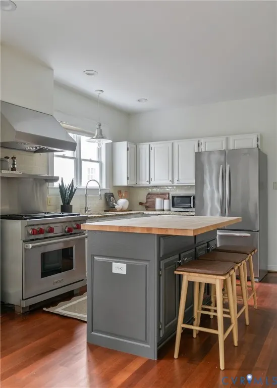
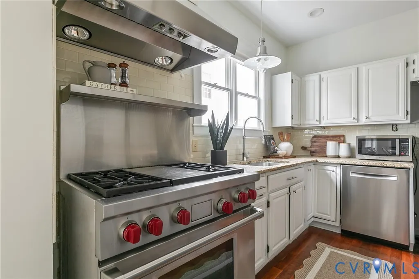
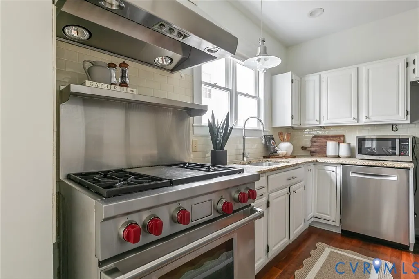
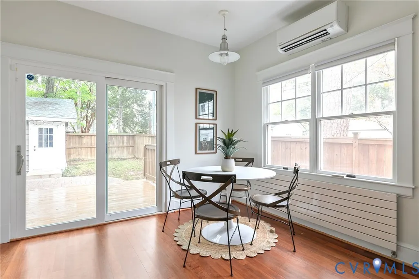
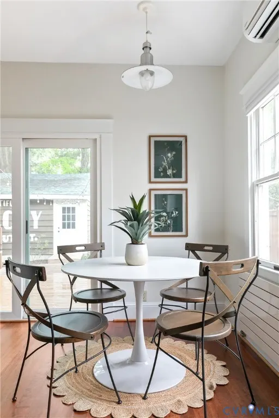
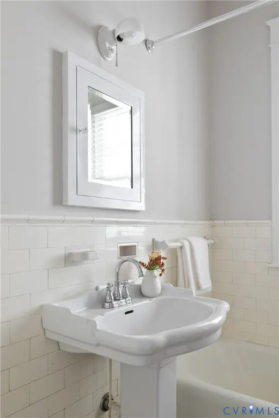
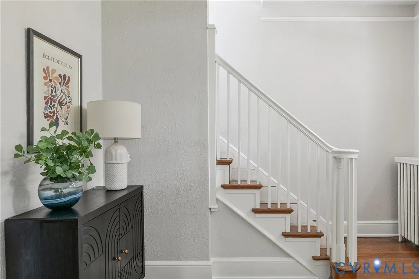
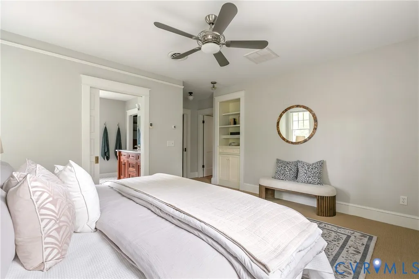
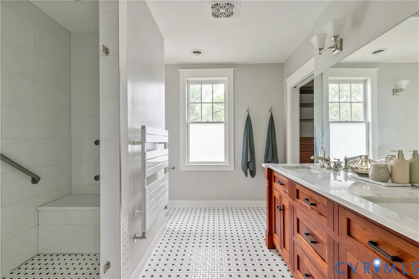
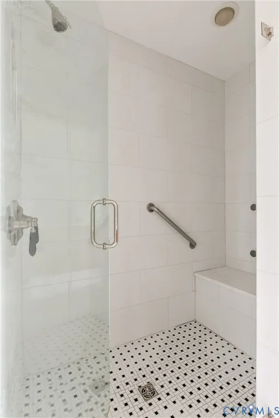
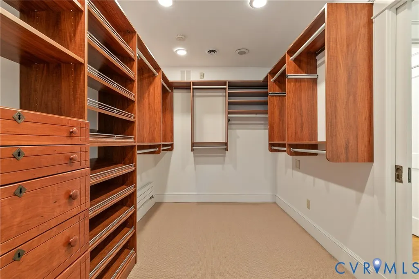
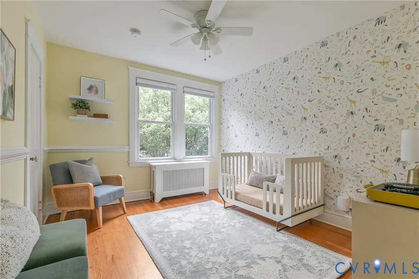
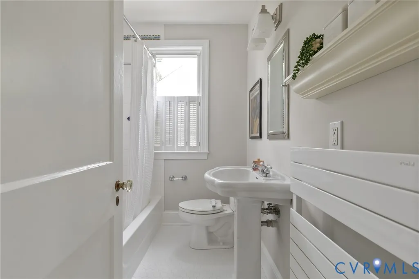
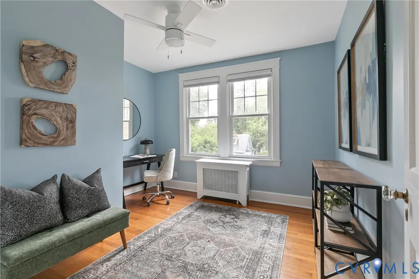
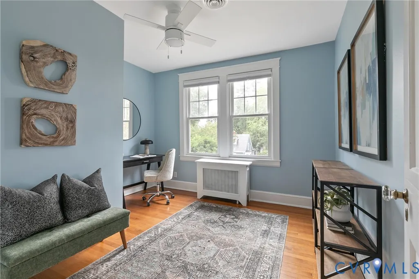
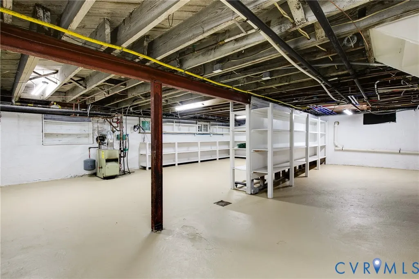
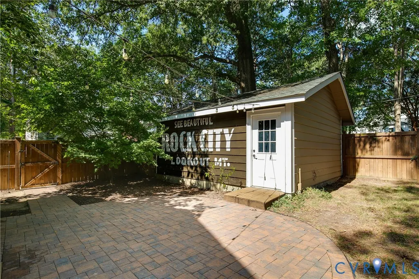
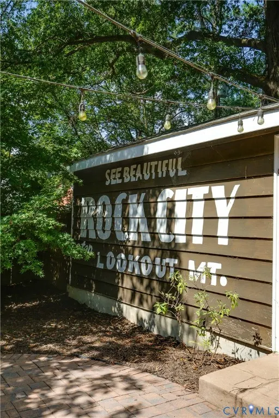
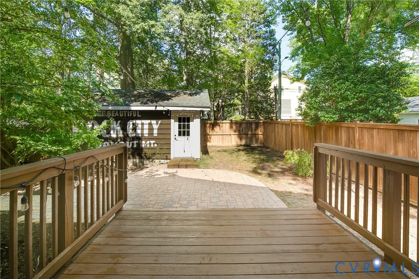
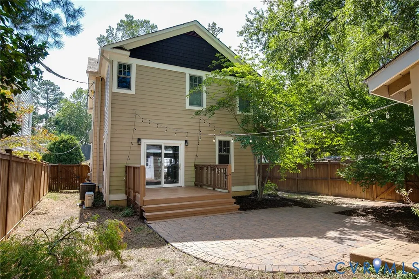
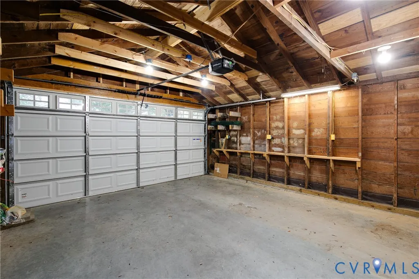
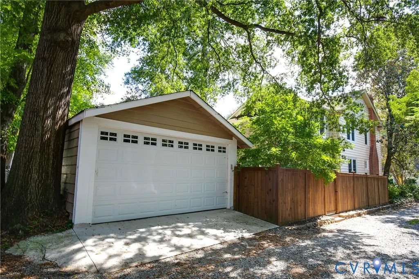
Ideally located in Westover Hills, this surprisingly spacious home offers all the space, character and amenities that you've been looking for. A lovely tiled, covered front porch welcomes you into a warm and inviting interior filled with thoughtful updates and timeless details. The first floor features beautifully refinished hardwood floors, fresh paint throughout, updated lighting, and a unique and flexible floorplan with adjoining living room, den, and dining room. The living room is especially inviting, with custom built-ins flanking a handsome mantel and gas fireplace. The open eat-in kitchen blends style and function with stainless steel appliances, a Wolf range with exhaust hood, freshly painted cabinetry, granite countertops, and a butcher-block island. A charming first-floor bath features updated tile flooring. The fantastic primary suite is a true retreat featuring a stunning newly renovated tiled shower with bench, handsome cherry double vanity with a marble top and large walk-in closet with built-in shelving and storage. Three additional bedrooms are generously sized, each offering large windows and ample closet space. The hall bath features a freshly glazed tub and new floor tile. Convenient second-floor laundry. The large basement offers endless possibilities—excellent storage, a workshop, or the potential to create additional living space. Outside, the rear deck overlooks a spacious, fully fenced backyard with attractive hardscaping and plenty of room for gardening, entertaining, and relaxing. The garage features a new garage door and ample space for parking or a workshop. Walk to restaurants, shops, breweries, Forest Hill Park, trails, and the river, with convenient access to major highways just minutes away.
| Elementary School | Middle School | High School |
|---|---|---|
| Westover Hills Elementary School | Thompson Middle School | Huguenot High School |
| Price History | |
|---|---|
| 9/23/2026 | Listed $765,000 |
General Features
| Interior Features | Bookcases,Built-in Features,Breakfast Area,Ceiling Fan(s),Dining Area,Separate/Formal Dining Room,Double Vanity,Eat-in Kitchen,Fireplace,Granite Counters,High Ceilings,High Speed Internet,Kitchen Island,Bath in Primary Bedroom,Recessed Lighting,Wired for Data,Walk-In Closet(s),Workshop |
|---|---|
| Sewer | Public Sewer |
| Heating | Natural Gas,Radiator(s) |
| Cooling | Electric |
| Possession | Close Of Escrow |
| Roof | Shingle |
| Appliances | Dishwasher,Exhaust Fan,Gas Cooking,Disposal,Gas Water Heater,Oven,Range Hood,Stove,Tankless Water Heater |
| Exterior Features | Deck,Porch |
| Garage Spaces | 2 |
| Patio/Porch Features | Front Porch,Patio,Deck,Porch |
| Architectural Style | Bungalow,Cottage |
| Pool Features | None |
| Construction Materials | Block,Frame,HardiPlank Type,Vinyl Siding |
| Year Built | 1928 |
| Stories | 2 |
| Levels | Two |
| Property SubType | Single Family Residence |
| Tax Year | 2025 |
| Percent Ownership | Individuals |
| County | Richmond City |
| New Construction | false |
| Property Type | Residential |
| Attached Garage | false |
| Subdivision Name | Westover Hills |
| Garage Y/N | true |
| Total Rooms | 9 |
| Full Baths | 3 |
| Status | Active |
| High School | Huguenot |
| Zoning Description | R-5 |
| MLS Area | 60 - Richmond |
| Lot Size Units | Acres |
| Waterfront Y/N | false |
| Elementary School | Westover Hills |
| Year Built Details | Actual |
| Tax Annual Amount | 7752 |
| Middle/Junior High School | Thompson |
| Property Condition | Resale |
| Standard Status | Active |
| Occupancy Type | Owner |
| Tax Assessed Value | 669000 |
| Tax Lot | 10 |
| Ownership Type | Sole Proprietor |
| Property Sub Type Additional | Single Family Residence |
Interior Features
| Basement | Interior Entry,Partial |
|---|---|
| Flooring | Wood |
| Total Fireplaces | 1 |
| Fireplace Features | Gas,Insert |
| Total Stories | 2 |
| Basement (Y/N) | true |
| Air Conditioning Y/N | true |
| Heating Y/N | true |
| Fireplace Y/N | true |
| Laundry Features | Washer Hookup,Dryer Hookup |
| Total Bedrooms | 4 |
| LivingAreaSource | Assessor |
| Total Baths | 3 |
Exterior Features
| Fencing | Back Yard,Fenced |
|---|---|
| Parking Features | Detached,Garage,Off Street |
| Water Source | Public |
| Lot Size Area | 0.1345 |
| Lot Size Acres | 0.1345 |
Amenities
- Foreclosure
- Views
- Short Sale
- New Construction
- Adult 55+
- Lease To Own
- No HOA Fees
- Furnished
- Primary On Main
- Air Conditioning
- Seller Finance
- Green
- Fixer Upper
- Horse
- Golf
- Fireplace
- Deck
- Garage
- Basement
- Pool
Property vs Single Family Average in 23225
Price
Taxes
Year Built

 All or a portion of the multiple listing information is provided by the Central Virginia Regional Multiple Listing Service, LLC, from a copyrighted compilation of listings. All CVR MLS information provided is deemed reliable but is not guaranteed accurate. The compilation of listings and each individual listing are ©2026 Central Virginia Regional Multiple Listing Service, LLC. All rights reserved.
All MLS listings are © 2026 Central Virginia Regional Multiple Listing Service, LLC. All
All or a portion of the multiple listing information is provided by the Central Virginia Regional Multiple Listing Service, LLC, from a copyrighted compilation of listings. All CVR MLS information provided is deemed reliable but is not guaranteed accurate. The compilation of listings and each individual listing are ©2026 Central Virginia Regional Multiple Listing Service, LLC. All rights reserved.
All MLS listings are © 2026 Central Virginia Regional Multiple Listing Service, LLC. All
